
5 Adelaide Way, Marshfield, MA 02050
Local realty services provided by:ERA Hart Sargis-Breen Real Estate
5 Adelaide Way,Marshfield, MA 02050
$1,750,000
- 3 Beds
- 4 Baths
- 4,127 sq. ft.
- Single family
- Active
Upcoming open houses
- Sat, Oct 2411:00 am - 01:00 pm
- Sun, Oct 2511:00 am - 01:00 pm
Listed by: benjamin lincoln
Office: compass
MLS#:73593103
Source:MLSPIN
Price summary
- Price:$1,750,000
- Price per sq. ft.:$424.04
- Monthly HOA dues:$50
About this home
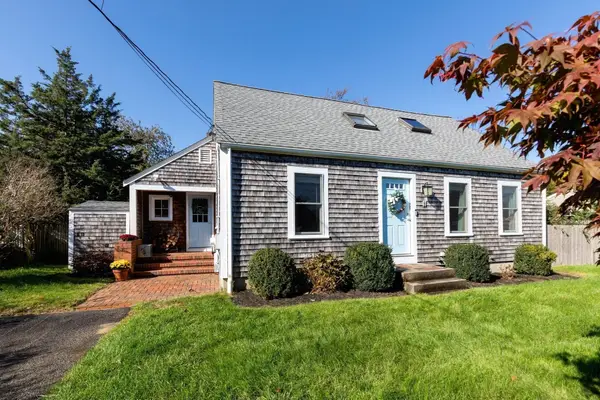
Welcome to 5 Adelaide Way, where timeless architectural design meets modern luxury in this beautifully crafted new construction Colonial. Offering over 4,000 square feet of thoughtfully designed living space, this exceptional home features 3 bedrooms, 3.5 bathrooms, and an ideal balance of open-concept living and private retreats. White oak flooring, custom millwork, designer finishes, and meticulous craftsmanship create a sophisticated yet inviting atmosphere throughout. The heart of the home features an expansive open floor plan, gas fireplace, custom built-ins, and a beautifully appointed kitchen with a dedicated pantry, perfect for everyday living and entertaining. The primary suite offers a private sanctuary with a luxurious en-suite bath and custom walk-in closet. A spacious bonus room above the two-car garage and an additional third-floor retreat with a full bathroom provide incredible flexibility for guests, a home office, or recreation. Outside, a welcoming farmer’s porch, expansive patio, and generous side yard extend the living experience outdoors. Ideally situated in a desirable cul-de-sac neighborhood, 5 Adelaide Way delivers exceptional design, versatile living spaces, and the comfort of brand-new construction. An opportunity to enjoy elevated living without compromise....
Contact an agent
Home facts
- Year built:2026
- Listing ID #:73593103
- Updated:October 23, 2026 at 11:44 AM
Rooms and interior
- Bedrooms:3
- Total bathrooms:4
- Full bathrooms:3
- Half bathrooms:1
- Rooms Total:14
- Flooring:Flooring - Hardwood, Flooring - Stone/Ceramic Tile, Wood
- Dining Description:Hardwood, Pendant, Recessed Lighting
- Bathrooms Description:Bathroom, Bathroom - Full, Bathroom - Tiled With Shower Stall
- Kitchen Description:Countertops - Stone/Granite/Solid, Dining Area, Dishwasher, Flooring - Hardwood, Kitchen Island, Lighting - Pendant, Microwave, Open Floorplan, Pantry, Range, Recessed Lighting, Refrigerator, Stainless Steel Appliances, Wine Refrigerator
- Basement Description:Bulkhead, Full, Unfinished
- Living area:4,127 sq. ft.
Heating and cooling
- Cooling:3 Cooling Zones, Central Air
- Heating:Electric, Forced Air
- Central air:Yes
Structure and exterior
- Roof:Shingle
- Year built:2026
- Building area:4,127 sq. ft.
- Lot area:0.46 Acres
- Lot Features:Level
- Architectural Style:Colonial
- Construction Materials:Frame
- Exterior Features:Deck - Composite, Patio, Porch
- Foundation Description:Concrete Perimeter
Schools
- High school:Marshfield High
- Middle school:Furnace Brook
- Elementary school:Governor Edward Winslow
Utilities
- Water:Public
- Sewer:Private Sewer
Finances and disclosures
- Price:$1,750,000
- Price per sq. ft.:$424.04
- Tax amount:$2,911 (2026)
Features and amenities
- Appliances:Dishwasher, Dryer, Microwave, Range, Refrigerator, Washer, Wine Refrigerator
- Laundry features:Dryer, Electric Dryer Hookup, First Floor, Flooring - Stone/Ceramic Tile, Washer, Washer Hookup
- Amenities:Entrance Foyer, Recessed Lighting
Parking
- Total parking spaces:4
- Parking description:Attached, Off Street, Paved, Paved Drive
- Garage:Yes
- Garage spaces:2
New listings near 5 Adelaide Way
- Open Sat, 11am to 12:30pmNew
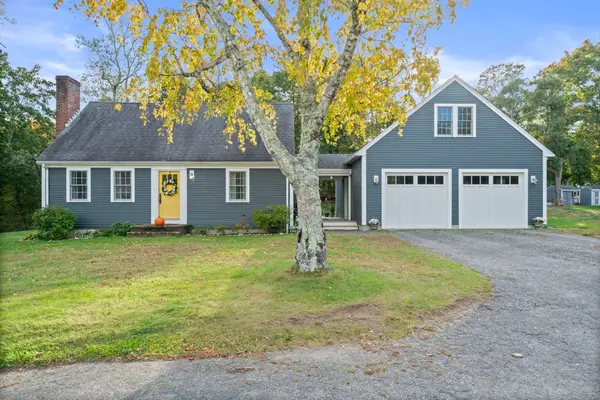 $759,000Active3 beds 2 baths1,692 sq. ft.
191 Webster St, Marshfield, MA 02050
MLS# 73593858Listed by: William Raveis R.E. & Home Services - New
 $600,000Active4 beds 5 baths3,216 sq. ft.
95 Flames Rd, Marshfield, MA 02050
MLS# 73593707Listed by: Coldwell Banker Realty - Cohasset - New
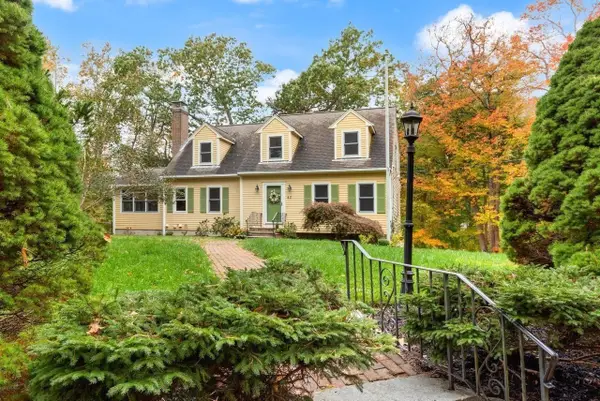 $849,900Active3 beds 3 baths2,242 sq. ft.
42 Wellington Avenue, Marshfield, MA 02050
MLS# 73593415Listed by: Coldwell Banker Realty - Hingham - Open Sun, 10 to 11:30amNew
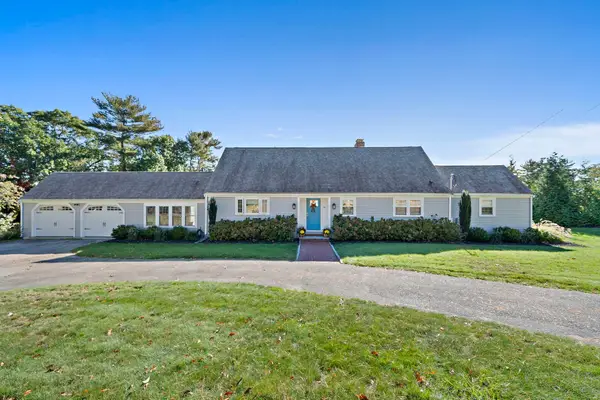 $949,000Active5 beds 2 baths2,614 sq. ft.
38 Cotton Tail Lane, Marshfield, MA 02050
MLS# 73593099Listed by: William Raveis R.E. & Home Services - Open Sat, 11am to 2pmNew
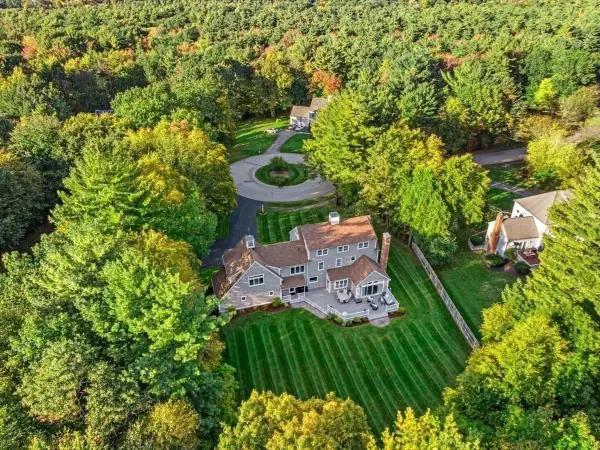 $1,850,000Active5 beds 5 baths5,102 sq. ft.
62 Metacomet Way, Marshfield, MA 02050
MLS# 73592851Listed by: Coldwell Banker Realty - Norwell - Hanover Regional Office - Open Sun, 2 to 4pmNew
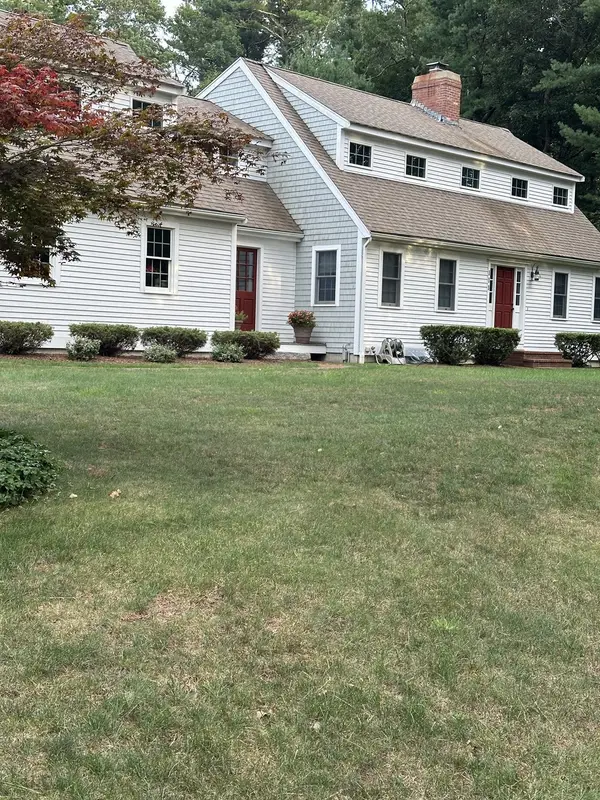 $1,400,000Active3 beds 3 baths2,695 sq. ft.
111 Eames Way, Marshfield, MA 02050
MLS# 73592392Listed by: homecoin.com - Open Sat, 11am to 1pmNew
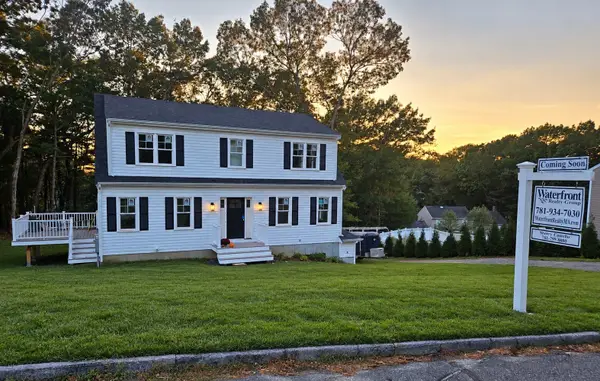 $1,049,000Active3 beds 3 baths1,838 sq. ft.
64 Observatory Waye, Marshfield, MA 02050
MLS# 73592021Listed by: Waterfront Realty Group - New
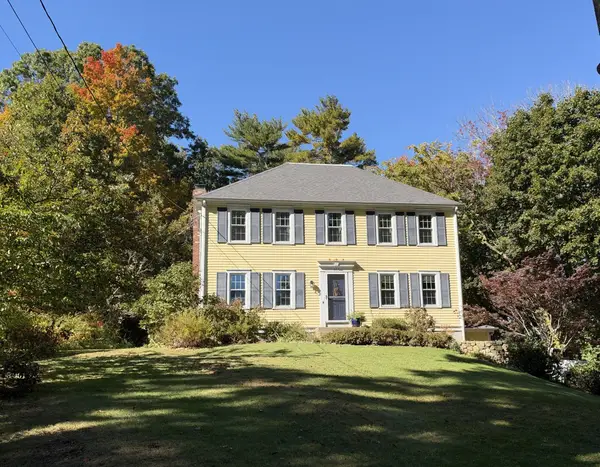 $929,900Active5 beds 3 baths2,308 sq. ft.
865 Moraine St, Marshfield, MA 02050
MLS# 73591556Listed by: William Raveis R.E. & Home Services - New
 $699,000Active4 beds 2 baths1,880 sq. ft.
11 Marshview Dr, Marshfield, MA 02050
MLS# 73590715Listed by: William Raveis R.E. & Home Services


Protect your home and budget from life's surprises with an Assurant Home Warranty, backed by a partner that supports you through every step of homeownership. Explore Plans.
© 2023 - 2026 ERA Franchise Systems LLC. All rights reserved. ERA Franchise Systems LLC fully supports the principles of the Fair Housing Act and the Equal Opportunity Act. ERA, ERA Real Estate powered, and their respective logos are registered service marks of ERA Franchise Systems LLC. Each office is independently owned and operated.