
62 Metacomet Way, Marshfield, MA 02050
Local realty services provided by:Cohn & Company ERA Powered
62 Metacomet Way,Marshfield, MA 02050
$1,850,000
- 5 Beds
- 5 Baths
- 5,102 sq. ft.
- Single family
- Active
Upcoming open houses
- Sat, Oct 2411:00 am - 02:00 pm
- Sun, Oct 2511:00 am - 01:00 pm
Listed by: sarah stone
Office: coldwell banker realty - norwell - hanover regional office
MLS#:73592851
Source:MLSPIN
Price summary
- Price:$1,850,000
- Price per sq. ft.:$362.6
About this home
Discover the epitome of refined living at this stately Colonial, where elegance, comfort, & scenic beauty merge to create an extraordinary lifestyle! Meticulously maintained, in PRISTINE condition w/countless updates (over $1M) & smart home technology throughout! Exuding timeless allure, the newly designed chef's kitchen with custom cabinets, 2 ovens, oversized island, Wolf, Cove, Sub-Zero appliances, & eat-in area becomes the central gathering place - perfect for morning coffee, casual meals and engaging conversation. Crafted for everyday living & sophisticated entertaining, this newly remodeled ideal layout features 2 spacious living rooms, elegant dining, powder room & mudroom. Dual staircases lead to the 2nd level featuring 4 generous bedrooms, primary w/walk in closet, a spacious ensuite bath w/soaking tub overlooking the private backyard and newly remodeled shower, a true sanctuary! You'll love the professionally designed shared bath and styled laundry room! The 3rd level offers a versatile space with a full bath, 5th bedroom, and spacious living area providing comfort and privacy. The 1,093 SF finished basement with in-law potential features a kitchenette, bar, two rooms, a full bath, & ample storage space. Outside, entertain with ease on the expansive deck which invites cozy gatherings overlooking the lush, landscaped yard. Proudly sited amidst a peaceful wooded setting, with acres of land behind the property, in a cul-de-sac neighborhood, yet has incredibly easy access to Rte 3, shopping, restaurants, & more! This magnificent home offers a rare opportunity to have it ALL! This is the one you've been waiting for!...
Contact an agent
Home facts
- Year built:1992
- Subdivision & Development:Arrowhead Neighborhood
- Listing ID #:73592851
- Updated:October 23, 2026 at 11:44 AM
Rooms and interior
- Bedrooms:5
- Total bathrooms:5
- Full bathrooms:4
- Half bathrooms:1
- Rooms Total:14
- Flooring:Carpet, Hardwood, Tile
- Kitchen Description:Dishwasher, Freezer, Microwave, Range, Range Hood, Refrigerator, Wine Refrigerator
- Basement Description:Bulkhead, Finished, Full, Interior Entry, Sump Pump
- Living area:5,102 sq. ft.
Heating and cooling
- Cooling:5 Cooling Zones, Central Air
- Heating:Central, Ductless, Natural Gas, Radiant
- Central air:Yes
Structure and exterior
- Roof:Shingle
- Year built:1992
- Building area:5,102 sq. ft.
- Lot area:1.01 Acres
- Lot Features:Cleared, Level, Wooded
- Architectural Style:Colonial
- Construction Materials:Frame
- Exterior Features:Deck - Composite, Porch, Professional Landscaping, Rain Gutters
- Foundation Description:Concrete Perimeter
Schools
- High school:Mhs
- Middle school:Furnace Brook Middle
- Elementary school:Martinson
Utilities
- Water:Public
- Sewer:Private Sewer
Finances and disclosures
- Price:$1,850,000
- Price per sq. ft.:$362.6
- Tax amount:$14,739 (2026)
Features and amenities
- Appliances:Dishwasher, Dryer, Freezer, Microwave, Range, Range Hood, Refrigerator, Washer, Wine Refrigerator
- Laundry features:Dryer, Washer
- Amenities:Central Vacuum, Gas Water Heater, High Speed Internet, Wired For Sound
- Smart home:Yes
Parking
- Total parking spaces:6
- Parking description:Attached, Garage Door Opener, Off Street, Paved, Paved Drive, Storage
- Garage:Yes
- Garage spaces:2
New listings near 62 Metacomet Way
- Open Sat, 11am to 12:30pmNew
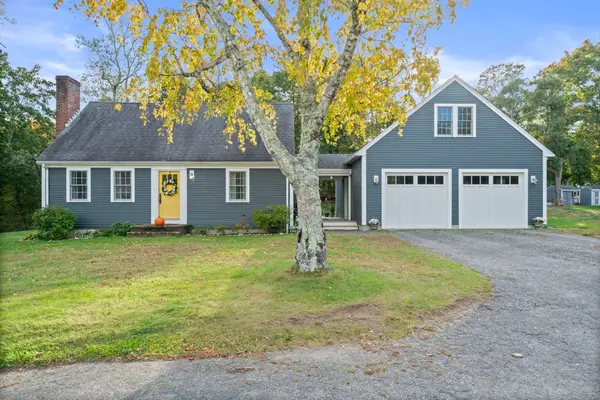 $759,000Active3 beds 2 baths1,692 sq. ft.
191 Webster St, Marshfield, MA 02050
MLS# 73593858Listed by: William Raveis R.E. & Home Services - New
 $600,000Active4 beds 5 baths3,216 sq. ft.
95 Flames Rd, Marshfield, MA 02050
MLS# 73593707Listed by: Coldwell Banker Realty - Cohasset - New
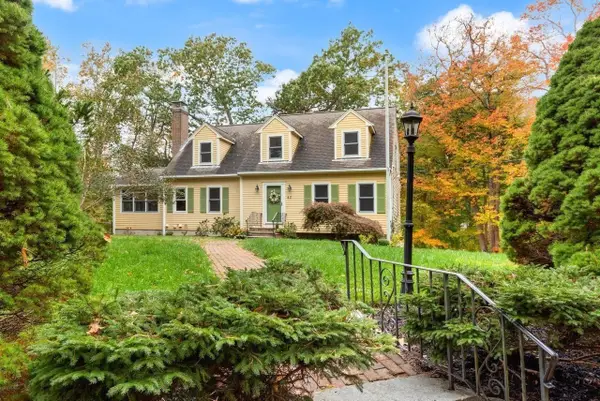 $849,900Active3 beds 3 baths2,242 sq. ft.
42 Wellington Avenue, Marshfield, MA 02050
MLS# 73593415Listed by: Coldwell Banker Realty - Hingham - Open Sat, 11am to 1pmNew
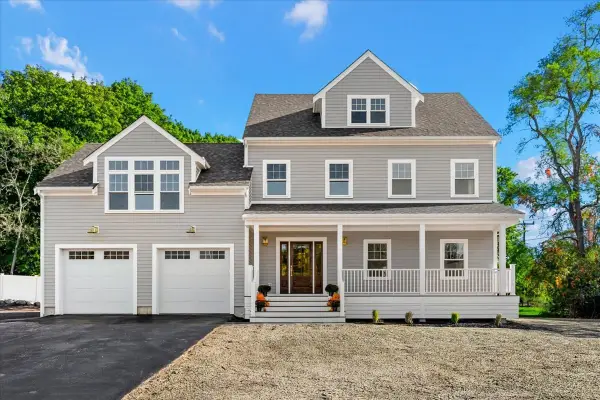 $1,750,000Active3 beds 4 baths4,127 sq. ft.
5 Adelaide Way, Marshfield, MA 02050
MLS# 73593103Listed by: Compass - Open Sun, 10 to 11:30amNew
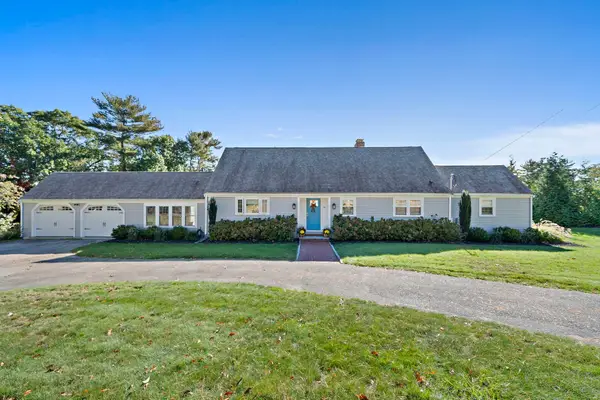 $949,000Active5 beds 2 baths2,614 sq. ft.
38 Cotton Tail Lane, Marshfield, MA 02050
MLS# 73593099Listed by: William Raveis R.E. & Home Services - Open Sun, 2 to 4pmNew
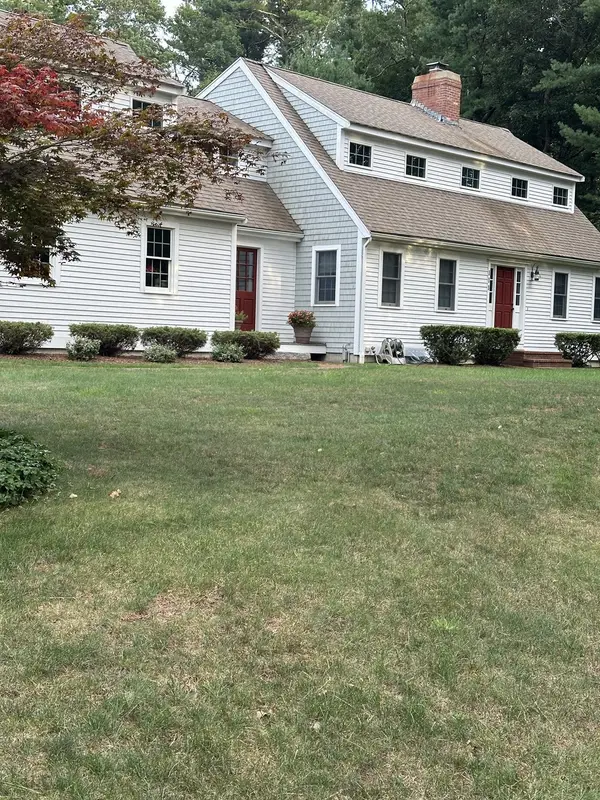 $1,400,000Active3 beds 3 baths2,695 sq. ft.
111 Eames Way, Marshfield, MA 02050
MLS# 73592392Listed by: homecoin.com - Open Sat, 11am to 1pmNew
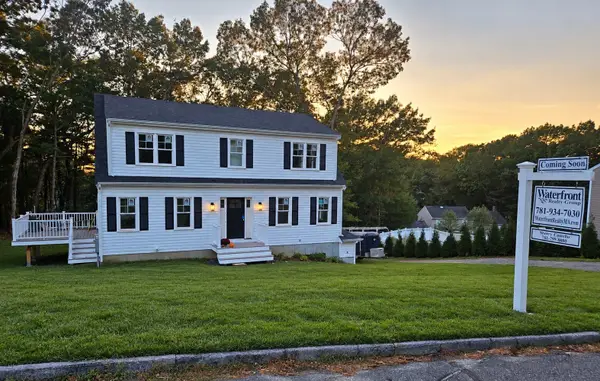 $1,049,000Active3 beds 3 baths1,838 sq. ft.
64 Observatory Waye, Marshfield, MA 02050
MLS# 73592021Listed by: Waterfront Realty Group - New
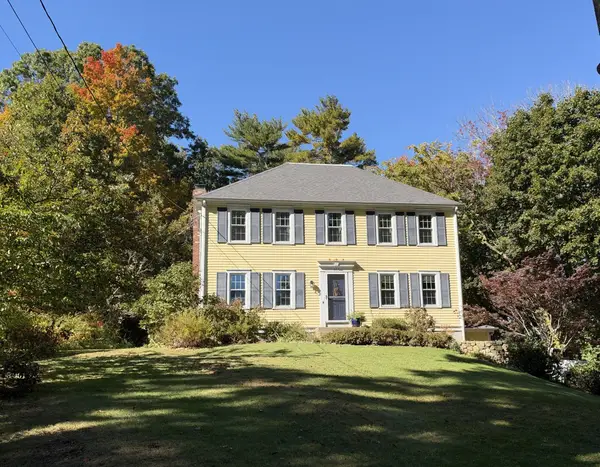 $929,900Active5 beds 3 baths2,308 sq. ft.
865 Moraine St, Marshfield, MA 02050
MLS# 73591556Listed by: William Raveis R.E. & Home Services - New
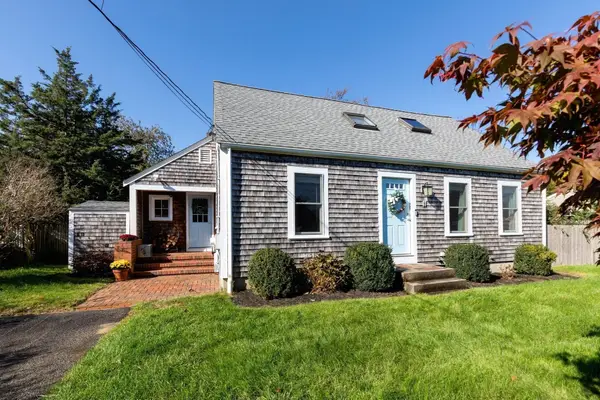 $699,000Active4 beds 2 baths1,880 sq. ft.
11 Marshview Dr, Marshfield, MA 02050
MLS# 73590715Listed by: William Raveis R.E. & Home Services


Protect your home and budget from life's surprises with an Assurant Home Warranty, backed by a partner that supports you through every step of homeownership. Explore Plans.
© 2023 - 2026 ERA Franchise Systems LLC. All rights reserved. ERA Franchise Systems LLC fully supports the principles of the Fair Housing Act and the Equal Opportunity Act. ERA, ERA Real Estate powered, and their respective logos are registered service marks of ERA Franchise Systems LLC. Each office is independently owned and operated.