
20 Biscayne Dr, Marstons Mills, MA 02648
Local realty services provided by:ERA M. Connie Laplante Real Estate
Listed by: nicole defrancesco, john tamoosh
Office: silverstone capeside realty group
MLS#:73552265
Source:MLSPIN
Price summary
- Price:$699,900
- Price per sq. ft.:$385.41
About this home
OFFER ACCEPTED, OPEN HOUSE HAS BEEN CANCELLED! Welcome to 20 Biscayne Drive in Marstons Mills, a fantastic 3-bedroom, 3-bath Cape ideally situated on just over an acre of beautifully verdant land in a well-established neighborhood. This inviting home offers a spacious and functional floor plan, providing plenty of room for both everyday living and entertaining. Inside, you'll find generous living spaces, comfortable bedrooms, and three full bathrooms for added convenience. The expansive corner lot offers exceptional privacy and endless possibilities for outdoor enjoyment, whether you're gardening, entertaining, or simply relaxing in the peaceful surroundings. This home offers a two-car attached garage with garage door openers. Conveniently located near beaches, golf courses, shopping, restaurants, and all that Cape Cod has to offer, this property combines neighborhood charm with the space and flexibility you've been searching for. With a little updating, this home could be a showcase!
Contact an agent
Home facts
- Year built:1988
- Subdivision & Development:Greenbrier at Wakeby Estates
- Listing ID #:73552265
- Updated:August 20, 2026 at 10:35 AM
Rooms and interior
- Bedrooms:3
- Total bathrooms:3
- Full bathrooms:2
- Half bathrooms:1
- Rooms Total:9
- Flooring:Carpet, Tile, Vinyl
- Basement Description:Concrete, Full, Interior Entry
- Living area:1,816 sq. ft.
Heating and cooling
- Heating:Baseboard, Natural Gas
Structure and exterior
- Roof:Shingle
- Year built:1988
- Building area:1,816 sq. ft.
- Lot area:1.02 Acres
- Lot Features:Corner Lot, Level, Wooded
- Architectural Style:Cape
- Exterior Features:Deck - Wood, Rain Gutters, Storage
- Foundation Description:Concrete Perimeter
Utilities
- Water:Public
- Sewer:Private Sewer
Finances and disclosures
- Price:$699,900
- Price per sq. ft.:$385.41
- Tax amount:$4,400 (2026)
Features and amenities
- Laundry features:Electric Dryer Hookup
Parking
- Total parking spaces:6
- Parking description:Attached, Garage Door Opener, Off Street, Paved, Paved Drive
- Garage:Yes
- Garage spaces:2
New listings near 20 Biscayne Dr
- New
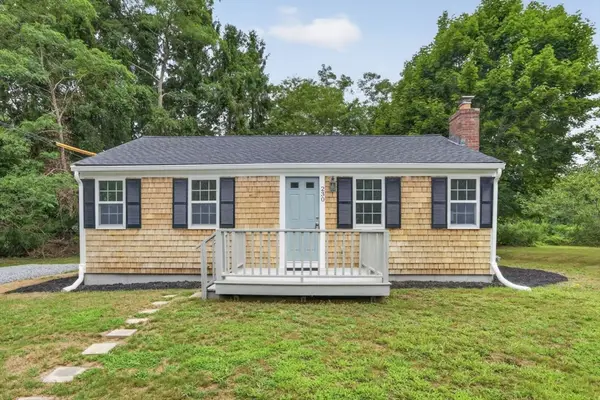 $435,000Active1 beds 1 baths704 sq. ft.
230 Race Ln, Barnstable, MA 02648
MLS# 73565920Listed by: Moor Realty Group - New
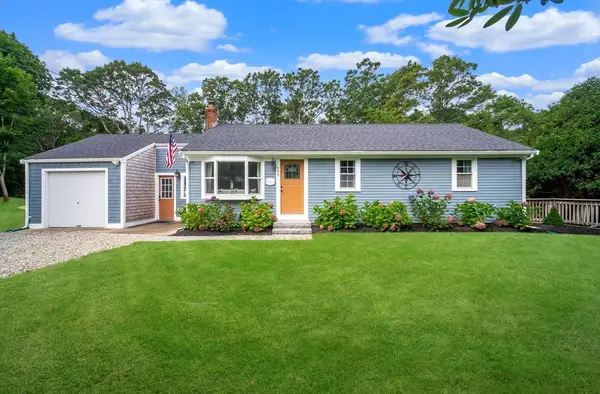 $699,000Active3 beds 2 baths1,460 sq. ft.
945 Santuit Newtown Rd, Barnstable, MA 02648
MLS# 73565633Listed by: Salt Pond Realty, LLP - Open Fri, 4 to 6pmNew
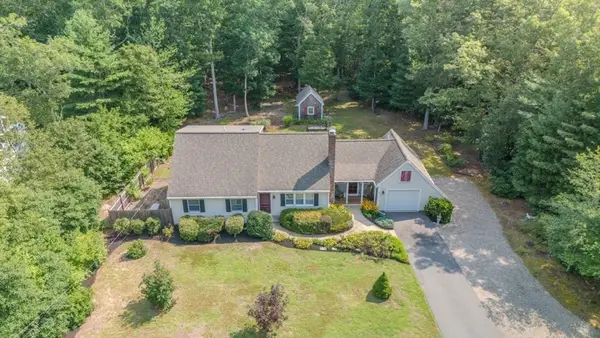 $799,000Active4 beds 3 baths1,797 sq. ft.
54 Cranberry Ridge Rd, Barnstable, MA 02648
MLS# 73564981Listed by: William Raveis Real Estate & Homes Services - New
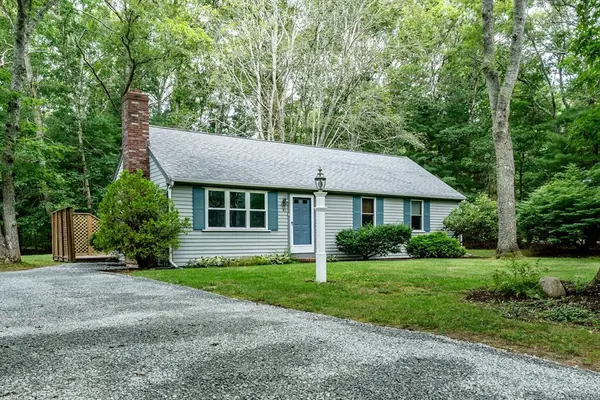 $535,000Active3 beds 1 baths1,008 sq. ft.
41 Bridle Path, Barnstable, MA 02648
MLS# 73564201Listed by: Kinlin Grover Compass 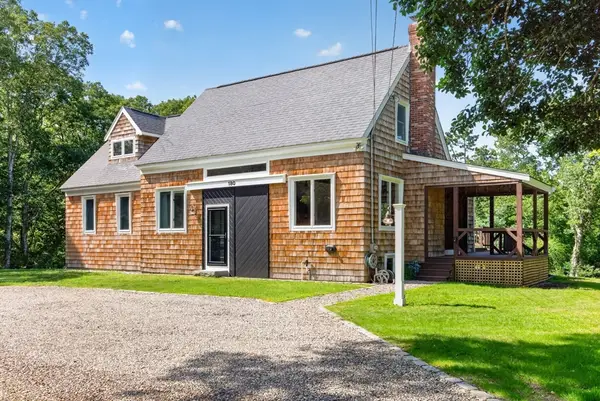 $949,000Active3 beds 3 baths3,169 sq. ft.
180 School Street, Barnstable, MA 02563
MLS# 73560957Listed by: Sotheby's International Realty - Sandwich Brokerage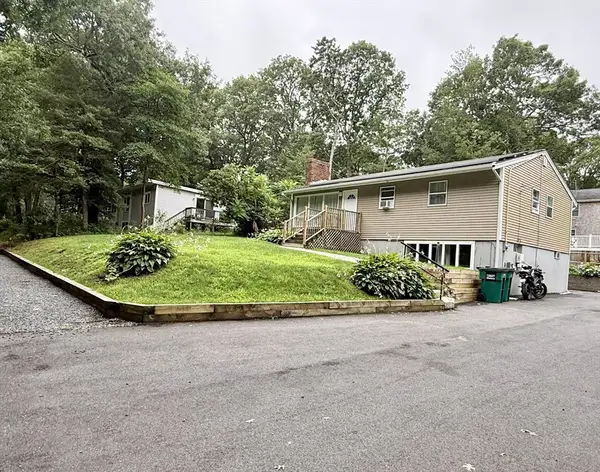 $630,000Active3 beds 3 baths1,120 sq. ft.
37 Huckleberry Lane, Barnstable, MA 02648
MLS# 73558533Listed by: Today Real Estate, Inc.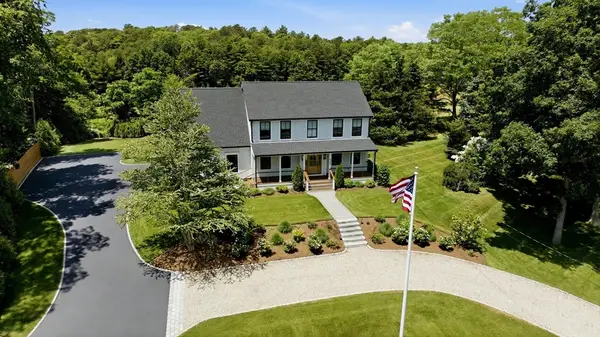 $1,695,000Active4 beds 3 baths3,407 sq. ft.
635 Santuit-newtown Rd, Barnstable, MA 02648
MLS# 73550966Listed by: Coldwell Banker Realty - Boston $539,000Active3 beds 2 baths1,079 sq. ft.
78 Jasper Rd, Barnstable, MA 02648
MLS# 73547842Listed by: J. Mulkerin Realty- Open Sun, 11am to 12:30pm
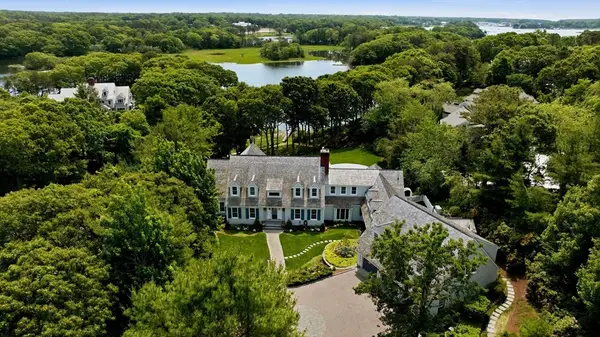 $5,995,000Active5 beds 7 baths9,645 sq. ft.
375 Baxters Neck Rd, Barnstable, MA 02648
MLS# 73541050Listed by: Compass


Protect your home and budget from life's surprises with an Assurant Home Warranty, backed by a partner that supports you through every step of homeownership. Explore Plans.
© 2023 - 2026 ERA Franchise Systems LLC. All rights reserved. ERA Franchise Systems LLC fully supports the principles of the Fair Housing Act and the Equal Opportunity Act. ERA, ERA Real Estate powered, and their respective logos are registered service marks of ERA Franchise Systems LLC. Each office is independently owned and operated.