
82 Gooseberry, Marstons Mills, MA 02648
Local realty services provided by:ERA Hart Sargis-Breen Real Estate
82 Gooseberry,Barnstable, MA 02648
$550,000
- 3 Beds
- 2 Baths
- 1,976 sq. ft.
- Single family
- Active
Listed by: tara lynn bazarewsky
Office: conway - wareham
MLS#:73583079
Source:MLSPIN
Price summary
- Price:$550,000
- Price per sq. ft.:$278.34
About this home
Located in the desirable Sand Shore Neighborhood of Marstons Mills is a lovely ranch with 3 bedrooms, 2 full bathrooms. Boasting an open floor plan with wide plank flooring, beamed cathedral ceilings, brick fireplace from floor to ceiling are only a few of the highlights of this unique home offering so much character. Large deck with sliders from Primary bedroom & Kitchen overlooking the fenced in yard. The walkout lower level offers bedroom #3 & additional sitting area or den. Loft is available for a home office for the remote worker. Excellent neighborhood for walking & only a 2-minute walk to Shubael Pond. Welcome to your Cape Cod Home. Passing title v in hand. Some photos are virtually staged
Contact an agent
Home facts
- Year built:1972
- Subdivision & Development:Sand Shore
- Listing ID #:73583079
- Updated:September 28, 2026 at 01:56 AM
Rooms and interior
- Bedrooms:3
- Total bathrooms:2
- Full bathrooms:2
- Rooms Total:6
- Flooring:Hardwood, Wood
- Kitchen Description:Range, Refrigerator
- Basement Description:Finished, Full, Interior Entry, Walk-Out Access
- Living area:1,976 sq. ft.
Heating and cooling
- Heating:Forced Air, Natural Gas
Structure and exterior
- Roof:Shingle
- Year built:1972
- Building area:1,976 sq. ft.
- Lot area:0.24 Acres
- Lot Features:Cleared, Gentle Sloping
- Architectural Style:Ranch
- Construction Materials:Frame
- Exterior Features:Deck - Wood
- Foundation Description:Block
Schools
- High school:Bhs
- Middle school:Bms
- Elementary school:West Villages
Utilities
- Water:Public
- Sewer:Private Sewer
Finances and disclosures
- Price:$550,000
- Price per sq. ft.:$278.34
- Tax amount:$2,894 (2027)
Features and amenities
- Appliances:Range, Refrigerator
- Amenities:Gas Water Heater
Parking
- Total parking spaces:2
- Parking description:Off Street, Stone/Gravel
New listings near 82 Gooseberry
- New
 $675,000Active3 beds 2 baths1,556 sq. ft.
204 Timber Lane, Barnstable, MA 02648
MLS# 73582407Listed by: William Raveis Real Estate & Homes Services - New
 $2,150,000Active3 beds 4 baths3,648 sq. ft.
10 Indian Pond Pt, Barnstable, MA 02648
MLS# 73581043Listed by: Premier Commercial - New
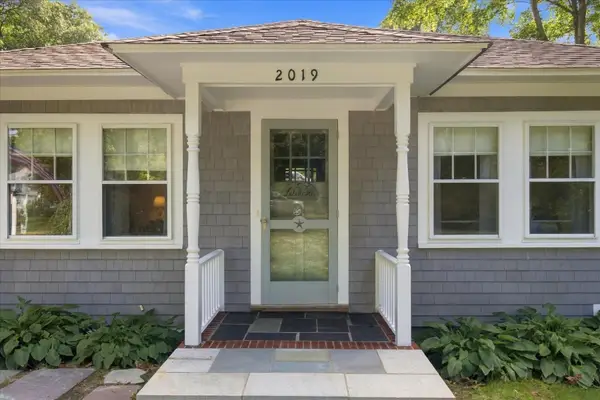 $615,000Active2 beds 1 baths936 sq. ft.
2019 Main, Barnstable, MA 02648
MLS# 73580065Listed by: Sotheby's International Realty - New
 $599,000Active3 beds 2 baths1,644 sq. ft.
124 Starlight Drive, Barnstable, MA 02648
MLS# 73579882Listed by: William Raveis R.E. & Home Services - New
 $520,000Active2 beds 1 baths976 sq. ft.
25 Raspberry Lane, Barnstable, MA 02648
MLS# 73579901Listed by: Today Real Estate, Inc. 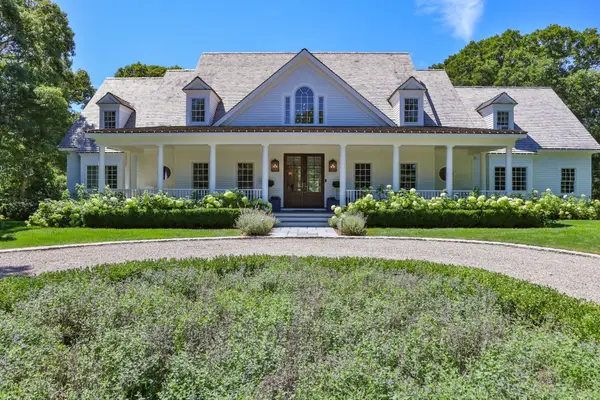 $3,950,000Active4 beds 5 baths7,080 sq. ft.
9 Hi River Road, Barnstable, MA 02648
MLS# 73575553Listed by: Compass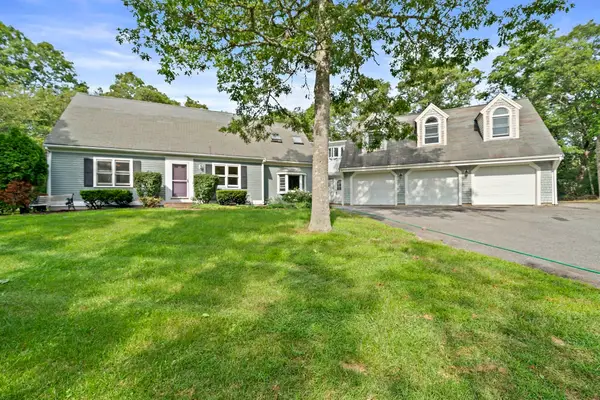 $852,000Active3 beds 3 baths3,111 sq. ft.
184 Wakeby Rd, Barnstable, MA 02648
MLS# 73574478Listed by: Boston Connect Real Estate $1,350,000Active3 beds 3 baths3,305 sq. ft.
32 Reid, Barnstable, MA 02648
MLS# 73572804Listed by: Berkshire Hathaway HomeServices Robert Paul Properties $699,900Active3 beds 3 baths1,346 sq. ft.
52 Willimantic Drive, Barnstable, MA 02648
MLS# 73571848Listed by: Sotheby's International Realty - Sandwich Brokerage


Protect your home and budget from life's surprises with an Assurant Home Warranty, backed by a partner that supports you through every step of homeownership. Explore Plans.
© 2023 - 2026 ERA Franchise Systems LLC. All rights reserved. ERA Franchise Systems LLC fully supports the principles of the Fair Housing Act and the Equal Opportunity Act. ERA, ERA Real Estate powered, and their respective logos are registered service marks of ERA Franchise Systems LLC. Each office is independently owned and operated.