
100 The Paddock Cir, Mashpee, MA 02649
Local realty services provided by:Cohn & Company ERA Powered
100 The Paddock Cir,Mashpee, MA 02649
$2,295,000
- 4 Beds
- 6 Baths
- 3,904 sq. ft.
- Single family
- Active
Listed by: mark thompson
Office: new seabury sotheby's international realty
MLS#:73585417
Source:MLSPIN
Price summary
- Price:$2,295,000
- Price per sq. ft.:$587.86
- Monthly HOA dues:$72.92
About this home
This custom-built, 3-bedroom estate offers unparalleled luxury and resort-style living. The open-concept design features vaulted ceilings and hardwood floors. The main level primary suite provides a private sanctuary, with two additional ensuite bedrooms. Above the 3-car garage, discover a private, fully appointed guest suite. The exterior boasts a heated in-ground pool, hot tub, and a meticulously landscaped .7-acre lot with stone walls and mature plantings for privacy. A separate pool house includes a kitchenette, full bath, laundry, and AC. The lower level offers a professional 9-hole putt-putt course and a TV/ping pong playroom. Schedule a private tour today.
Contact an agent
Home facts
- Year built:1987
- Subdivision & Development:Highwood
- Listing ID #:73585417
- Updated:October 01, 2026 at 09:00 PM
Rooms and interior
- Bedrooms:4
- Total bathrooms:6
- Full bathrooms:5
- Half bathrooms:1
- Rooms Total:9
- Flooring:Carpet, Wood
- Kitchen Description:Dishwasher, Freezer, Microwave, Range, Refrigerator
- Basement Description:Finished, Full
- Living area:3,904 sq. ft.
Heating and cooling
- Cooling:Central Air
- Heating:Forced Air
- Central air:Yes
Structure and exterior
- Roof:Shingle
- Year built:1987
- Building area:3,904 sq. ft.
- Lot area:0.69 Acres
- Lot Features:Wooded
- Architectural Style:Contemporary, Ranch
- Construction Materials:Frame
- Exterior Features:Outdoor Shower, Patio, Sprinkler System
- Foundation Description:Concrete Perimeter
Utilities
- Water:Public
- Sewer:Inspection Required For Sale
Finances and disclosures
- Price:$2,295,000
- Price per sq. ft.:$587.86
- Tax amount:$11,348 (2025)
Features and amenities
- Appliances:Dishwasher, Dryer, Freezer, Microwave, Range, Refrigerator, Washer
- Laundry features:Dryer, Washer
- Amenities:Central Vacuum, Gas Water Heater
- Pool features:Pool - Inground Heated, Private Pool
Parking
- Total parking spaces:11
- Parking description:Detached, Garage Door Opener, Off Street
- Garage:Yes
- Garage spaces:3
New listings near 100 The Paddock Cir
- Coming Soon
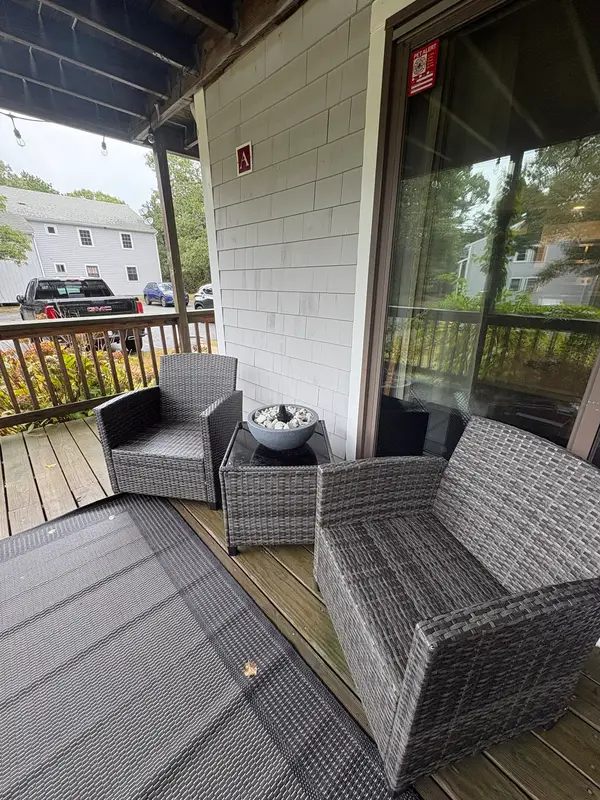 $315,000Coming Soon2 beds 1 baths864 sq. ft.
35 Ashumet Rd #7A, Mashpee, MA 02649
MLS# 73583709Listed by: Today Real Estate, Inc. - Coming Soon
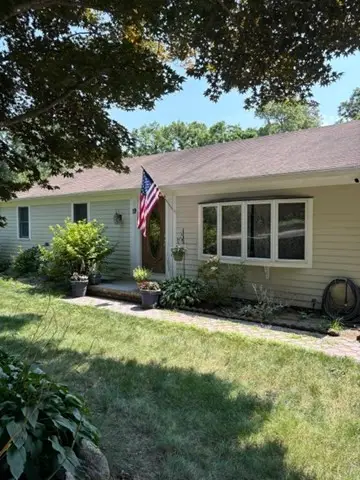 $475,000Coming Soon3 beds 1 baths1,056 sq. ft.
19 Essex Rd, Mashpee, MA 02649
MLS# 73576617Listed by: Keller Williams Realty - New
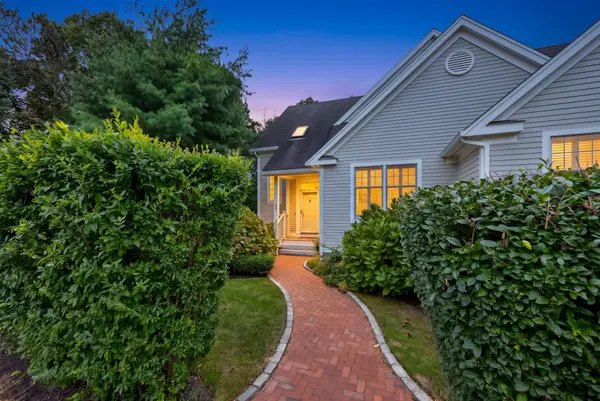 $1,000,000Active2 beds 4 baths2,882 sq. ft.
31 Quinn's Way, Mashpee, MA 02649
MLS# 73585226Listed by: Sotheby's International Realty - New
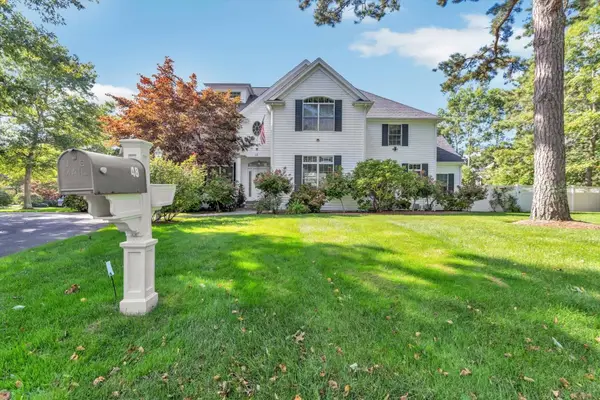 $3,495,000Active4 beds 4 baths4,765 sq. ft.
48 Eagle Dr #48, Mashpee, MA 02649
MLS# 73584009Listed by: Southworth Willowbend Real Estate, LLC - Open Sat, 11am to 1pmNew
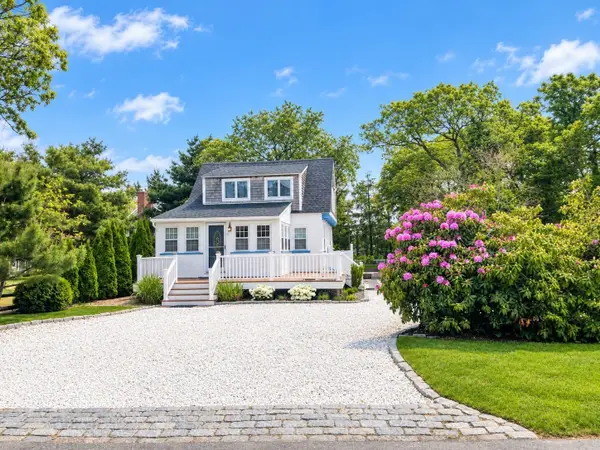 $1,400,000Active2 beds 2 baths1,288 sq. ft.
5 Bayview Rd, Mashpee, MA 02649
MLS# 73583848Listed by: Today Real Estate, Inc. - Open Sun, 11am to 12:30pmNew
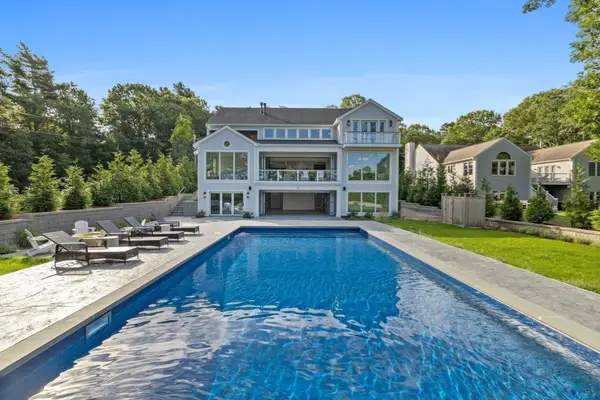 $5,395,000Active4 beds 7 baths7,812 sq. ft.
26 Wheeler Rd, Mashpee, MA 02649
MLS# 73583739Listed by: Douglas Elliman Real Estate - The Sarkis Team - Open Sat, 11am to 2pmNew
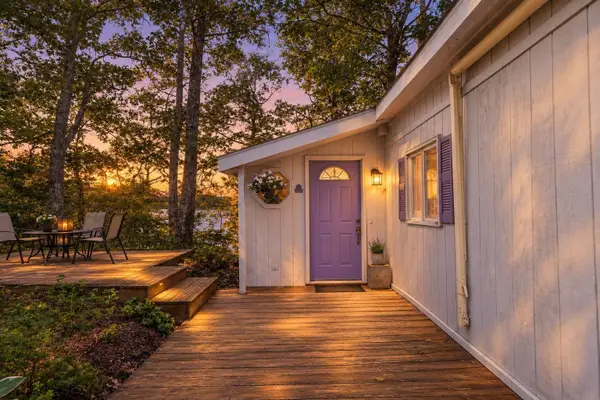 $799,999Active3 beds 2 baths2,290 sq. ft.
84 Lakewood Dr, Mashpee, MA 02649
MLS# 73583480Listed by: Kinlin Grover Compass - Open Sun, 12 to 2pmNew
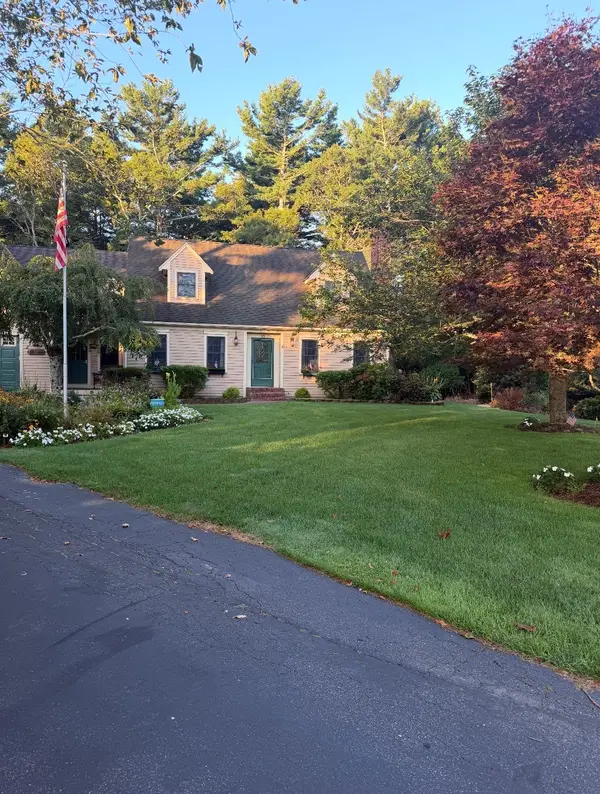 $1,400,000Active4 beds 4 baths3,220 sq. ft.
15 Tobisset St, Mashpee, MA 02649
MLS# 73582879Listed by: Kelly Lewis Realty - New
 $1,025,000Active3 beds 4 baths2,244 sq. ft.
34 Polaris Dr, Mashpee, MA 02649
MLS# 73582743Listed by: Sotheby's International Realty


Protect your home and budget from life's surprises with an Assurant Home Warranty, backed by a partner that supports you through every step of homeownership. Explore Plans.
© 2023 - 2026 ERA Franchise Systems LLC. All rights reserved. ERA Franchise Systems LLC fully supports the principles of the Fair Housing Act and the Equal Opportunity Act. ERA, ERA Real Estate powered, and their respective logos are registered service marks of ERA Franchise Systems LLC. Each office is independently owned and operated.