
17 Heron Way, Mashpee, MA 02649
Local realty services provided by:ERA Hart Sargis-Breen Real Estate
17 Heron Way,Mashpee, MA 02649
$1,085,000
- 5 Beds
- 4 Baths
- 4,329 sq. ft.
- Single family
- Active
Listed by: priscilla stolba, priscilla stolba
Office: priscilla stolba re
MLS#:73528598
Source:MLSPIN
Price summary
- Price:$1,085,000
- Price per sq. ft.:$250.64
About this home
MOTIVATED SELLERS-Beautiful true 5 BR/3.5 bath home situated on a 1.76 level lot. Situated in the private waterside community of Punkhorn Point, with water access and an association dock. Offering first and second 2 primary suites, floor to ceiling costume stone fireplace. This property is priced well below assessment and well below all real estate value sites. Home has been lightly used with gleaming hardwood flooring. Surrounded by acres of Mashpee woodlands and walking trails, boating access and close to the beach. Sellers are ready to sell.
Contact an agent
Home facts
- Year built:1987
- Subdivision & Development:Punkhorn Point
- Listing ID #:73528598
- Updated:August 13, 2026 at 11:08 AM
Rooms and interior
- Bedrooms:5
- Total bathrooms:4
- Full bathrooms:3
- Half bathrooms:1
- Rooms Total:9
- Flooring:Carpet, Flooring - Stone/Ceramic Tile, Flooring - Wall to Wall Carpet, Hardwood, Tile, Vinyl
- Dining Description:Exterior Access, Hardwood, Overhead, Slider, Stone/Ceramic Tile
- Bathrooms Description:Bathroom, Bathroom - Full, Bathroom - With Tub & Shower
- Kitchen Description:Country Kitchen, Dining Area, Dishwasher, Flooring - Vinyl, Microwave, Open Floorplan, Range, Recessed Lighting, Refrigerator, Water Treatment
- Basement Description:Bulkhead, Concrete, Full, Interior Entry
- Living area:4,329 sq. ft.
Heating and cooling
- Cooling:1 Cooling Zone, Central Air
- Heating:Baseboard, Central, Natural Gas
- Central air:Yes
Structure and exterior
- Roof:Shingle
- Year built:1987
- Building area:4,329 sq. ft.
- Lot area:1.76 Acres
- Lot Features:Cleared, Cul-De-Sac, Level
- Architectural Style:Colonial, Contemporary
- Construction Materials:Frame
- Exterior Features:Balcony, Rain Gutters
- Foundation Description:Concrete Perimeter
Utilities
- Water:Private
- Sewer:Inspection Required For Sale
Finances and disclosures
- Price:$1,085,000
- Price per sq. ft.:$250.64
- Tax amount:$9,778 (2025)
Features and amenities
- Appliances:Dishwasher, Dryer, Microwave, Range, Refrigerator, Washer, Water Treatment
- Laundry features:Dryer, Electric Dryer Hookup, Exterior Access, First Floor, Flooring - Vinyl, Main Level, Recessed Lighting, Washer, Washer Hookup
- Amenities:Cable Hookup, Central Vacuum, Closet, Foyer, Gas Water Heater
Parking
- Total parking spaces:12
- Parking description:Attached, Garage Door Opener, Off Street, Oversized, Stone/Gravel, Unpaved, Workshop in Garage
- Garage:Yes
- Garage spaces:2
New listings near 17 Heron Way
- Open Sat, 10am to 12pmNew
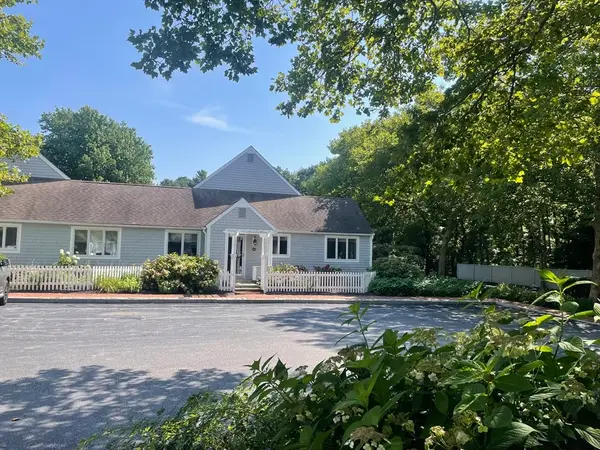 $749,000Active2 beds 2 baths1,573 sq. ft.
100 Mid-iron #7018, Mashpee, MA 02649
MLS# 73563002Listed by: New Seabury Sotheby's International Realty - New
 $564,000Active2 beds 3 baths1,685 sq. ft.
7 Ironwood Path #186, Mashpee, MA 02649
MLS# 73562306Listed by: Kinlin Grover Compass - Open Sat, 10am to 12pmNew
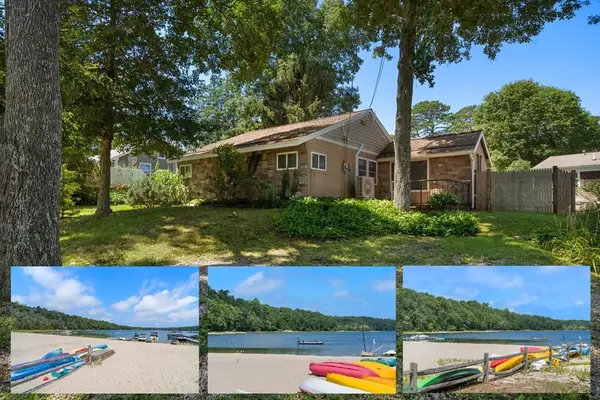 $457,000Active2 beds 1 baths864 sq. ft.
20 East Rd, Mashpee, MA 02649
MLS# 73562315Listed by: William Raveis R.E. & Homes Services - New
 $875,000Active3 beds 3 baths2,448 sq. ft.
131 Whippoorwill Cir, Mashpee, MA 02649
MLS# 73560740Listed by: Today Real Estate, Inc. - Open Sat, 10am to 1pmNew
 $1,079,000Active3 beds 3 baths2,016 sq. ft.
116 West Way, Mashpee, MA 02649
MLS# 73560864Listed by: Seagrass Realty - New
 $739,900Active2.3 Acres
167 Hooppole Rd, Mashpee, MA 02649
MLS# 73560012Listed by: Cabot Homes - New
 $649,000Active2 beds 3 baths2,200 sq. ft.
8 Elizabteh Circle #8, Mashpee, MA 02649
MLS# 73560002Listed by: Sotheby's International Realty - New
 $569,000Active2 beds 3 baths1,685 sq. ft.
2 Mainsail Cir #70, Mashpee, MA 02649
MLS# 73558675Listed by: Kinlin Grover Compass - New
 $359,900Active2 beds 2 baths1,080 sq. ft.
300 Falmouth Road #7D, Mashpee, MA 02649
MLS# 73558298Listed by: Coastal Point Properties LLC - New
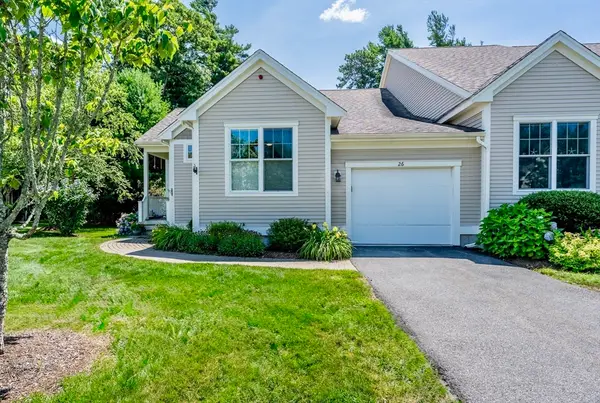 $719,000Active2 beds 2 baths1,952 sq. ft.
26 Grey Hawk Dr #647, Mashpee, MA 02649
MLS# 73558131Listed by: Kinlin Grover Compass


Protect your home and budget from life's surprises with an Assurant Home Warranty, backed by a partner that supports you through every step of homeownership. Explore Plans.
© 2023 - 2026 ERA Franchise Systems LLC. All rights reserved. ERA Franchise Systems LLC fully supports the principles of the Fair Housing Act and the Equal Opportunity Act. ERA, ERA Real Estate powered, and their respective logos are registered service marks of ERA Franchise Systems LLC. Each office is independently owned and operated.