
20 Hyannis Point Rd #20, Mashpee, MA 02649
Local realty services provided by:ERA Key Realty Services
20 Hyannis Point Rd #20,Mashpee, MA 02649
$727,000
- 2 Beds
- 2 Baths
- 778 sq. ft.
- Condominium
- Active
Listed by: heather w. murray
Office: new seabury sotheby's international realty
MLS#:73586398
Source:MLSPIN
Price summary
- Price:$727,000
- Price per sq. ft.:$934.45
- Monthly HOA dues:$939
About this home
Sunny Nantucket-inspired villa with charm in abundance—from its cheerful coastal character and relaxed village setting to the inviting outdoor spaces that make it feel like a true seaside retreat. You will feel like you are always on vacation in Maushop Village! Enjoy a welcoming front patio and a very private back patio that extends the living space outdoors, offering a peaceful setting for morning coffee, alfresco dining, or unwinding after a day at the beach. The 2 bedroom, 2 bath "C" style floor plan is just a short stroll from the deeded beach, making it easy to slip away for a morning walk along the shore, an afternoon in the sun, or a peaceful evening by the water. Offered fully furnished allowing the new owner to settle in and begin enjoying the relaxed coastal lifestyle from day one; only a couple of pieces of artwork are excluded. The beaches are especially quiet this time of year, offering uncrowded stretches of sand, soothing coastal breezes, and a wonderfully unhurried atmosphere. If you are ready to relax and recharge, come to Maushop, put your feet in the sand, and savor the beauty and tranquility of the fall shoulder season! Special assessment of $11,946.67 to be paid by Seller. Beach nourishment for 2026 was $2,378.25....
Contact an agent
Home facts
- Year built:1986
- Listing ID #:73586398
- Updated:October 07, 2026 at 11:27 AM
Rooms and interior
- Bedrooms:2
- Total bathrooms:2
- Full bathrooms:2
- Rooms Total:4
- Flooring:Tile, Wood
- Kitchen Description:Dishwasher, Microwave, Range, Range Hood, Refrigerator
- Living area:778 sq. ft.
Heating and cooling
- Cooling:3 Cooling Zones, Ductless
- Heating:Baseboard
Structure and exterior
- Roof:Wood
- Year built:1986
- Building area:778 sq. ft.
- Construction Materials:Frame
Utilities
- Water:Public
- Sewer:Private Sewer
Finances and disclosures
- Price:$727,000
- Price per sq. ft.:$934.45
- Tax amount:$4,570 (2026)
Features and amenities
- Appliances:Dishwasher, Microwave, Range, Range Hood, Refrigerator, Washer/Dryer
- Laundry features:In Unit, Washer/Dryer
Parking
- Total parking spaces:1
New listings near 20 Hyannis Point Rd #20
- Open Sat, 1 to 2:30pmNew
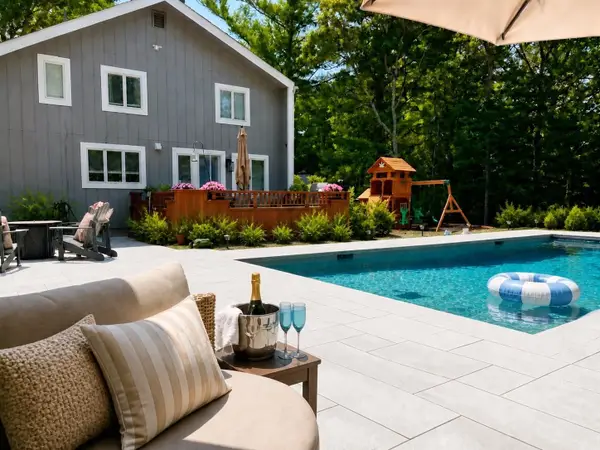 $1,495,000Active4 beds 3 baths2,070 sq. ft.
94 Walton Heath Way, Mashpee, MA 02649
MLS# 73587477Listed by: Luxury Realty Partners - New
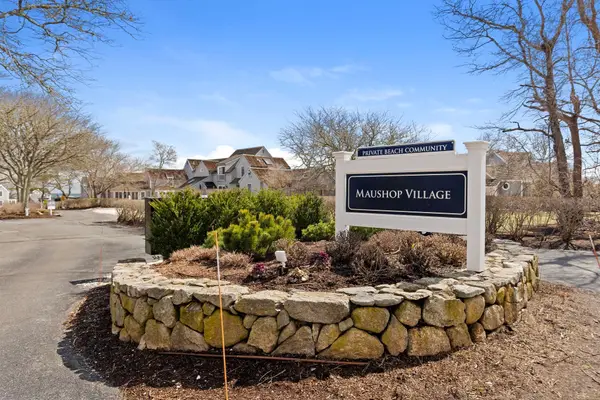 $699,000Active2 beds 2 baths840 sq. ft.
4 Hyannis Point Rd #4, Mashpee, MA 02649
MLS# 73586706Listed by: Beach Homes Realty, LLC - New
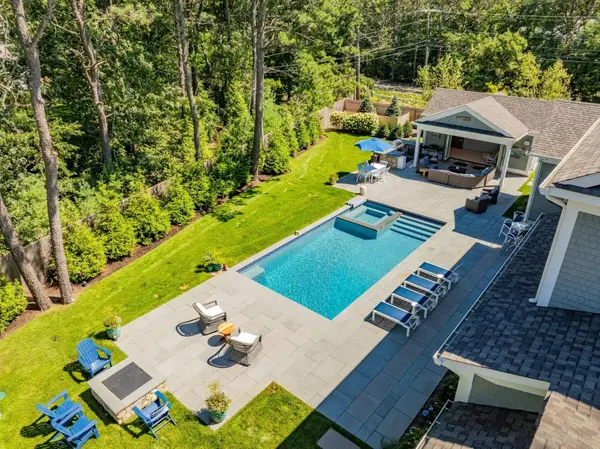 $3,250,000Active4 beds 7 baths5,914 sq. ft.
7 Willow Circle, Mashpee, MA 02649
MLS# 73585642Listed by: Berkshire Hathaway HomeServices Robert Paul Properties - New
 $2,295,000Active4 beds 6 baths3,904 sq. ft.
100 The Paddock Cir, Mashpee, MA 02649
MLS# 73585417Listed by: New Seabury Sotheby's International Realty - Open Sat, 11am to 1pmNew
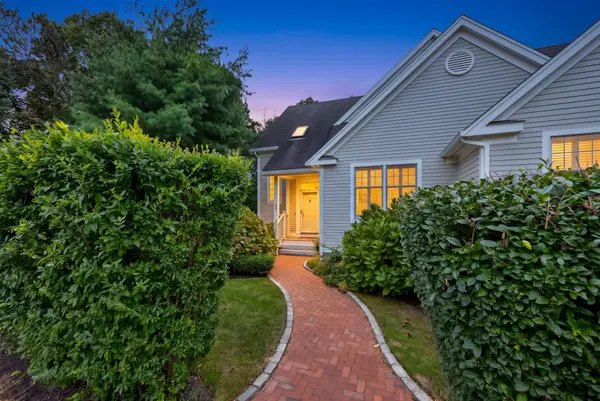 $1,000,000Active2 beds 4 baths2,882 sq. ft.
31 Quinn's Way, Mashpee, MA 02649
MLS# 73585226Listed by: Sotheby's International Realty - New
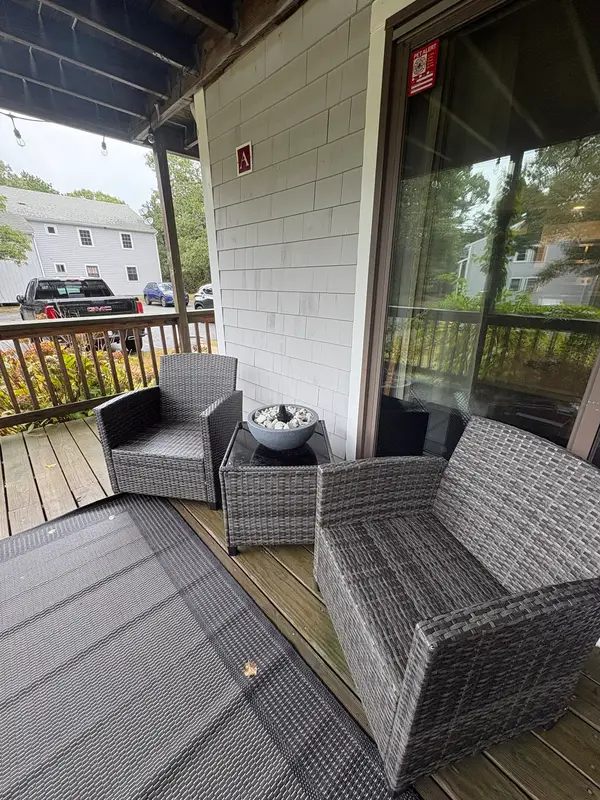 $315,000Active2 beds 1 baths864 sq. ft.
35 Ashumet Rd #7A, Mashpee, MA 02649
MLS# 73583709Listed by: Today Real Estate, Inc. - New
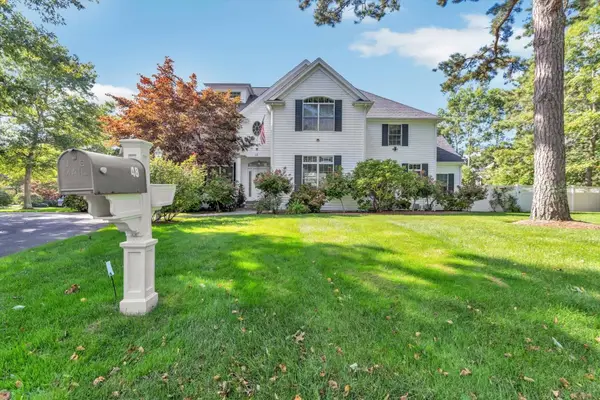 $3,495,000Active4 beds 4 baths4,765 sq. ft.
48 Eagle Dr #48, Mashpee, MA 02649
MLS# 73584009Listed by: Southworth Willowbend Real Estate, LLC - New
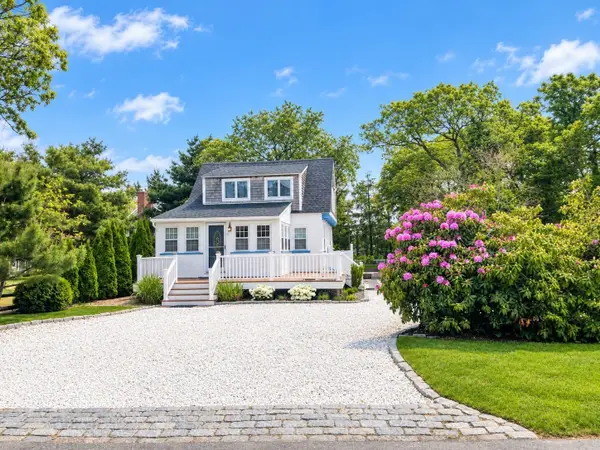 $1,400,000Active2 beds 2 baths1,288 sq. ft.
5 Bayview Rd, Mashpee, MA 02649
MLS# 73583848Listed by: Today Real Estate, Inc. - New
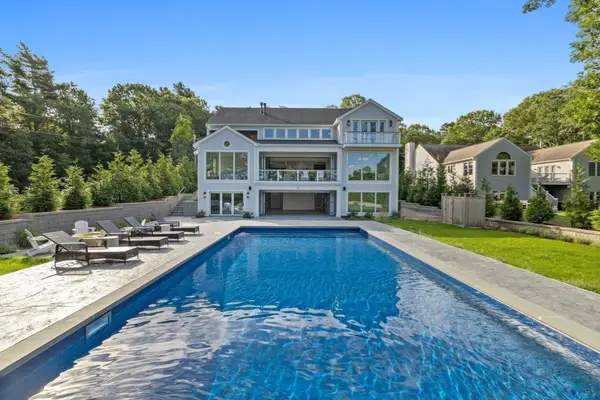 $5,395,000Active4 beds 7 baths7,812 sq. ft.
26 Wheeler Rd, Mashpee, MA 02649
MLS# 73583739Listed by: Douglas Elliman Real Estate - The Sarkis Team


Protect your home and budget from life's surprises with an Assurant Home Warranty, backed by a partner that supports you through every step of homeownership. Explore Plans.
© 2023 - 2026 ERA Franchise Systems LLC. All rights reserved. ERA Franchise Systems LLC fully supports the principles of the Fair Housing Act and the Equal Opportunity Act. ERA, ERA Real Estate powered, and their respective logos are registered service marks of ERA Franchise Systems LLC. Each office is independently owned and operated.