
21 Uncatena Rd, Mashpee, MA 02649
Local realty services provided by:ERA Hart Sargis-Breen Real Estate
21 Uncatena Rd,Mashpee, MA 02649
$949,000
- 3 Beds
- 1 Baths
- 960 sq. ft.
- Single family
- Active
Listed by: debbie kenney, emily winn
Office: berkshire hathaway homeservices robert paul properties
MLS#:73515347
Source:MLSPIN
Price summary
- Price:$949,000
- Price per sq. ft.:$988.54
About this home
Great opportunity to own in Popponesset! First time on the market in many years, this cherished Cape Cod retreat offers a rare opportunity to own a special piece of Popponesset. Enjoyed by the same family for generations, the property includes deeded beach rights to close by Popponesset Beach and is just moments from the vibrant Popponesset Marketplace. This charming home features a spacious living room, kitchen, and dining area ideal for gatherings, along with three bedrooms and one full bath. Step outside to a large deck perfectly positioned to take in tranquil water views of Dean Pond, plus an enclosed outdoor shower for classic Cape Cod living. A walk-out basement adds additional potential and storage. A new septic system will be installed prior to closing. Don't miss this exceptional opportunity and location to make this property your own and start creating lasting Cape Cod memories for years to come!
Contact an agent
Home facts
- Year built:1968
- Listing ID #:73515347
- Updated:August 13, 2026 at 11:08 AM
Rooms and interior
- Bedrooms:3
- Total bathrooms:1
- Full bathrooms:1
- Rooms Total:6
- Kitchen Description:Range, Refrigerator
- Basement Description:Full, Walk-Out Access
- Living area:960 sq. ft.
Heating and cooling
- Heating:Baseboard, Natural Gas
Structure and exterior
- Roof:Shingle
- Year built:1968
- Building area:960 sq. ft.
- Lot area:0.24 Acres
- Lot Features:Gentle Sloping
- Architectural Style:Ranch
- Exterior Features:Deck, Outdoor Shower
- Foundation Description:Concrete Perimeter
Utilities
- Water:Public
- Sewer:Private Sewer
Finances and disclosures
- Price:$949,000
- Price per sq. ft.:$988.54
- Tax amount:$6,906 (2025)
Features and amenities
- Appliances:Range, Refrigerator
- Amenities:Gas Water Heater
Parking
- Total parking spaces:2
- Parking description:Off Street, Paved
New listings near 21 Uncatena Rd
- New
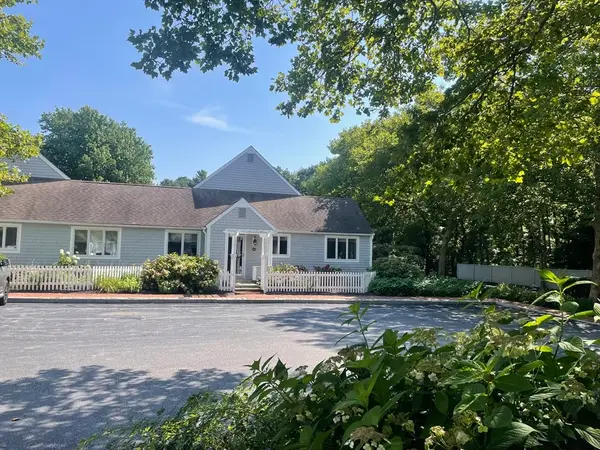 $749,000Active2 beds 2 baths1,573 sq. ft.
100 Mid-iron #7018, Mashpee, MA 02649
MLS# 73563002Listed by: New Seabury Sotheby's International Realty - New
 $564,000Active2 beds 3 baths1,685 sq. ft.
7 Ironwood Path #186, Mashpee, MA 02649
MLS# 73562306Listed by: Kinlin Grover Compass - Open Sat, 10am to 12pmNew
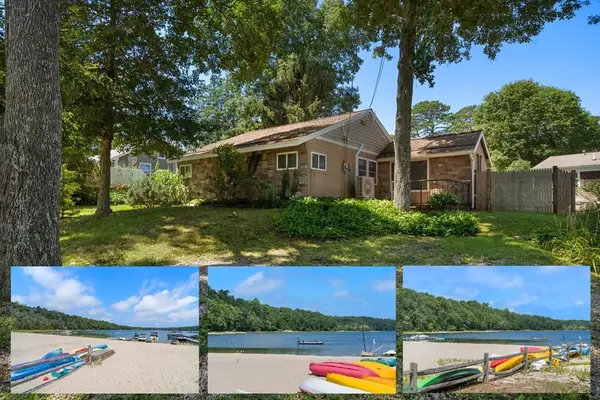 $457,000Active2 beds 1 baths864 sq. ft.
20 East Rd, Mashpee, MA 02649
MLS# 73562315Listed by: William Raveis R.E. & Homes Services - New
 $875,000Active3 beds 3 baths2,448 sq. ft.
131 Whippoorwill Cir, Mashpee, MA 02649
MLS# 73560740Listed by: Today Real Estate, Inc. - New
 $1,079,000Active3 beds 3 baths2,016 sq. ft.
116 West Way, Mashpee, MA 02649
MLS# 73560864Listed by: Seagrass Realty - New
 $739,900Active2.3 Acres
167 Hooppole Rd, Mashpee, MA 02649
MLS# 73560012Listed by: Cabot Homes - New
 $649,000Active2 beds 3 baths2,200 sq. ft.
8 Elizabteh Circle #8, Mashpee, MA 02649
MLS# 73560002Listed by: Sotheby's International Realty - New
 $569,000Active2 beds 3 baths1,685 sq. ft.
2 Mainsail Cir #70, Mashpee, MA 02649
MLS# 73558675Listed by: Kinlin Grover Compass - New
 $359,900Active2 beds 2 baths1,080 sq. ft.
300 Falmouth Road #7D, Mashpee, MA 02649
MLS# 73558298Listed by: Coastal Point Properties LLC - New
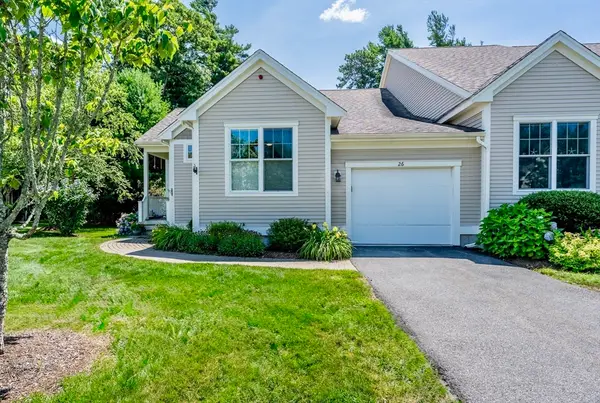 $719,000Active2 beds 2 baths1,952 sq. ft.
26 Grey Hawk Dr #647, Mashpee, MA 02649
MLS# 73558131Listed by: Kinlin Grover Compass


Protect your home and budget from life's surprises with an Assurant Home Warranty, backed by a partner that supports you through every step of homeownership. Explore Plans.
© 2023 - 2026 ERA Franchise Systems LLC. All rights reserved. ERA Franchise Systems LLC fully supports the principles of the Fair Housing Act and the Equal Opportunity Act. ERA, ERA Real Estate powered, and their respective logos are registered service marks of ERA Franchise Systems LLC. Each office is independently owned and operated.