
22 Clayton Cir #A, Mashpee, MA 02649
Local realty services provided by:ERA Millennium Real Estate
22 Clayton Cir #A,Mashpee, MA 02649
$2,899,000
- 4 Beds
- 5 Baths
- 4,368 sq. ft.
- Condominium
- Active
Listed by: team willowbend, team willowbend
Office: southworth willowbend real estate, llc
MLS#:73573361
Source:MLSPIN
Price summary
- Price:$2,899,000
- Price per sq. ft.:$663.69
- Monthly HOA dues:$1,624
About this home
PERFECTION is the only word to describe this stunning, spacious townhome in the gated community of Riverbend at Willowbend overlooking the 3rd fairway. No detail was left unturned in this 4+ bedroom, 4.5 bathroom highly customized home. The open kitchen/dining/living room opens up to an enlarged screened porch and looks out to the fully fenced in backyard with stone patio, gas firepit and tranquil golf course views. A first floor office with custom built-in cabinetry offers a place away from it all. The primary suite with lutron electric blackout shades, his/hers closets and a spacious porcelanosa tile bathroom creates a feeling of luxury. On the second floor, two guest suites plus an additional guest room and a bonus room with shared bath that could be used as a 5th bedroom, office, or guest entertainment area, and provide plenty of space that will make your guests never want to leave! A finished lower level provides additional space for entertaining or could be used as a gym, art studio, play room or whatever you may need! Some of the extensive upgrades include a 36" Sub Zero refrigerator, 30" Wolf range, enlarged screened porch, custom built-ins through-out, Sawyer Mason wood floors, full house generator, double sinks in all guest bathrooms, lutron blackout shades in all bedrooms, ring cameras front and back, air filtration system with Hepa filters & UV lights, wine cooler, beverage fridge and the list goes on and on! The Riverbend community has its own pool with his/hers cabanas, as well as grilling and firepit areas. Furniture available for purchase with some exclusions....
Contact an agent
Home facts
- Year built:2020
- Listing ID #:73573361
- Updated:September 17, 2026 at 11:06 AM
Rooms and interior
- Bedrooms:4
- Total bathrooms:5
- Full bathrooms:4
- Half bathrooms:1
- Rooms Total:8
- Flooring:Carpet, Tile, Wood
- Kitchen Description:Dishwasher, Freezer, Microwave, Range, Refrigerator
- Living area:4,368 sq. ft.
Heating and cooling
- Cooling:Central Air
- Heating:Forced Air, Natural Gas
- Central air:Yes
Structure and exterior
- Roof:Shingle
- Year built:2020
- Building area:4,368 sq. ft.
- Construction Materials:Frame
- Exterior Features:Patio, Porch, Professional Landscaping, Screened, Sprinkler System
Utilities
- Water:Public
- Sewer:Private Sewer
Finances and disclosures
- Price:$2,899,000
- Price per sq. ft.:$663.69
- Tax amount:$16,110 (2026)
Features and amenities
- Appliances:Dishwasher, Dryer, Freezer, Microwave, Range, Refrigerator, Washer
- Laundry features:Dryer, First Floor, In Unit, Washer
- Amenities:Garden Area
- Pool features:Association, Heated, In Ground
Parking
- Total parking spaces:5
- Parking description:Attached, Garage Door Opener, Stone/Gravel
- Garage:Yes
- Garage spaces:1
New listings near 22 Clayton Cir #A
- New
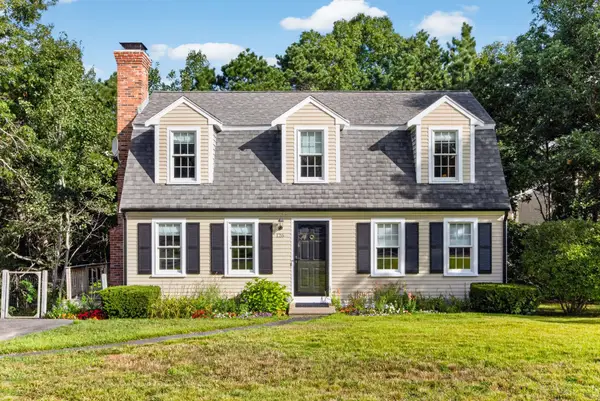 $749,000Active5 beds 2 baths2,325 sq. ft.
126 Old Colony Drive, Mashpee, MA 02649
MLS# 73578464Listed by: Frank Sullivan Real Estate, LLC - New
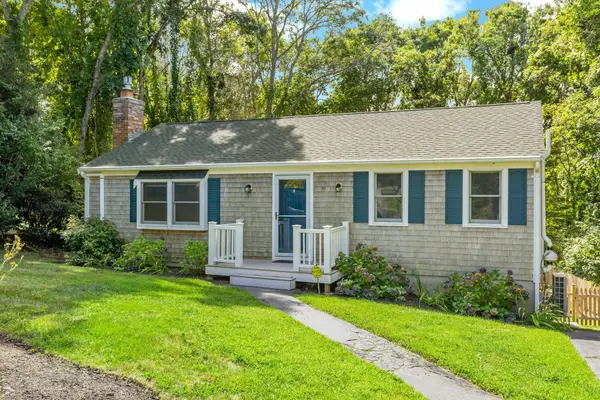 $649,000Active3 beds 2 baths1,920 sq. ft.
11 Warwick Way, Mashpee, MA 02649
MLS# 73578059Listed by: Sotheby's International Realty - Open Fri, 3:30 to 5:30pmNew
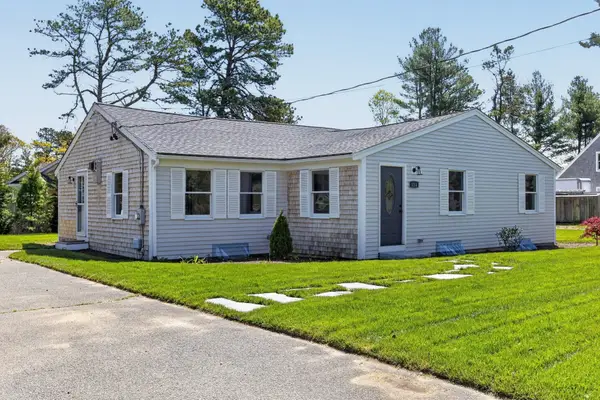 $595,000Active3 beds 2 baths1,444 sq. ft.
114 Orchard Road, Mashpee, MA 02649
MLS# 73577411Listed by: Sotheby's International Realty - New
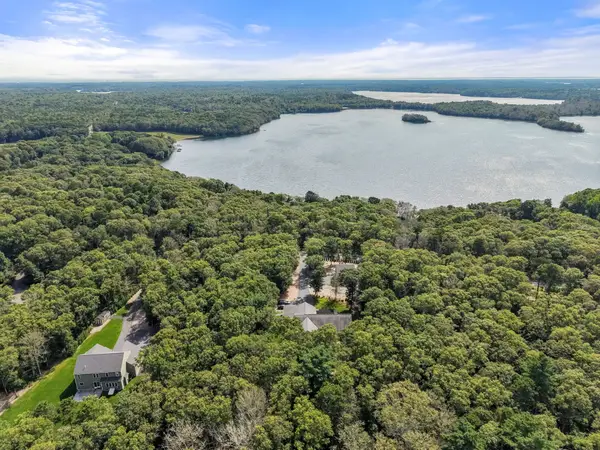 $1,650,000Active3 beds 2 baths2,686 sq. ft.
29 Pimlico Pond Rd, Mashpee, MA 02649
MLS# 73576251Listed by: ALANTE Real Estate - New
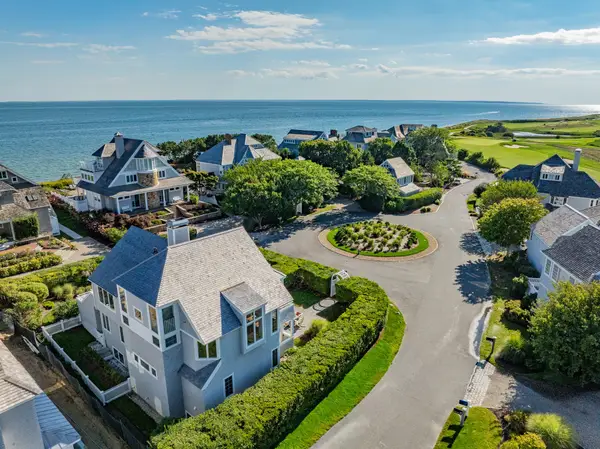 $3,495,000Active4 beds 4 baths3,853 sq. ft.
122 Shore Drive West, Mashpee, MA 02649
MLS# 73576883Listed by: Berkshire Hathaway HomeServices Robert Paul Properties - Open Sat, 2 to 4pmNew
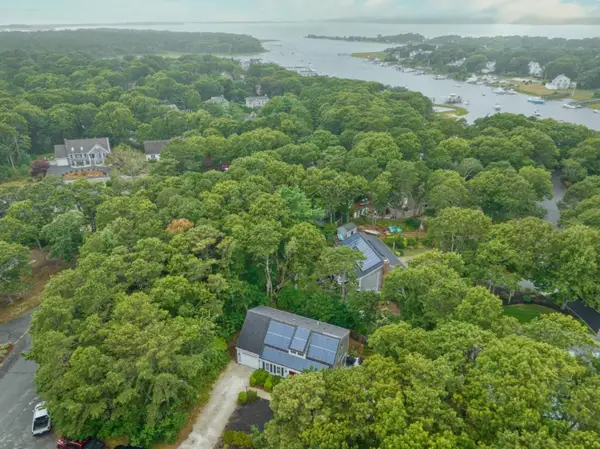 $925,000Active3 beds 3 baths1,890 sq. ft.
87 Neshobe Rd, Mashpee, MA 02649
MLS# 73576680Listed by: Keller Williams Realty - New
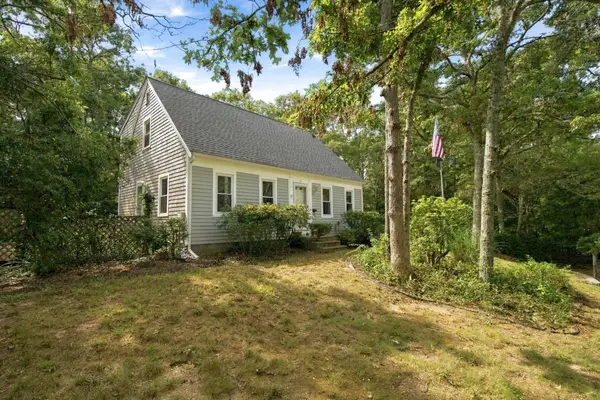 $700,000Active3 beds 2 baths1,428 sq. ft.
16 Gunters Ln, Mashpee, MA 02649
MLS# 73576559Listed by: RE/MAX River's Edge - New
 $129,990Active2 beds 1 baths750 sq. ft.
300 Falmouth Rd #80, Mashpee, MA 02649
MLS# 73576015Listed by: eXp Realty LLC - Open Sat, 11am to 12:30pmNew
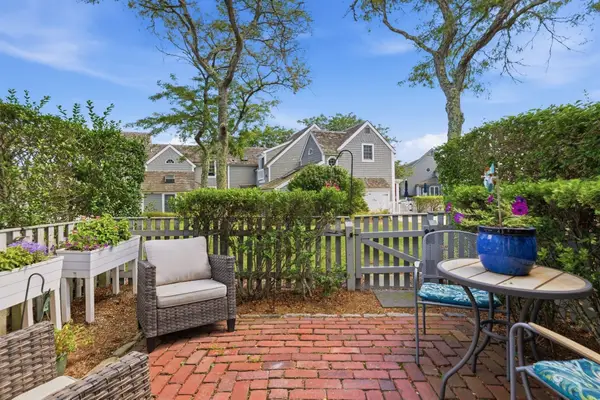 $685,000Active2 beds 2 baths603 sq. ft.
33 Landmark Ave #616, Mashpee, MA 02649
MLS# 73575839Listed by: New Seabury Sotheby's International Realty - New
 $1,495,000Active0.43 Acres
71 Tide Run, Mashpee, MA 02649
MLS# 73575807Listed by: New Seabury Sotheby's International Realty


Protect your home and budget from life's surprises with an Assurant Home Warranty, backed by a partner that supports you through every step of homeownership. Explore Plans.
© 2023 - 2026 ERA Franchise Systems LLC. All rights reserved. ERA Franchise Systems LLC fully supports the principles of the Fair Housing Act and the Equal Opportunity Act. ERA, ERA Real Estate powered, and their respective logos are registered service marks of ERA Franchise Systems LLC. Each office is independently owned and operated.