
26 Cobblestone Circle, Mashpee, MA 02649
Local realty services provided by:
26 Cobblestone Circle,Mashpee, MA 02649
$2,063,000
- 5 Beds
- 4 Baths
- 3,671 sq. ft.
- Single family
- Pending
Listed by: sally a king
Office: options 153, llc.
MLS#:22601204
Source:CAPECOD
Price summary
- Price:$2,063,000
- Price per sq. ft.:$561.97
- Monthly HOA dues:$626.67
About this home
Gardenia model home, gated community, Ockway Village, New
Seabury, large HEATED community pool, premium lot, walk-out lower level, with slider to covered patio. Parking for 5 vehicles. Pristine, move-in-ready
condition, rear facing wooded area, offering quiet &
privacy. Home features 5 bedrooms, 3.5 baths, with over 3,670 sq ft of living space on 3 levels. Lower level is finished with full bath, bedrooms 4&5, Armstrong waterproof luxury, vinyl plank flooring, & bead board on walls.
Unfinished space has 491SF of storage with slop sink.
Premium upgrades include: Custom carouse fireplace
mantel, Gourmet chef's kitchen, quartz on all countertops,
V-groove shiplap ceiling in kitchen & dining area,
wainscoting in master bedroom with 2 custom walk-in closets, custom vanity in master bath, bead board in powder room, Generac generator, custom Plantation Shutters & Closets, Recirculation line for instant hot water, whole house water filtration system, gas fireplace, ''Leaf Filters'' all gutters, Bruce hardwood floors, year round porch, Navien tankless water heater, Laundry/mud room with sink & built-ins, Great room with 2 large custom cabinets, Oversized garage with bump-out....
Contact an agent
Home facts
- Year built:2022
- Listing ID #:22601204
- Added:95 day(s) ago
- Updated:July 10, 2026 at 09:47 AM
Rooms and interior
- Bedrooms:5
- Total bathrooms:4
- Rooms Total:9
- Basement Description:Finished
- Living area:3,671 sq. ft.
Heating and cooling
- Cooling:Central Air
- Heating:Forced Air
Structure and exterior
- Year built:2022
- Building area:3,671 sq. ft.
- Lot area:0.19 Acres
- Lot Features:Gentle Sloping
- Construction Materials:Shingle Siding
Finances and disclosures
- Price:$2,063,000
- Price per sq. ft.:$561.97
- Tax amount:$10,126
Features and amenities
- Amenities:HU Cable TV, Linen Closet, Mud Room, Pantry, Recessed Lighting, Walk-In Closet(s)
Parking
- Parking description:Direct Access, Driveway, Garage Door Opener, Gravel, Guest, Paved, Storage
- Garage spaces:1
 Disclaimer: All data relating to real estate for sale on this page comes from the Broker Reciprocity (BR) of the Cape Cod & Islands Multiple Listing Service, Inc. Detailed information about real estate listings held by brokerage firms other than Coldwell Banker Realty include the name of the listing broker. Neither the listing company nor <PARTICIPATING_BROKER_NAME> shall be responsible for any typographical errors, misinformation, misprints and shall be held totally harmless. The Broker providing this data believes it to be correct, but advises interested parties to confirm any item before relying on it in a purchase decision. Copyright 2026 Cape Cod & Islands Multiple Listing Service, Inc. All rights reserved.
New listings near 26 Cobblestone Circle
- New
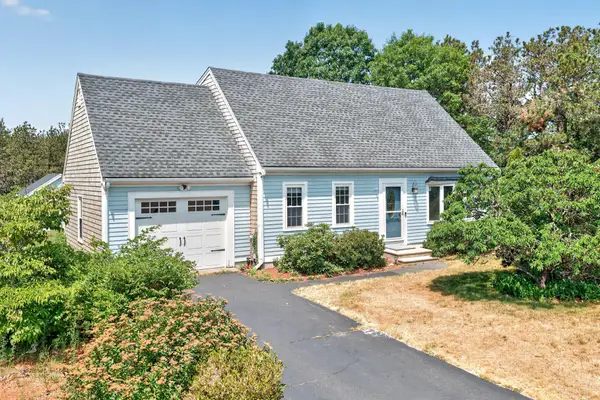 $599,000Active3 beds 2 baths1,428 sq. ft.
12 Cransbourne Circle, Mashpee, MA 02649
MLS# 22603288Listed by: SOTHEBY'S INTERNATIONAL REALTY - New
 $2,200,000Active4 beds 5 baths5,146 sq. ft.
14 Glenneagle Drive, Mashpee, MA 02649
MLS# 22603344Listed by: NEW SEABURY SOTHEBY'S INTERNATIONAL REALTY 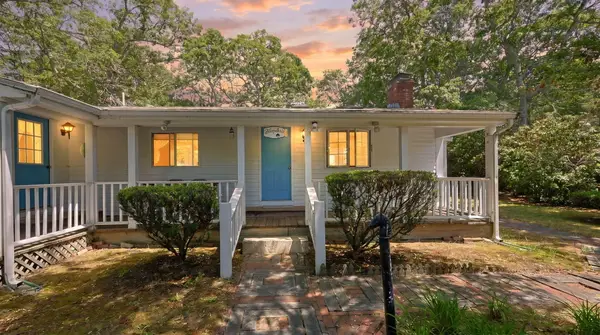 $550,000Pending3 beds 3 baths1,362 sq. ft.
166 James Circle, Mashpee, MA 02649
MLS# 22603128Listed by: SOTHEBY'S INTERNATIONAL REALTY- Open Fri, 4 to 5:30pmNew
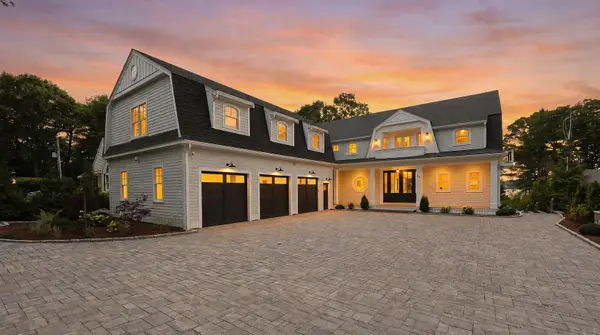 $5,495,000Active4 beds 7 baths7,812 sq. ft.
26 Wheeler Road, Mashpee, MA 02649
MLS# 22603291Listed by: COMPASS MASSACHUSETTS, LLC - Open Sun, 12 to 1:30pmNew
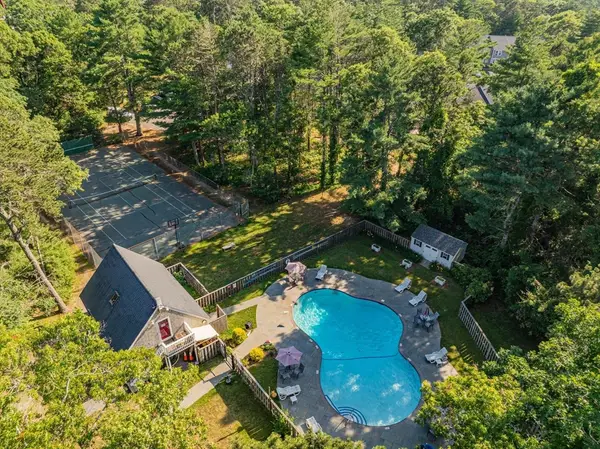 $385,000Active2 beds 2 baths1,080 sq. ft.
300 Falmouth Rd #9E, Mashpee, MA 02649
MLS# 73545059Listed by: Griffin Realty Group - New
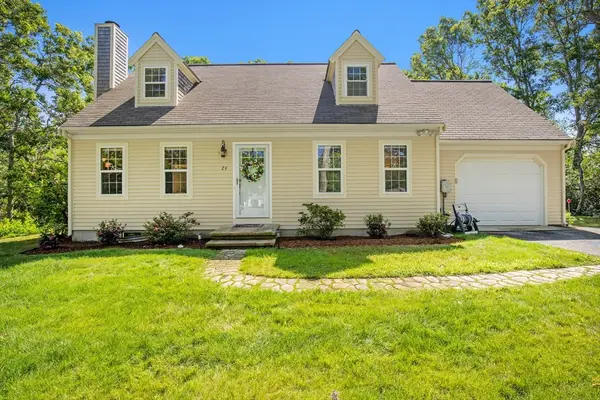 $689,000Active3 beds 2 baths1,578 sq. ft.
29 Carleton Dr, Mashpee, MA 02649
MLS# 73544826Listed by: Keller Williams Realty - Open Sun, 11am to 1pmNew
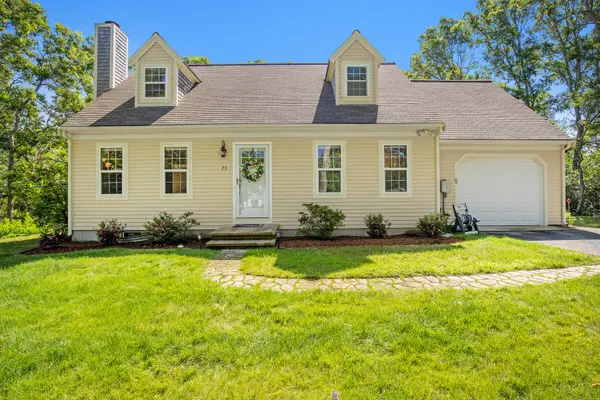 $689,000Active3 beds 2 baths1,578 sq. ft.
29 Carleton Drive, Mashpee, MA 02649
MLS# 22602948Listed by: KELLER WILLIAMS REALTY - New
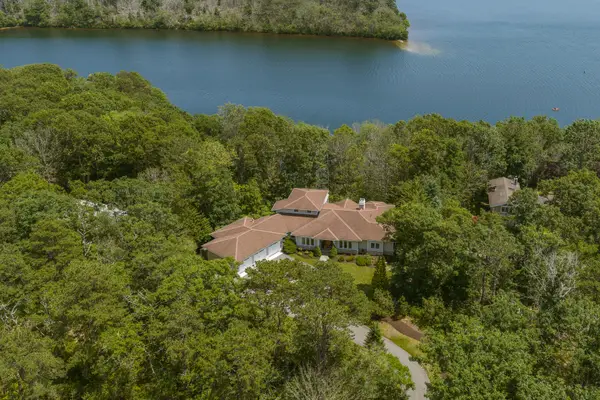 $3,150,000Active4 beds 4 baths4,552 sq. ft.
79 Pickerel Cove Circle, Mashpee, MA 02649
MLS# 22603236Listed by: SOTHEBY'S INTERNATIONAL REALTY - New
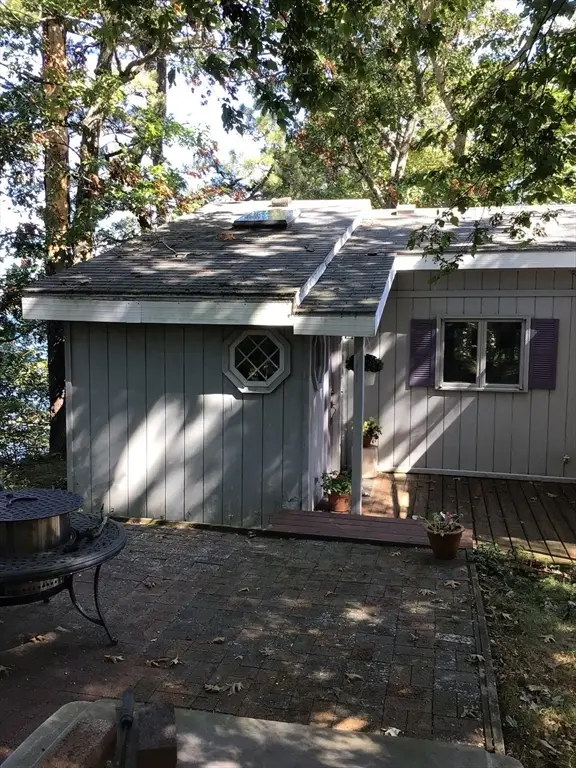 $889,000Active3 beds 2 baths1,666 sq. ft.
84 Lakewood Dr, Mashpee, MA 02649
MLS# 73544672Listed by: Priscilla Stolba RE - New
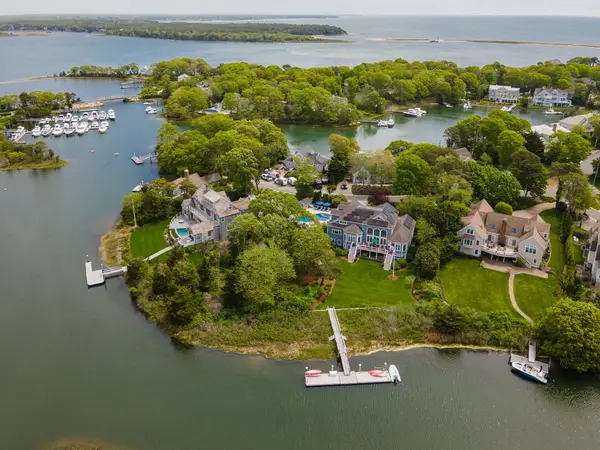 $6,450,000Active4 beds 5 baths6,747 sq. ft.
8 Bowsprit Point, Mashpee, MA 02649
MLS# 22603156Listed by: COMPASS MASSACHUSETTS, LLC


Protect your home and budget from life's surprises with an Assurant Home Warranty, backed by a partner that supports you through every step of homeownership. Explore Plans.
© 2023 - 2026 ERA Franchise Systems LLC. All rights reserved. ERA Franchise Systems LLC fully supports the principles of the Fair Housing Act and the Equal Opportunity Act. ERA, ERA Real Estate powered, and their respective logos are registered service marks of ERA Franchise Systems LLC. Each office is independently owned and operated.