
28 Flying Cloud Cir #28, Mashpee, MA 02649
Local realty services provided by:ERA M. Connie Laplante Real Estate
28 Flying Cloud Cir #28,Mashpee, MA 02649
$849,000
- 2 Beds
- 2 Baths
- 985 sq. ft.
- Condominium
- Active
Listed by: mark thompson
Office: new seabury sotheby's international realty
MLS#:73514625
Source:MLSPIN
Price summary
- Price:$849,000
- Price per sq. ft.:$861.93
- Monthly HOA dues:$859
About this home
Experience the quintessential Cape Cod lifestyle in this 2-bedroom, 2 full bath Nantucket-style townhome, ideally situated in a peaceful setting within Maushop Village at New Seabury. Offering desirable end-unit privacy, this light-filled home blends coastal charm with modern comfort, just a short stroll to your deeded private sandy beach on Nantucket Sound. The updated kitchen features granite countertops, custom cabinetry, and a skylight, opening seamlessly to a sunlit living area with hardwood floors throughout. A 4-season dining/sunroom with a cathedral ceiling and walls of glass creates a bright, inviting space that brings the outdoors in. The first level includes a spacious bedroom with vaulted ceilings, a skylight, ample closet space, and a full bath with in-unit laundry. Upstairs, the spacious primary suite offers vaulted ceilings, a walk-in closet, and full bath, along with partial water views and refreshing ocean breezes. Enjoy outdoor living on two private brick patios with classic white picket fencing and charming flower boxes--perfect for relaxing or entertaining after a day at the beach. This home features the largest "A" model floor plan, offering exceptional space and flexibility rarely found in Maushop Village. Set within a highly desirable coastal village in New Seabury, this townhome offers a rare combination of end-unit privacy, deeded beach access, and the largest "A" model layout--features not often found together. With its tastefully upgraded interiors, light-filled living spaces, and premier coastal setting along Nantucket Sound, this home presents a compelling opportunity for both lifestyle and long-term value in one of Cape Cod's most sought-after communities. Enjoy world-class amenities, including championship golf, fine dining at the Popponesset Inn, and New Seabury Country Club, casual dining and boutique shopping at Popponesset Marketplace...
Contact an agent
Home facts
- Year built:1986
- Listing ID #:73514625
- Updated:August 13, 2026 at 11:08 AM
Rooms and interior
- Bedrooms:2
- Total bathrooms:2
- Full bathrooms:2
- Rooms Total:5
- Flooring:Wood
- Kitchen Description:Dishwasher, Microwave, Range, Refrigerator
- Living area:985 sq. ft.
Heating and cooling
- Heating:Baseboard, Natural Gas
Structure and exterior
- Roof:Wood
- Year built:1986
- Building area:985 sq. ft.
- Construction Materials:Frame
- Exterior Features:Patio - Enclosed, Storage
Utilities
- Water:Public
- Sewer:Inspection Required For Sale
Finances and disclosures
- Price:$849,000
- Price per sq. ft.:$861.93
- Tax amount:$4,979 (2025)
Features and amenities
- Appliances:Dishwasher, Dryer, Microwave, Range, Refrigerator, Washer
- Laundry features:Dryer, In Unit, Washer
Parking
- Total parking spaces:1
- Parking description:Assigned, Off Street
New listings near 28 Flying Cloud Cir #28
- Open Sat, 10am to 12pmNew
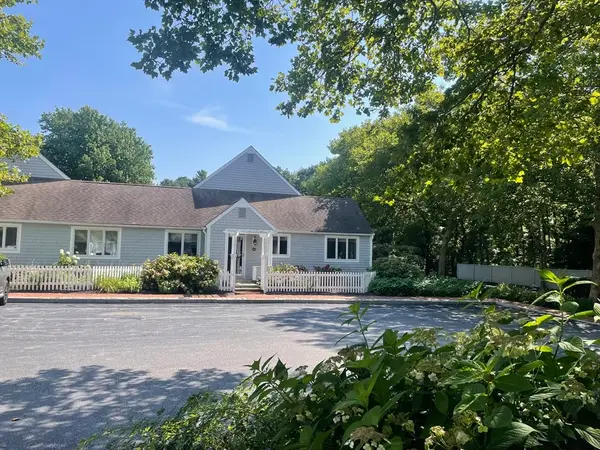 $749,000Active2 beds 2 baths1,573 sq. ft.
100 Mid-iron #7018, Mashpee, MA 02649
MLS# 73563002Listed by: New Seabury Sotheby's International Realty - New
 $564,000Active2 beds 3 baths1,685 sq. ft.
7 Ironwood Path #186, Mashpee, MA 02649
MLS# 73562306Listed by: Kinlin Grover Compass - Open Sat, 10am to 12pmNew
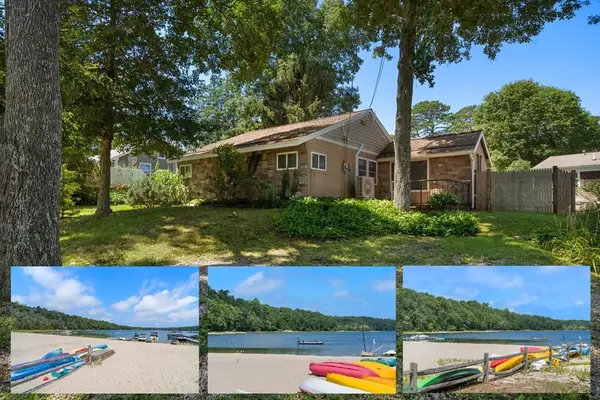 $457,000Active2 beds 1 baths864 sq. ft.
20 East Rd, Mashpee, MA 02649
MLS# 73562315Listed by: William Raveis R.E. & Homes Services - New
 $875,000Active3 beds 3 baths2,448 sq. ft.
131 Whippoorwill Cir, Mashpee, MA 02649
MLS# 73560740Listed by: Today Real Estate, Inc. - Open Sat, 10am to 1pmNew
 $1,079,000Active3 beds 3 baths2,016 sq. ft.
116 West Way, Mashpee, MA 02649
MLS# 73560864Listed by: Seagrass Realty - New
 $739,900Active2.3 Acres
167 Hooppole Rd, Mashpee, MA 02649
MLS# 73560012Listed by: Cabot Homes - New
 $649,000Active2 beds 3 baths2,200 sq. ft.
8 Elizabteh Circle #8, Mashpee, MA 02649
MLS# 73560002Listed by: Sotheby's International Realty - New
 $569,000Active2 beds 3 baths1,685 sq. ft.
2 Mainsail Cir #70, Mashpee, MA 02649
MLS# 73558675Listed by: Kinlin Grover Compass - New
 $359,900Active2 beds 2 baths1,080 sq. ft.
300 Falmouth Road #7D, Mashpee, MA 02649
MLS# 73558298Listed by: Coastal Point Properties LLC - New
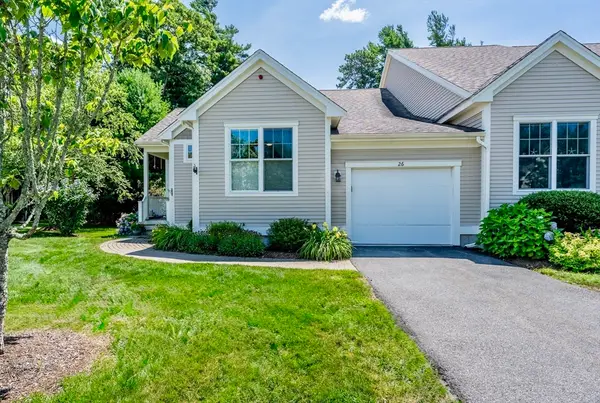 $719,000Active2 beds 2 baths1,952 sq. ft.
26 Grey Hawk Dr #647, Mashpee, MA 02649
MLS# 73558131Listed by: Kinlin Grover Compass


Protect your home and budget from life's surprises with an Assurant Home Warranty, backed by a partner that supports you through every step of homeownership. Explore Plans.
© 2023 - 2026 ERA Franchise Systems LLC. All rights reserved. ERA Franchise Systems LLC fully supports the principles of the Fair Housing Act and the Equal Opportunity Act. ERA, ERA Real Estate powered, and their respective logos are registered service marks of ERA Franchise Systems LLC. Each office is independently owned and operated.