
4 Portside Dr #158, Mashpee, MA 02649
Local realty services provided by:Cohn & Company ERA Powered
4 Portside Dr #158,Mashpee, MA 02649
$559,000
- 2 Beds
- 3 Baths
- 1,685 sq. ft.
- Condominium
- Active
Listed by: carli taylor, carli taylor
Office: kinlin grover compass
MLS#:73560006
Source:MLSPIN
Price summary
- Price:$559,000
- Price per sq. ft.:$331.75
- Monthly HOA dues:$940
About this home
Enjoy the perfect balance of comfort, space and carefree living in this thoughtfully designed Nantucket-style condo at Southport, Cape Cod’s award winning 55+ active adult community. Experience a maintenance-free lifestyle with exceptional amenities including the newly upgraded Village Center, a vibrant calendar of social activities and events, a 9-hole golf course, tennis courts, walking trails, bocce, shuffleboard and much more!Designed with flexibility and space in mind, this home features two bedroom suites, including a desirable primary suite on the main level. The inviting living room is centered around a cozy gas fireplace. The spacious kitchen offers ample cabinetry, generous counter space, and excellent storage. Skylights throughout the home create an airy atmosphere filled with natural light, while newer luxury vinyl plank flooring offers both style and easy maintenance. A convenient half bath and first-floor laundry add to the home’s thoughtful layout. Relax in the sunroom overlooking a peaceful, private setting, or retreat to the upper level where you’ll find a spacious loft, a second bedroom suite, and the highly sought-after skylit bonus room. The full basement offers ideal storage space. Conveniently located close to all that Southport has to offer, this move-in ready, beautifully maintained home is ready to enjoy!...
Contact an agent
Home facts
- Year built:2007
- Listing ID #:73560006
- Updated:August 11, 2026 at 11:09 AM
Rooms and interior
- Bedrooms:2
- Total bathrooms:3
- Full bathrooms:2
- Half bathrooms:1
- Rooms Total:6
- Flooring:Carpet, Tile, Vinyl
- Living area:1,685 sq. ft.
Heating and cooling
- Cooling:Central Air
- Heating:Forced Air, Natural Gas
- Central air:Yes
Structure and exterior
- Roof:Shingle
- Year built:2007
- Building area:1,685 sq. ft.
- Exterior Features:Enclosed
Utilities
- Water:Public
Finances and disclosures
- Price:$559,000
- Price per sq. ft.:$331.75
- Tax amount:$3,554 (2026)
Features and amenities
- Amenities:Clubroom, Tennis Court(s)
- Pool features:Association
Parking
- Total parking spaces:2
- Parking description:Attached, Garage Door Opener
- Garage:Yes
- Garage spaces:1
New listings near 4 Portside Dr #158
- New
 $875,000Active3 beds 3 baths2,448 sq. ft.
131 Whippoorwill Cir, Mashpee, MA 02649
MLS# 73560740Listed by: Today Real Estate, Inc. - New
 $1,079,000Active3 beds 3 baths2,016 sq. ft.
116 West Way, Mashpee, MA 02649
MLS# 73560864Listed by: Seagrass Realty - New
 $739,900Active2.3 Acres
167 Hooppole Rd, Mashpee, MA 02649
MLS# 73560012Listed by: Cabot Homes - New
 $649,000Active2 beds 3 baths2,200 sq. ft.
8 Elizabteh Circle #8, Mashpee, MA 02649
MLS# 73560002Listed by: Sotheby's International Realty - New
 $569,000Active2 beds 3 baths1,685 sq. ft.
2 Mainsail Cir #70, Mashpee, MA 02649
MLS# 73558675Listed by: Kinlin Grover Compass - New
 $359,900Active2 beds 2 baths1,080 sq. ft.
300 Falmouth Road #7D, Mashpee, MA 02649
MLS# 73558298Listed by: Coastal Point Properties LLC - New
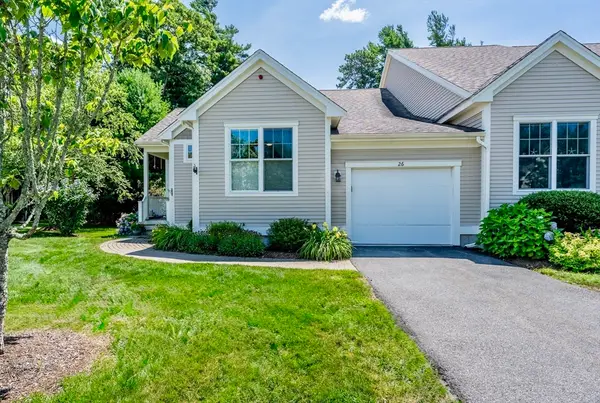 $719,000Active2 beds 2 baths1,952 sq. ft.
26 Grey Hawk Dr #647, Mashpee, MA 02649
MLS# 73558131Listed by: Kinlin Grover Compass - New
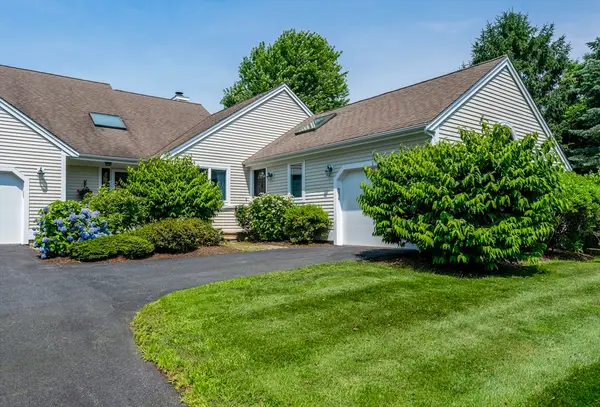 $579,000Active2 beds 3 baths2,542 sq. ft.
1 Woods Edge Ln #191, Mashpee, MA 02649
MLS# 73558132Listed by: Kinlin Grover Compass - New
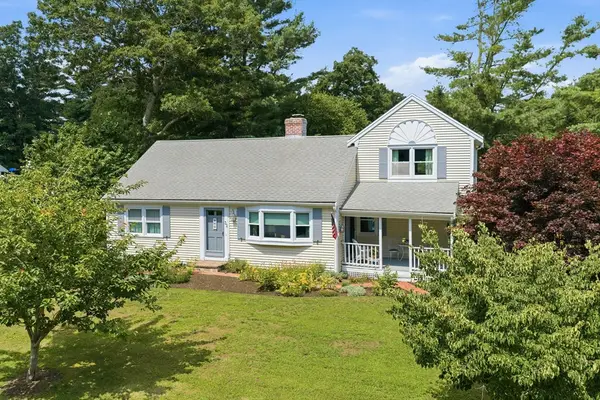 $549,800Active3 beds 1 baths1,448 sq. ft.
32 Shields Rd, Mashpee, MA 02649
MLS# 73557758Listed by: LPT Realty - Home & Key Group


Protect your home and budget from life's surprises with an Assurant Home Warranty, backed by a partner that supports you through every step of homeownership. Explore Plans.
© 2023 - 2026 ERA Franchise Systems LLC. All rights reserved. ERA Franchise Systems LLC fully supports the principles of the Fair Housing Act and the Equal Opportunity Act. ERA, ERA Real Estate powered, and their respective logos are registered service marks of ERA Franchise Systems LLC. Each office is independently owned and operated.