
5 Mayfair Ct #5, Mashpee, MA 02649
Local realty services provided by:Cohn & Company ERA Powered
5 Mayfair Ct #5,Mashpee, MA 02649
$639,000
- 2 Beds
- 3 Baths
- 1,828 sq. ft.
- Condominium
- Active
Listed by: nicole vautrain, gene orloff
Office: sotheby's international realty
MLS#:73543009
Source:MLSPIN
Price summary
- Price:$639,000
- Price per sq. ft.:$349.56
- Monthly HOA dues:$912
About this home
This immaculate condo in Stratford Ponds offers two floors of living and a one car garage in popular Stratford Ponds with amenities including swimming pool, tennis/pickle ball courts, clubhouse and trails on well groomed grounds surrounding Amos Pond. The first floor features a welcoming foyer with half bath, primary ensuite bedroom, fully equipped kitchen with granite counters and Italian tile flooring, formal dining room and large living room with cathedral ceilings, hardwood floors and a gas fireplace. The second floor includies a loft area for an office or game room, a guest bedroom and full bath. The deck off of the living room offers outdoor space for entertaining or relaxing with a book. Mayfair Court is located not far from Mashpee Commons, South Beach and the villages of Cotuit and Osterville for shopping, dining or recreational activities.
Contact an agent
Home facts
- Year built:1998
- Listing ID #:73543009
- Updated:August 13, 2026 at 11:09 AM
Rooms and interior
- Bedrooms:2
- Total bathrooms:3
- Full bathrooms:2
- Half bathrooms:1
- Rooms Total:6
- Flooring:Flooring - Stone/Ceramic Tile, Flooring - Wall to Wall Carpet, Hardwood, Tile
- Dining Description:Hardwood
- Bathrooms Description:Bathroom - Half
- Kitchen Description:Countertops - Stone/Granite/Solid, Dining Area, Dishwasher, ENERGY STAR Qualified Refrigerator, Flooring - Stone/Ceramic Tile, Microwave, Refrigerator
- Living area:1,828 sq. ft.
Heating and cooling
- Cooling:1 Cooling Zone, Central Air
- Heating:Forced Air, Natural Gas
- Central air:Yes
Structure and exterior
- Roof:Shingle
- Year built:1998
- Building area:1,828 sq. ft.
- Exterior Features:Deck, Garden, Professional Landscaping, Tennis Court(s)
Schools
- High school:Mashpee Cca Sturgis
- Middle school:Mashpee Cca
- Elementary school:Mashpee Cca
Utilities
- Water:Public
- Sewer:Inspection Required For Sale, Private Sewer
Finances and disclosures
- Price:$639,000
- Price per sq. ft.:$349.56
- Tax amount:$3,546 (2026)
Features and amenities
- Appliances:Dishwasher, Dryer, ENERGY STAR Qualified Refrigerator, Microwave, Refrigerator, Washer
- Laundry features:Dryer, In Unit, Washer
- Amenities:Foyer, Loft, Tennis Court(s)
- Pool features:Association, Heated, In Ground
Parking
- Total parking spaces:2
- Parking description:Assigned, Attached, Off Street, Paved
- Garage:Yes
- Garage spaces:1
New listings near 5 Mayfair Ct #5
- Open Sat, 10am to 12pmNew
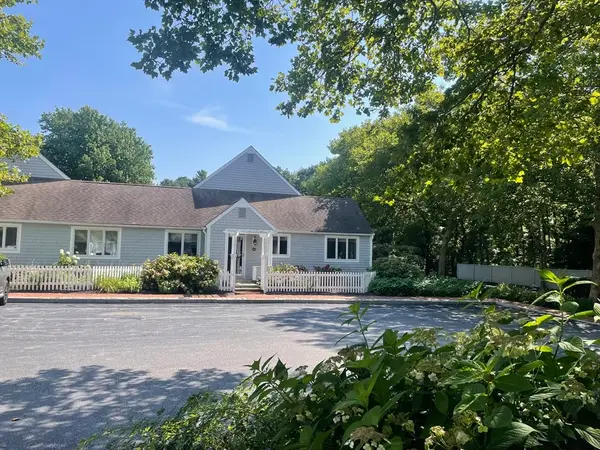 $749,000Active2 beds 2 baths1,573 sq. ft.
100 Mid-iron #7018, Mashpee, MA 02649
MLS# 73563002Listed by: New Seabury Sotheby's International Realty - New
 $564,000Active2 beds 3 baths1,685 sq. ft.
7 Ironwood Path #186, Mashpee, MA 02649
MLS# 73562306Listed by: Kinlin Grover Compass - Open Sat, 10am to 12pmNew
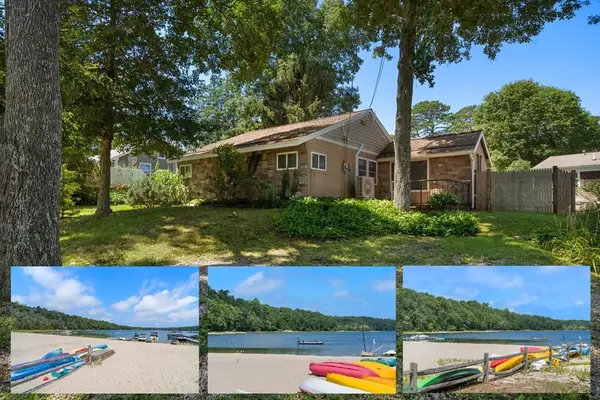 $457,000Active2 beds 1 baths864 sq. ft.
20 East Rd, Mashpee, MA 02649
MLS# 73562315Listed by: William Raveis R.E. & Homes Services - New
 $875,000Active3 beds 3 baths2,448 sq. ft.
131 Whippoorwill Cir, Mashpee, MA 02649
MLS# 73560740Listed by: Today Real Estate, Inc. - Open Sat, 10am to 1pmNew
 $1,079,000Active3 beds 3 baths2,016 sq. ft.
116 West Way, Mashpee, MA 02649
MLS# 73560864Listed by: Seagrass Realty - New
 $739,900Active2.3 Acres
167 Hooppole Rd, Mashpee, MA 02649
MLS# 73560012Listed by: Cabot Homes - New
 $649,000Active2 beds 3 baths2,200 sq. ft.
8 Elizabteh Circle #8, Mashpee, MA 02649
MLS# 73560002Listed by: Sotheby's International Realty - New
 $569,000Active2 beds 3 baths1,685 sq. ft.
2 Mainsail Cir #70, Mashpee, MA 02649
MLS# 73558675Listed by: Kinlin Grover Compass - New
 $359,900Active2 beds 2 baths1,080 sq. ft.
300 Falmouth Road #7D, Mashpee, MA 02649
MLS# 73558298Listed by: Coastal Point Properties LLC - New
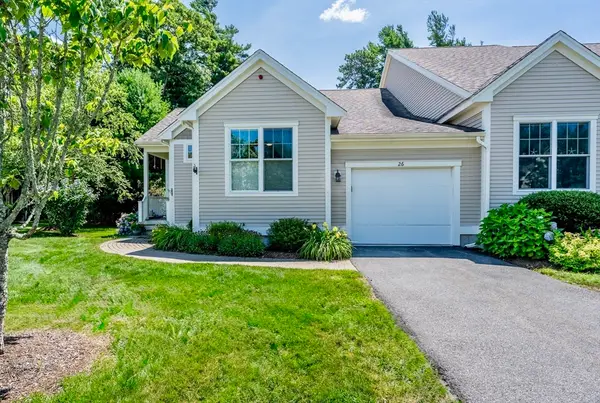 $719,000Active2 beds 2 baths1,952 sq. ft.
26 Grey Hawk Dr #647, Mashpee, MA 02649
MLS# 73558131Listed by: Kinlin Grover Compass


Protect your home and budget from life's surprises with an Assurant Home Warranty, backed by a partner that supports you through every step of homeownership. Explore Plans.
© 2023 - 2026 ERA Franchise Systems LLC. All rights reserved. ERA Franchise Systems LLC fully supports the principles of the Fair Housing Act and the Equal Opportunity Act. ERA, ERA Real Estate powered, and their respective logos are registered service marks of ERA Franchise Systems LLC. Each office is independently owned and operated.