
556 Cotuit Road, Mashpee, MA 02649
Local realty services provided by:
Listed by: cape island estates
Office: christie's int'l re atlantic brokerage
MLS#:22602422
Source:CAPECOD
Price summary
- Price:$549,999
- Price per sq. ft.:$399.71
About this home
Classic Cape brimming with potential! This 3-bedroom, 1.5-bath home offers solid bones, desirable features, and the perfect opportunity to make it your own. Hardwood floors run throughout most of the first floor, including the living rooms, hallway, and first-floor bedroom. The inviting living room features a cozy gas fireplace, while gas heat and central air provide year-round comfort. The entire first floor, along with ceilings throughout the home, has been freshly painted, giving the space a clean, refreshed feel. The kitchen offers newer appliances, and the home's flexible layout includes two generously sized front-to-back bedrooms upstairs thanks to the fully dormered rear expansion. Outside, enjoy a large fenced backyard built for entertaining, complete with an in-ground gunite pool and plenty of room to play, garden, or relax. An attached 2-car garage adds valuable storage and convenience. While the home could benefit from updating and personal touches, the potential here is undeniable. Major bonus: seller is installing a brand-new septic. A fantastic opportunity to build equity and create something special!...
Contact an agent
Home facts
- Year built:1971
- Listing ID #:22602422
- Added:46 day(s) ago
- Updated:July 10, 2026 at 09:47 AM
Rooms and interior
- Bedrooms:3
- Total bathrooms:2
- Rooms Total:7
- Basement Description:Bulkhead Access, Full, Interior Access
- Living area:1,376 sq. ft.
Heating and cooling
- Cooling:Central Air
- Heating:Forced Air
Structure and exterior
- Year built:1971
- Building area:1,376 sq. ft.
- Lot area:0.29 Acres
- Lot Features:Fenced/Enclosed, Level
- Construction Materials:Shingle Siding
Finances and disclosures
- Price:$549,999
- Price per sq. ft.:$399.71
- Tax amount:$3,243
Parking
- Parking description:Direct Access, Driveway, Paved, Storage
- Garage spaces:2
 Disclaimer: All data relating to real estate for sale on this page comes from the Broker Reciprocity (BR) of the Cape Cod & Islands Multiple Listing Service, Inc. Detailed information about real estate listings held by brokerage firms other than Coldwell Banker Realty include the name of the listing broker. Neither the listing company nor <PARTICIPATING_BROKER_NAME> shall be responsible for any typographical errors, misinformation, misprints and shall be held totally harmless. The Broker providing this data believes it to be correct, but advises interested parties to confirm any item before relying on it in a purchase decision. Copyright 2026 Cape Cod & Islands Multiple Listing Service, Inc. All rights reserved.
New listings near 556 Cotuit Road
- New
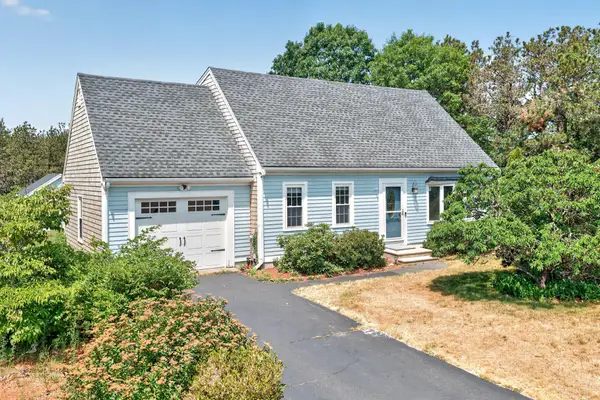 $599,000Active3 beds 2 baths1,428 sq. ft.
12 Cransbourne Circle, Mashpee, MA 02649
MLS# 22603288Listed by: SOTHEBY'S INTERNATIONAL REALTY - New
 $2,200,000Active4 beds 5 baths5,146 sq. ft.
14 Glenneagle Drive, Mashpee, MA 02649
MLS# 22603344Listed by: NEW SEABURY SOTHEBY'S INTERNATIONAL REALTY 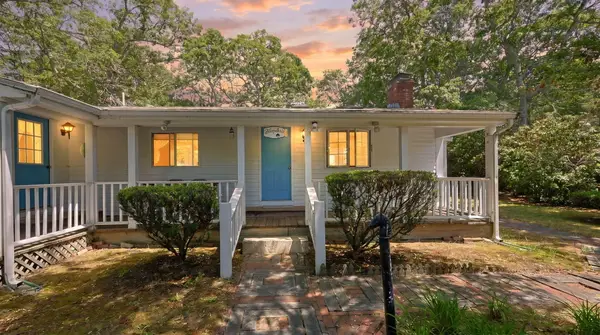 $550,000Pending3 beds 3 baths1,362 sq. ft.
166 James Circle, Mashpee, MA 02649
MLS# 22603128Listed by: SOTHEBY'S INTERNATIONAL REALTY- Open Fri, 4 to 5:30pmNew
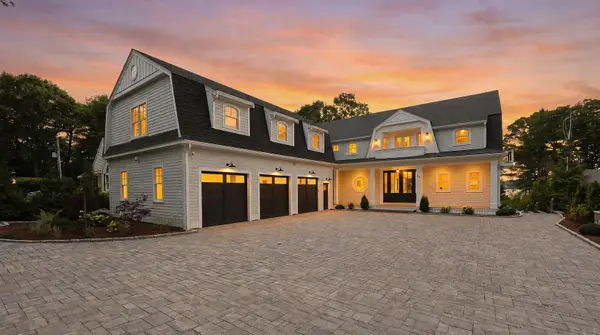 $5,495,000Active4 beds 7 baths7,812 sq. ft.
26 Wheeler Road, Mashpee, MA 02649
MLS# 22603291Listed by: COMPASS MASSACHUSETTS, LLC - Open Sun, 12 to 1:30pmNew
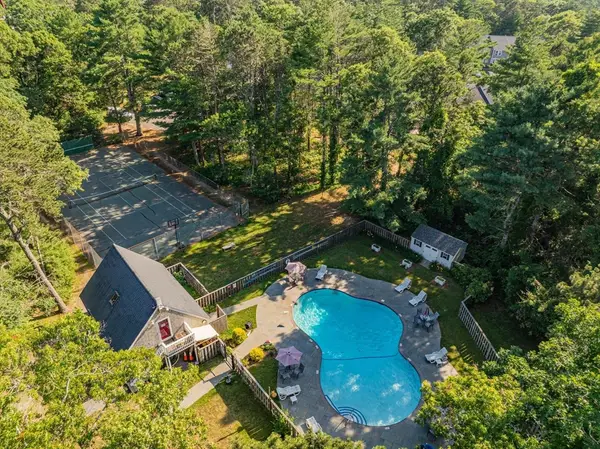 $385,000Active2 beds 2 baths1,080 sq. ft.
300 Falmouth Rd #9E, Mashpee, MA 02649
MLS# 73545059Listed by: Griffin Realty Group - New
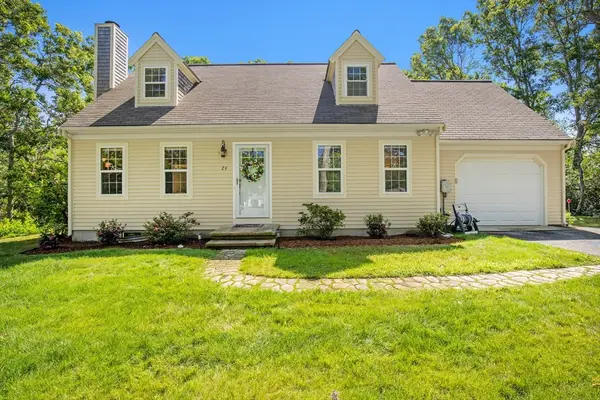 $689,000Active3 beds 2 baths1,578 sq. ft.
29 Carleton Dr, Mashpee, MA 02649
MLS# 73544826Listed by: Keller Williams Realty - Open Sun, 11am to 1pmNew
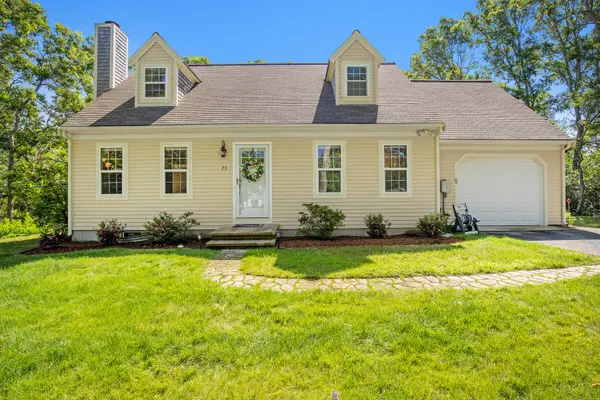 $689,000Active3 beds 2 baths1,578 sq. ft.
29 Carleton Drive, Mashpee, MA 02649
MLS# 22602948Listed by: KELLER WILLIAMS REALTY - New
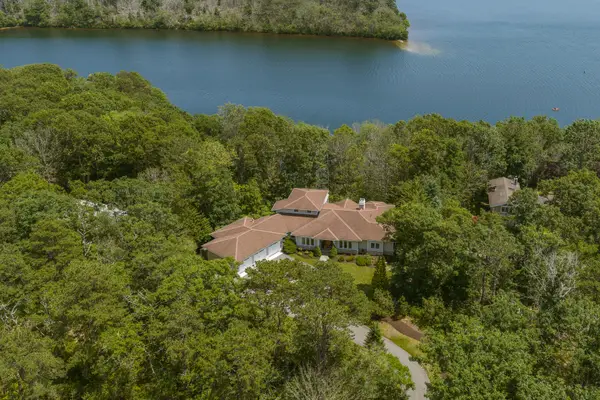 $3,150,000Active4 beds 4 baths4,552 sq. ft.
79 Pickerel Cove Circle, Mashpee, MA 02649
MLS# 22603236Listed by: SOTHEBY'S INTERNATIONAL REALTY - New
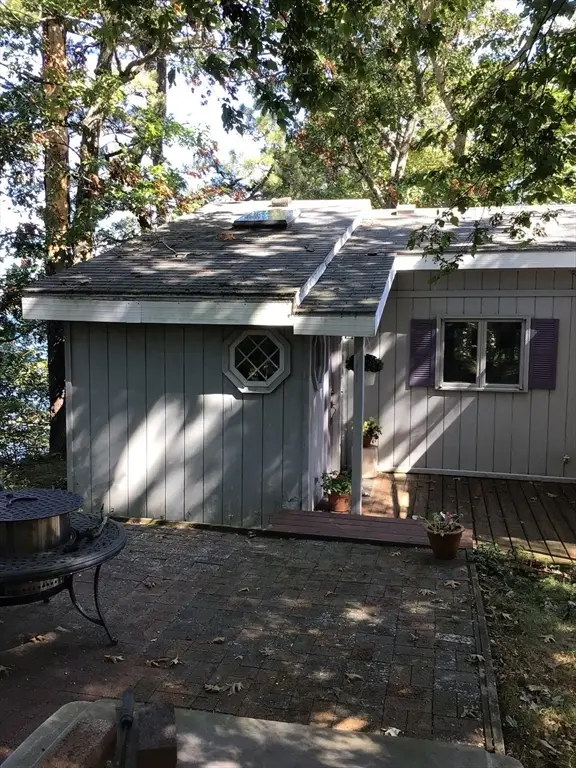 $889,000Active3 beds 2 baths1,666 sq. ft.
84 Lakewood Dr, Mashpee, MA 02649
MLS# 73544672Listed by: Priscilla Stolba RE - New
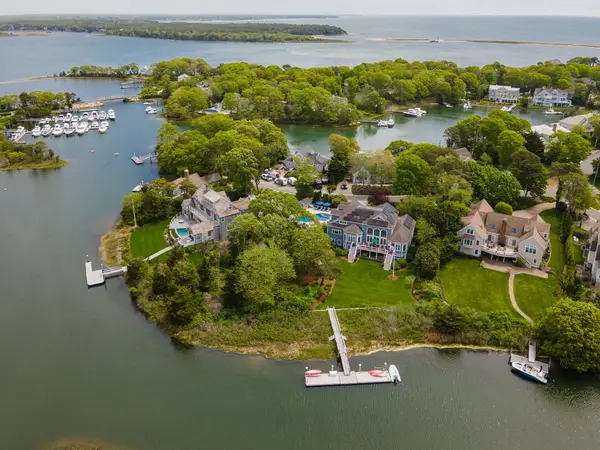 $6,450,000Active4 beds 5 baths6,747 sq. ft.
8 Bowsprit Point, Mashpee, MA 02649
MLS# 22603156Listed by: COMPASS MASSACHUSETTS, LLC


Protect your home and budget from life's surprises with an Assurant Home Warranty, backed by a partner that supports you through every step of homeownership. Explore Plans.
© 2023 - 2026 ERA Franchise Systems LLC. All rights reserved. ERA Franchise Systems LLC fully supports the principles of the Fair Housing Act and the Equal Opportunity Act. ERA, ERA Real Estate powered, and their respective logos are registered service marks of ERA Franchise Systems LLC. Each office is independently owned and operated.