
23 Hammond St, Mattapoisett, MA 02739
Local realty services provided by:ERA Key Realty Services
23 Hammond St,Mattapoisett, MA 02739
$595,000
- 3 Beds
- 2 Baths
- 1,365 sq. ft.
- Single family
- Active
Listed by: sandy dawson galavotti
Office: dawson real estate
MLS#:73555330
Source:MLSPIN
Price summary
- Price:$595,000
- Price per sq. ft.:$435.9
About this home
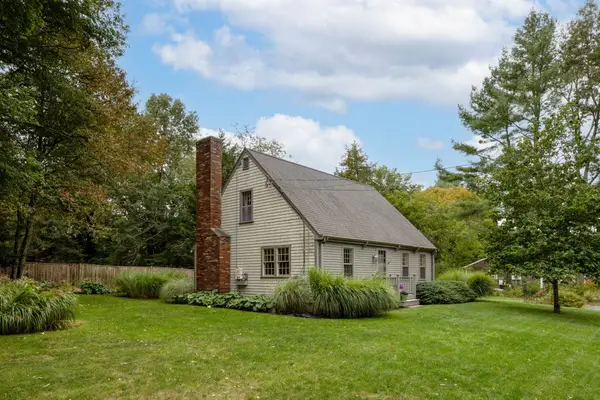
NEW PRICE! Rare opportunity to create a custom coastal home in the heart of Mattapoisett Village. Situated on a level .41-acre corner lot, this classic Cape has already been stripped to the studs, offering a head start on a complete transformation. With town water and sewer, a recent roof, hardwood floors, fireplace, attached garage, and easy access to the town beach, library, schools, and village center, the value here is in the location, flexibility, and vision. Bring your builder, architect, or imagination and unlock the potential of one of Mattapoisett's most desirable locations.
Contact an agent
Home facts
- Year built:1952
- Listing ID #:73555330
- Updated:October 01, 2026 at 10:57 AM
Rooms and interior
- Bedrooms:3
- Total bathrooms:2
- Full bathrooms:1
- Half bathrooms:1
- Rooms Total:6
- Flooring:Hardwood
- Basement Description:Concrete, Full, Garage Access, Unfinished
- Living area:1,365 sq. ft.
Heating and cooling
- Heating:Forced Air, Propane
Structure and exterior
- Roof:Shingle
- Year built:1952
- Building area:1,365 sq. ft.
- Lot area:0.41 Acres
- Lot Features:Cleared, Corner Lot, Level
- Architectural Style:Cape
- Foundation Description:Block, Stone
Utilities
- Water:Public
- Sewer:Public Sewer
Finances and disclosures
- Price:$595,000
- Price per sq. ft.:$435.9
- Tax amount:$6,305 (2026)
Parking
- Total parking spaces:3
- Parking description:Attached, Off Street, Storage
- Garage:Yes
- Garage spaces:1
New listings near 23 Hammond St
- New
 $1,150,000Active2 beds 1 baths864 sq. ft.
39 Cove Street, Mattapoisett, MA 02739
MLS# 73585017Listed by: Medeiros & Associates Real Estate - Open Sat, 12 to 1:30pmNew
 $625,000Active3 beds 2 baths1,547 sq. ft.
7 Bayberry Ln, Mattapoisett, MA 02739
MLS# 73585026Listed by: Demakis Family Real Estate, Inc.  $1,950,000Active3 beds 2 baths2,068 sq. ft.
8 Dyar Rd, Mattapoisett, MA 02739
MLS# 73576529Listed by: Demakis Family Real Estate, Inc. $1,795,500Active9 beds 6 baths6,305 sq. ft.
13 Park Place (lot 6), Mattapoisett, MA 02739
MLS# 73576320Listed by: Silva Realty Group, Inc.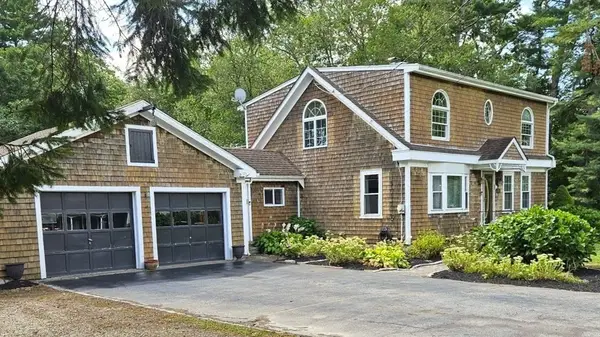 $749,900Active3 beds 2 baths2,001 sq. ft.
115 Acushnet Rd, Mattapoisett, MA 02739
MLS# 73575612Listed by: Beautiful Day Real Estate- Open Sat, 1:30 to 2:30pm
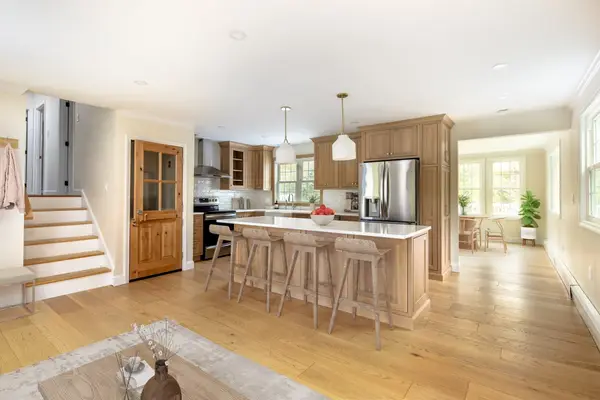 $799,000Active3 beds 2 baths2,315 sq. ft.
10 Knollwood Dr, Mattapoisett, MA 02739
MLS# 73575617Listed by: Demakis Family Real Estate, Inc.  $879,900Active4 beds 2 baths2,540 sq. ft.
8 Lebaron Way, Mattapoisett, MA 02739
MLS# 73574919Listed by: Conway - Mattapoisett- Open Sat, 12 to 1pm
 $1,950,000Active4 beds 4 baths4,765 sq. ft.
3 Pinebrook Ln, Mattapoisett, MA 02739
MLS# 73573338Listed by: Demakis Family Real Estate, Inc.  $1,329,000Active5 beds 4 baths4,331 sq. ft.
12 Fieldstone Dr, Mattapoisett, MA 02739
MLS# 73573030Listed by: LandVest, Inc. $1,299,800Active3 beds 2 baths1,926 sq. ft.
16 Shoreview Ave, Mattapoisett, MA 02739
MLS# 73572658Listed by: Amaral & Associates RE


Protect your home and budget from life's surprises with an Assurant Home Warranty, backed by a partner that supports you through every step of homeownership. Explore Plans.
© 2023 - 2026 ERA Franchise Systems LLC. All rights reserved. ERA Franchise Systems LLC fully supports the principles of the Fair Housing Act and the Equal Opportunity Act. ERA, ERA Real Estate powered, and their respective logos are registered service marks of ERA Franchise Systems LLC. Each office is independently owned and operated.