
182 Summer St, Maynard, MA 01754
Local realty services provided by:Metropolitan Homes
182 Summer St,Maynard, MA 01754
$679,900
- 3 Beds
- 2 Baths
- 1,651 sq. ft.
- Single family
- Active
Upcoming open houses
- Sat, Oct 0312:00 pm - 02:00 pm
- Sun, Oct 0411:00 am - 01:00 pm
Listed by: deb rouleau
Office: coldwell banker realty - worcester
MLS#:73581003
Source:MLSPIN
Price summary
- Price:$679,900
- Price per sq. ft.:$411.81
About this home
As you arrive at 182 Summer St, the newly installed double wide driveway with a convenient turn around immediately stands out. The new vinyl siding and roof gives the home a fresh, updated appearance, complemented by a striking front door that sets the tone for what’s inside. The “new home” feeling continues as you step into the freshly painted foyer and living room featuring bamboo flooring. The heart of the home is the thoughtfully remodeled kitchen, designed for today’s lifestyle. It offers stainless steel appliances, abundant cabinet storage, quartz countertops, a gas range, hardwood flooring, ample dining area, and slider doors that fill the space with natural light while providing easy access to the outdoors. The main level also includes three bedrooms and a beautifully renovated full bath with a skylight. The lower level expands your living space with a large family room anchored by a wood burning stove, a private home office, a workshop or hobby room, a half bath, laundry area, and direct access to the garage. Step outside into your private, fenced in backyard, complete with a freshly stained deck and peaceful natural surroundings — a perfect retreat. Maynard offers a vibrant and convenient lifestyle, including the Maynard Golf Course, Assabet River Rail Trail, Fine Arts Theatre, Maynard Crossing Shopping Plaza, and close proximity to downtown shops, restaurants, and cafés. A wonderful community to call home....
Contact an agent
Home facts
- Year built:1984
- Listing ID #:73581003
- Updated:October 01, 2026 at 01:10 PM
Rooms and interior
- Bedrooms:3
- Total bathrooms:2
- Full bathrooms:1
- Half bathrooms:1
- Rooms Total:7
- Flooring:Bamboo, Hardwood
- Kitchen Description:Balcony / Deck, Cabinets - Upgraded, Countertops - Stone/Granite/Solid, Deck - Exterior, Dining Area, Dishwasher, Exterior Access, Flooring - Hardwood, Gas Stove, Microwave, Range, Recessed Lighting, Refrigerator, Remodeled, Slider, Stainless Steel Appliances
- Basement Description:Full, Garage Access, Partially Finished
- Living area:1,651 sq. ft.
Heating and cooling
- Cooling:Window Unit(s)
- Heating:Baseboard, Natural Gas
Structure and exterior
- Roof:Shingle
- Year built:1984
- Building area:1,651 sq. ft.
- Lot area:0.46 Acres
- Lot Features:Gentle Sloping
- Architectural Style:Split Entry
- Construction Materials:Frame
- Exterior Features:Deck
- Foundation Description:Concrete Perimeter
Utilities
- Water:Public
- Sewer:Public Sewer
Finances and disclosures
- Price:$679,900
- Price per sq. ft.:$411.81
- Tax amount:$10,803 (2026)
Features and amenities
- Appliances:Dishwasher, Dryer, Microwave, Range, Refrigerator, Washer
- Laundry features:Dryer, Gas Dryer Hookup, In Basement, Washer, Washer Hookup
- Amenities:Gas Water Heater
Parking
- Total parking spaces:6
- Parking description:Attached, Garage Door Opener, Off Street, Paved Drive, Storage, Under
- Garage:Yes
- Garage spaces:1
New listings near 182 Summer St
- Open Sun, 10:30am to 12:30pmNew
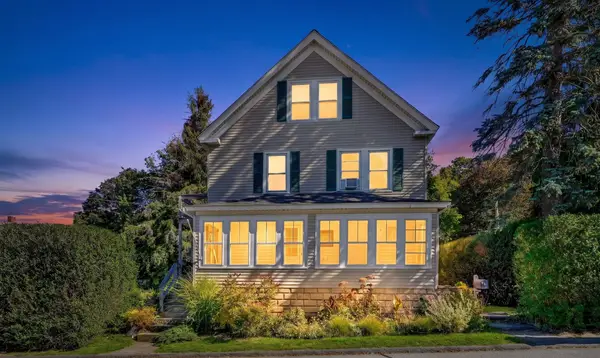 $619,900Active4 beds 2 baths2,264 sq. ft.
4-6 Crane Ave, Maynard, MA 01754
MLS# 73583534Listed by: Compass - Open Fri, 5 to 7pmNew
 $675,000Active4 beds 2 baths1,682 sq. ft.
8 Ethelyn Cir, Maynard, MA 01754
MLS# 73583549Listed by: REMAX Executive Realty - Open Sat, 1 to 2:30pmNew
 $920,000Active4 beds 3 baths2,344 sq. ft.
4 Wisteria Lane, Maynard, MA 01754
MLS# 73583238Listed by: Keller Williams Realty Boston Northwest - Open Sat, 1 to 3pmNew
 $695,000Active3 beds 3 baths2,143 sq. ft.
27 Third St, Maynard, MA 01754
MLS# 73582721Listed by: Keller Williams Realty North Central 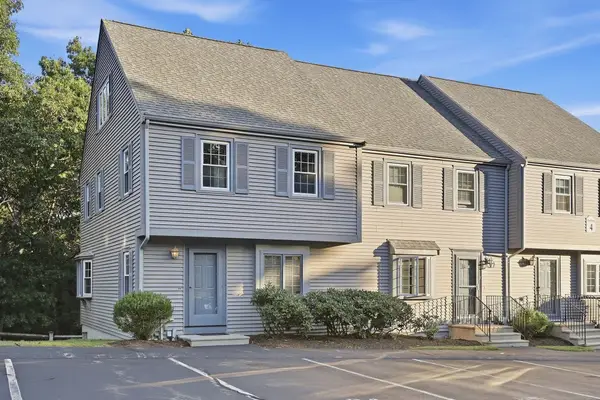 $459,000Active2 beds 2 baths1,525 sq. ft.
4 Oak Ridge #1, Maynard, MA 01754
MLS# 73578431Listed by: Comrie Real Estate, Inc.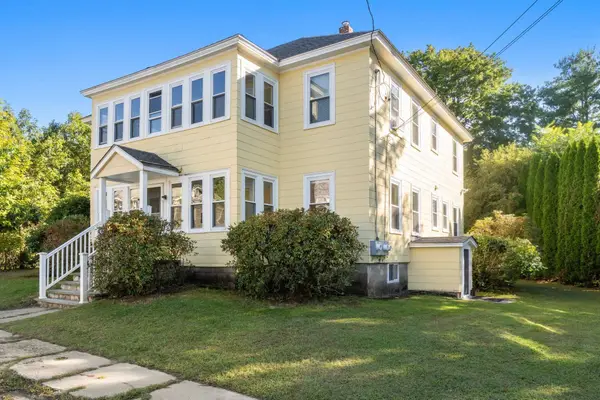 $499,000Active2 beds 1 baths1,233 sq. ft.
35 Mckinley Street #1, Maynard, MA 01754
MLS# 73578157Listed by: Coldwell Banker Realty - Concord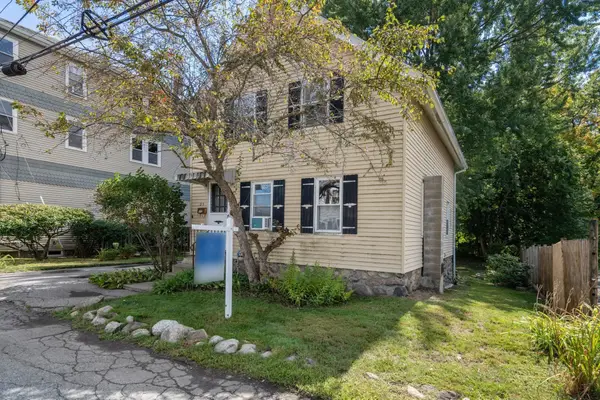 $449,000Active2 beds 1 baths1,029 sq. ft.
29 River Street, Maynard, MA 01754
MLS# 73576893Listed by: Coldwell Banker Realty - Concord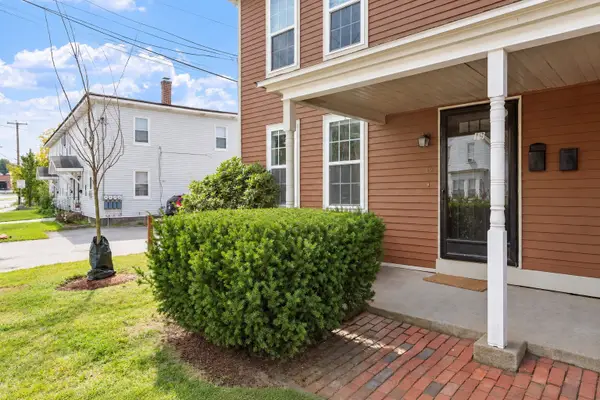 $334,900Active2 beds 1 baths936 sq. ft.
19 Sudbury St #19, Maynard, MA 01754
MLS# 73576552Listed by: Coldwell Banker Realty - Leominster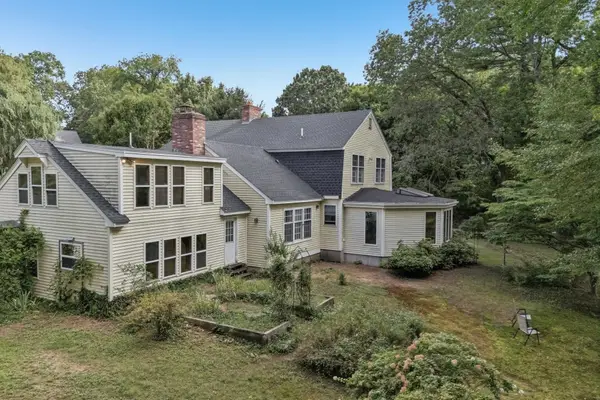 $954,100Active5 beds 5 baths4,009 sq. ft.
36 Boeske Ave, Maynard, MA 01754
MLS# 73575701Listed by: Fisher And Associates


Protect your home and budget from life's surprises with an Assurant Home Warranty, backed by a partner that supports you through every step of homeownership. Explore Plans.
© 2023 - 2026 ERA Franchise Systems LLC. All rights reserved. ERA Franchise Systems LLC fully supports the principles of the Fair Housing Act and the Equal Opportunity Act. ERA, ERA Real Estate powered, and their respective logos are registered service marks of ERA Franchise Systems LLC. Each office is independently owned and operated.