
19 Sudbury St #19, Maynard, MA 01754
Local realty services provided by:Metropolitan Homes
19 Sudbury St #19,Maynard, MA 01754
$334,900
- 2 Beds
- 1 Baths
- 936 sq. ft.
- Condominium
- Active
Listed by: lynn walsh
Office: coldwell banker realty - leominster
MLS#:73576552
Source:MLSPIN
Price summary
- Price:$334,900
- Price per sq. ft.:$357.8
- Monthly HOA dues:$300
About this home
Welcome home to this bright and inviting 2-bedroom end-unit townhouse-style condo, ideally located near the downtown area with convenient access to restaurants, shopping, and major commuting routes. The main level features easy-care vinyl flooring and an open-concept dining and living room, creating a comfortable space for everyday living and entertaining. Sliders open to a private deck, perfect for relaxing outdoors. Upstairs, you'll find two sunny, generously sized bedrooms and a full bath. The full basement provides plenty of additional storage space with potential for other uses. Enjoy the added privacy and natural light of an end unit combined with a convenient location close to everything! Low Condo Fee!
Contact an agent
Home facts
- Year built:1900
- Listing ID #:73576552
- Updated:September 15, 2026 at 12:26 PM
Rooms and interior
- Bedrooms:2
- Total bathrooms:1
- Full bathrooms:1
- Rooms Total:4
- Flooring:Tile, Vinyl
- Dining Description:Ceiling Fan(s), Deck - Exterior, Exterior Access, Open Floorplan, Vinyl
- Kitchen Description:Dishwasher, Flooring - Laminate, Lighting - Overhead, Pantry, Range, Refrigerator
- Living area:936 sq. ft.
Heating and cooling
- Heating:Forced Air, Natural Gas
Structure and exterior
- Roof:Shingle
- Year built:1900
- Building area:936 sq. ft.
- Construction Materials:Frame
- Exterior Features:Deck, Porch
Schools
- High school:Maynard
- Middle school:Fowler
- Elementary school:Green Meadow
Utilities
- Water:Public
- Sewer:Public Sewer
Finances and disclosures
- Price:$334,900
- Price per sq. ft.:$357.8
- Tax amount:$5,157 (2026)
Features and amenities
- Appliances:Dishwasher, Dryer, Range, Refrigerator, Washer
- Laundry features:Dryer, In Basement, In Unit, Washer, Washer Hookup
Parking
- Total parking spaces:2
- Parking description:Off Street, Paved
New listings near 19 Sudbury St #19
- New
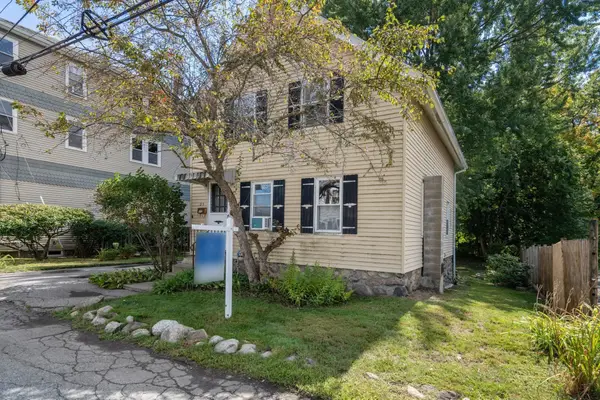 $449,000Active2 beds 1 baths1,029 sq. ft.
29 River Street, Maynard, MA 01754
MLS# 73576893Listed by: Coldwell Banker Realty - Concord - New
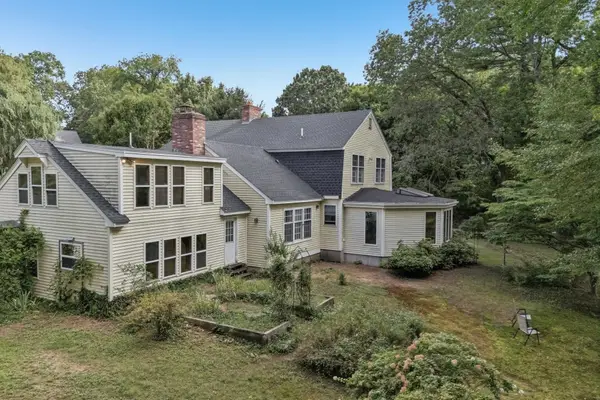 $954,100Active5 beds 5 baths4,009 sq. ft.
36 Boeske Ave, Maynard, MA 01754
MLS# 73575676Listed by: Fisher And Associates - New
 $689,900Active3 beds 2 baths2,142 sq. ft.
10 Vernon Street, Maynard, MA 01754
MLS# 73568875Listed by: Coldwell Banker Realty - Sudbury - New
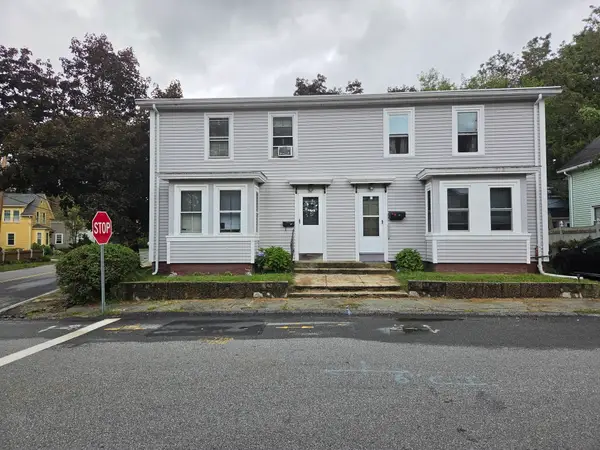 $589,000Active4 beds 2 baths2,070 sq. ft.
25-27 Brooks St, Maynard, MA 01754
MLS# 73574521Listed by: OwnerEntry.com - New
 $600,000Active3 beds 2 baths1,390 sq. ft.
128 Parker Street, Maynard, MA 01754
MLS# 73574221Listed by: Keller Williams Realty Boston Northwest - New
 $569,900Active3 beds 1 baths1,716 sq. ft.
49 Butler Avenue, Maynard, MA 01754
MLS# 73574052Listed by: Coldwell Banker Realty - Concord - New
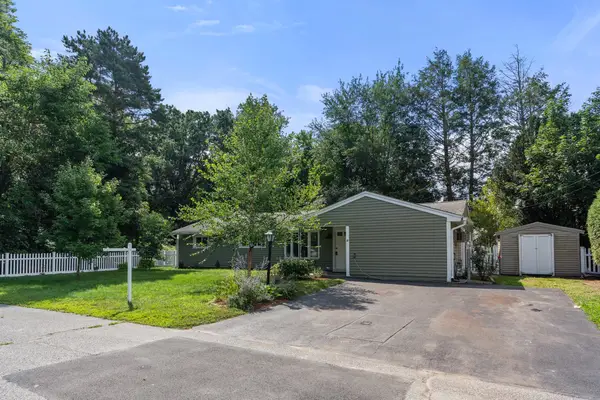 $699,000Active3 beds 2 baths1,518 sq. ft.
1 Amory Ave, Maynard, MA 01754
MLS# 73573029Listed by: Coldwell Banker Realty - Waltham  $989,000Active4 beds 3 baths2,532 sq. ft.
10 Wisteria Ln, Maynard, MA 01754
MLS# 73566823Listed by: Applewood Realty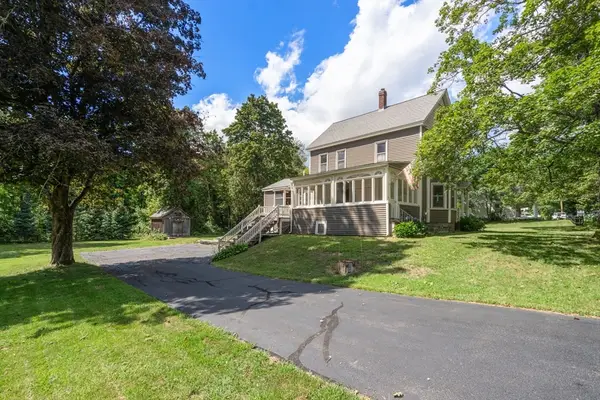 $595,000Active4 beds 2 baths1,868 sq. ft.
43 Brown Street, Maynard, MA 01754
MLS# 73565526Listed by: Coldwell Banker Realty - Concord


Protect your home and budget from life's surprises with an Assurant Home Warranty, backed by a partner that supports you through every step of homeownership. Explore Plans.
© 2023 - 2026 ERA Franchise Systems LLC. All rights reserved. ERA Franchise Systems LLC fully supports the principles of the Fair Housing Act and the Equal Opportunity Act. ERA, ERA Real Estate powered, and their respective logos are registered service marks of ERA Franchise Systems LLC. Each office is independently owned and operated.