
215 Main St #215, Maynard, MA 01754
Local realty services provided by:ERA M. Connie Laplante Real Estate
215 Main St #215,Maynard, MA 01754
$589,900
- 2 Beds
- 3 Baths
- 1,996 sq. ft.
- Condominium
- Active
Listed by: richard freeman
Office: keller williams realty north central
MLS#:73585464
Source:MLSPIN
Price summary
- Price:$589,900
- Price per sq. ft.:$295.54
- Monthly HOA dues:$300
About this home
Welcome 215 Main Street, a meticulously maintained 2 bedroom, 1 full and 2 half bath townhouse with a sophisticated flare built in 2017. The four-levels of living space offers many flexible options for living space. The main level features hardwood floors, a kitchen with stainless steel appliances, gas range and eat-in area all open spacious living area, sliders to deck and half bath. The second floor offers 2 large bedrooms, primary 1/2 bath and full family bath both with luxurious radiant floors. Ground level with garage access, family room, laundry and additional deck overlooking the Assabet River. And a walk out lower level perfect for a home gym, office, or playroom. Located along the riverfront, enjoy restaurants, entertainment and shopping just a short walk away in downtown Maynard plus convenient access to the 8.5 miles of the Assabet River Rail Trail great for walking and biking. Town water and sewer! This home is immaculate and absolutely move in ready!
Contact an agent
Home facts
- Year built:2017
- Listing ID #:73585464
- Updated:October 06, 2026 at 11:19 AM
Rooms and interior
- Bedrooms:2
- Total bathrooms:3
- Full bathrooms:1
- Half bathrooms:2
- Rooms Total:6
- Flooring:Tile, Vinyl, Wood
- Dining Description:Hardwood
- Kitchen Description:Dishwasher, Disposal, Flooring - Hardwood, Gas Stove, Microwave, Range, Refrigerator
- Living area:1,996 sq. ft.
Heating and cooling
- Cooling:4 Cooling Zones, Air Source Heat Pumps (ASHP), ENERGY STAR Qualified Equipment
- Heating:Ductless, Electric, Electric Baseboard
Structure and exterior
- Roof:Shingle
- Year built:2017
- Building area:1,996 sq. ft.
- Construction Materials:Frame
- Exterior Features:Deck
Schools
- High school:Maynard High
- Middle school:Fowler
- Elementary school:Green Meadow
Utilities
- Water:Public
- Sewer:Public Sewer
Finances and disclosures
- Price:$589,900
- Price per sq. ft.:$295.54
- Tax amount:$9,141 (2025)
Features and amenities
- Appliances:Dishwasher, Disposal, Dryer, Microwave, Range, Refrigerator, Washer
- Laundry features:Dryer, First Floor, In Unit, Washer
- Amenities:Central Vacuum
Parking
- Total parking spaces:2
- Parking description:Attached, Deeded, Off Street
- Garage:Yes
- Garage spaces:1
New listings near 215 Main St #215
- New
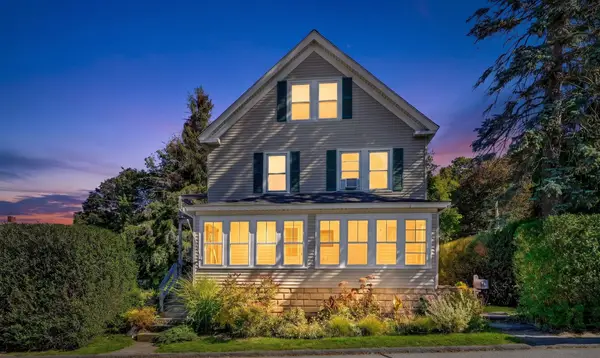 $619,900Active4 beds 2 baths2,264 sq. ft.
6 Crane Ave, Maynard, MA 01754
MLS# 73583534Listed by: Compass - New
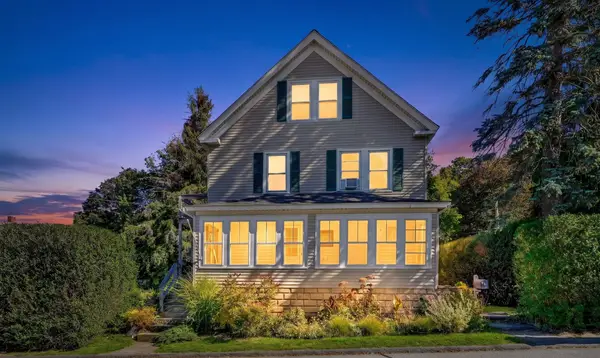 $619,900Active4 beds 2 baths2,264 sq. ft.
6 Crane Ave, Maynard, MA 01754
MLS# 73583536Listed by: Compass - New
 $675,000Active4 beds 2 baths1,682 sq. ft.
8 Ethelyn Cir, Maynard, MA 01754
MLS# 73583549Listed by: REMAX Executive Realty - New
 $920,000Active4 beds 3 baths2,344 sq. ft.
4 Wisteria Lane, Maynard, MA 01754
MLS# 73583238Listed by: Keller Williams Realty Boston Northwest - New
 $695,000Active3 beds 3 baths2,143 sq. ft.
27 Third St, Maynard, MA 01754
MLS# 73582721Listed by: Keller Williams Realty North Central 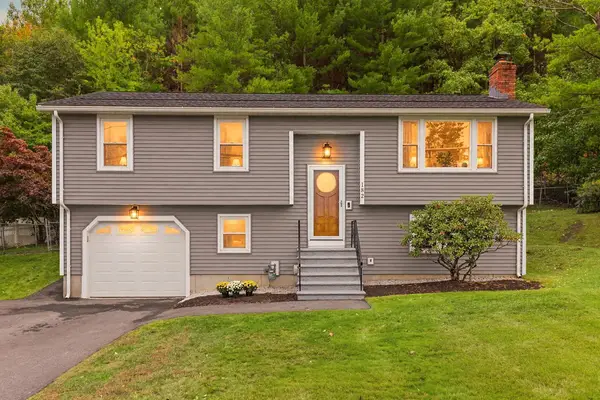 $679,900Active3 beds 2 baths1,651 sq. ft.
182 Summer St, Maynard, MA 01754
MLS# 73581003Listed by: Coldwell Banker Realty - Worcester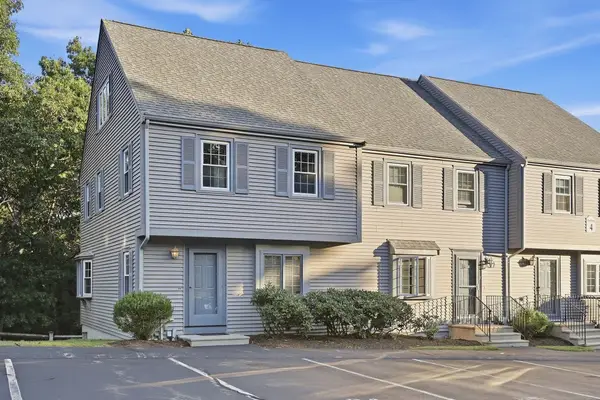 $459,000Active2 beds 2 baths1,525 sq. ft.
4 Oak Ridge #1, Maynard, MA 01754
MLS# 73578431Listed by: Comrie Real Estate, Inc.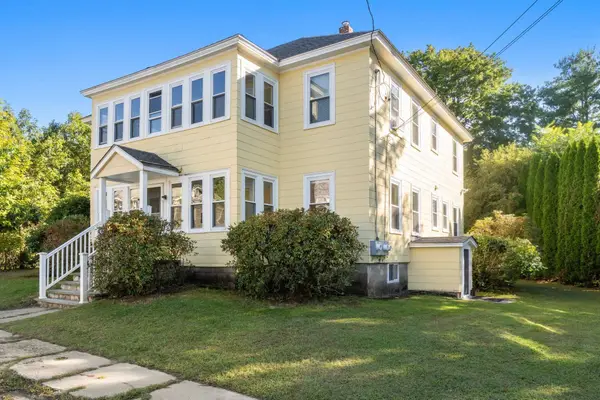 $499,000Active2 beds 1 baths1,233 sq. ft.
35 Mckinley Street #1, Maynard, MA 01754
MLS# 73578157Listed by: Coldwell Banker Realty - Concord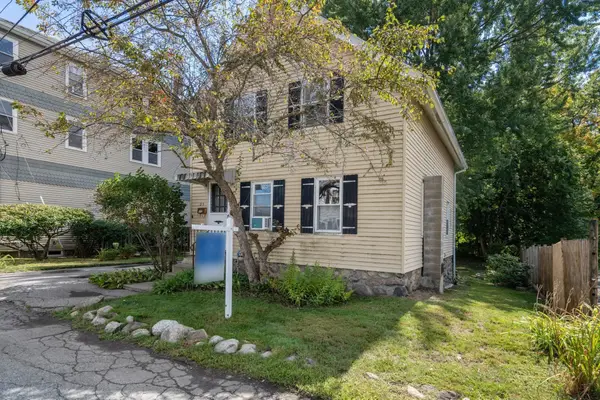 $449,000Active2 beds 1 baths1,029 sq. ft.
29 River Street, Maynard, MA 01754
MLS# 73576893Listed by: Coldwell Banker Realty - Concord


Protect your home and budget from life's surprises with an Assurant Home Warranty, backed by a partner that supports you through every step of homeownership. Explore Plans.
© 2023 - 2026 ERA Franchise Systems LLC. All rights reserved. ERA Franchise Systems LLC fully supports the principles of the Fair Housing Act and the Equal Opportunity Act. ERA, ERA Real Estate powered, and their respective logos are registered service marks of ERA Franchise Systems LLC. Each office is independently owned and operated.