
27 Third St, Maynard, MA 01754
Local realty services provided by:ERA Hart Sargis-Breen Real Estate
27 Third St,Maynard, MA 01754
$695,000
- 3 Beds
- 3 Baths
- 2,143 sq. ft.
- Single family
- Active
Upcoming open houses
- Sat, Oct 0301:00 pm - 03:00 pm
- Sun, Oct 0401:00 pm - 03:00 pm
Listed by: the goneau group, kathleen goneau
Office: keller williams realty north central
MLS#:73582721
Source:MLSPIN
Price summary
- Price:$695,000
- Price per sq. ft.:$324.31
About this home
Move to Maynard before the holidays! Ideally located near the Concord line, this spacious contemporary split-level offers the perfect blend of comfort, versatility, and everyday convenience. Set in one of the area’s desirable mill towns, Maynard offers a welcoming community with a downtown featuring small shops and restaurants, bike trails, conservation areas, and easy access to Concord and surrounding communities. Inside, abundant natural light and an open floor plan create inviting spaces for both everyday living and entertaining. The thoughtfully updated kitchen features rich cherry cabinetry, granite countertops, and stainless-steel appliances, opening naturally to the dining and living areas. Just beyond the dining area, the four-season sunroom provides the perfect retreat for morning coffee, curling up with a good book, or simply enjoying the changing seasons. The expanded lower level offers even more room to spread out, with a comfortable family room, private office, half bath, laundry area, and an open workshop space ready for the hobbyist, craftsman, or anyone who enjoys creating. Step outside to a beautifully manicured lot designed for both relaxation and entertaining. An oversized deck overlooks the in-ground pool, creating a private backyard oasis for summer gatherings, afternoon swims, or quiet evenings at home. With its peaceful setting, flexible living spaces, abundant natural light, and convenient location, this home offers the space and lifestyle you've been looking for. Come discover why Maynard is a wonderful place and make your move before the holidays!...
Contact an agent
Home facts
- Year built:1972
- Listing ID #:73582721
- Updated:October 01, 2026 at 01:11 PM
Rooms and interior
- Bedrooms:3
- Total bathrooms:3
- Full bathrooms:2
- Half bathrooms:1
- Rooms Total:9
- Flooring:Flooring - Vinyl, Flooring - Wall to Wall Carpet, Tile, Wood
- Dining Description:Ceiling Fan(s), Hardwood, Open Floorplan
- Kitchen Description:Countertops - Stone/Granite/Solid, Dishwasher, Flooring - Hardwood, Open Floorplan, Range, Refrigerator
- Basement Description:Full, Garage Access, Partially Finished, Walk-Out Access
- Living area:2,143 sq. ft.
Heating and cooling
- Heating:Baseboard, Central, Oil
Structure and exterior
- Roof:Shingle
- Year built:1972
- Building area:2,143 sq. ft.
- Lot area:0.22 Acres
- Lot Features:Level
- Architectural Style:Contemporary, Split Entry
- Construction Materials:Frame
- Exterior Features:Balcony/Deck, Deck - Wood
- Foundation Description:Concrete Perimeter
Utilities
- Water:Public
- Sewer:Public Sewer
Finances and disclosures
- Price:$695,000
- Price per sq. ft.:$324.31
- Tax amount:$9,831 (2026)
Features and amenities
- Appliances:Dishwasher, Range, Refrigerator
- Laundry features:Electric Dryer Hookup, Flooring - Stone/Ceramic Tile, In Basement, Washer Hookup
- Amenities:Ceiling Fan(s), Closet/Cabinets - Custom Built, Slider
- Pool features:In Ground, Private Pool
Parking
- Total parking spaces:6
- Parking description:Attached, Garage Door Opener, Off Street
- Garage:Yes
- Garage spaces:1
New listings near 27 Third St
- Open Sun, 10:30am to 12:30pmNew
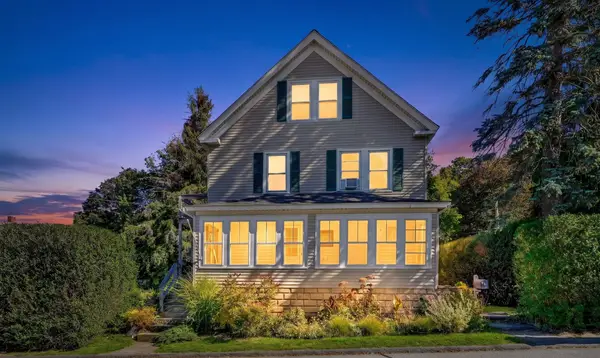 $619,900Active4 beds 2 baths2,264 sq. ft.
4-6 Crane Ave, Maynard, MA 01754
MLS# 73583534Listed by: Compass - Open Fri, 5 to 7pmNew
 $675,000Active4 beds 2 baths1,682 sq. ft.
8 Ethelyn Cir, Maynard, MA 01754
MLS# 73583549Listed by: REMAX Executive Realty - Open Sat, 1 to 2:30pmNew
 $920,000Active4 beds 3 baths2,344 sq. ft.
4 Wisteria Lane, Maynard, MA 01754
MLS# 73583238Listed by: Keller Williams Realty Boston Northwest - Open Sat, 12 to 2pmNew
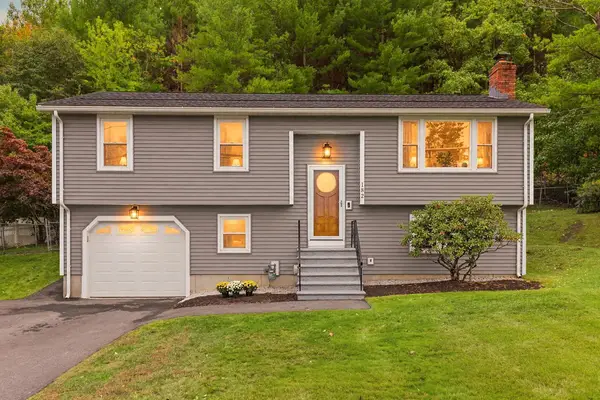 $679,900Active3 beds 2 baths1,651 sq. ft.
182 Summer St, Maynard, MA 01754
MLS# 73581003Listed by: Coldwell Banker Realty - Worcester 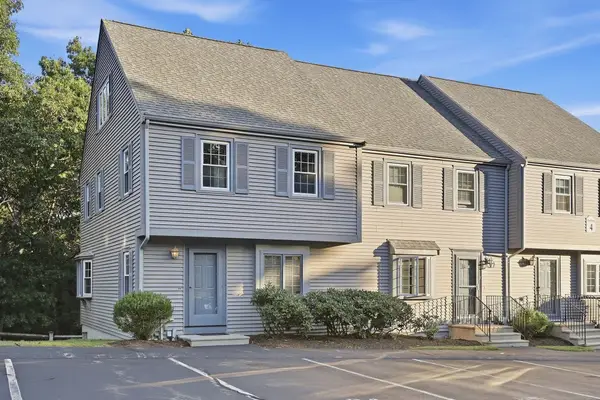 $459,000Active2 beds 2 baths1,525 sq. ft.
4 Oak Ridge #1, Maynard, MA 01754
MLS# 73578431Listed by: Comrie Real Estate, Inc.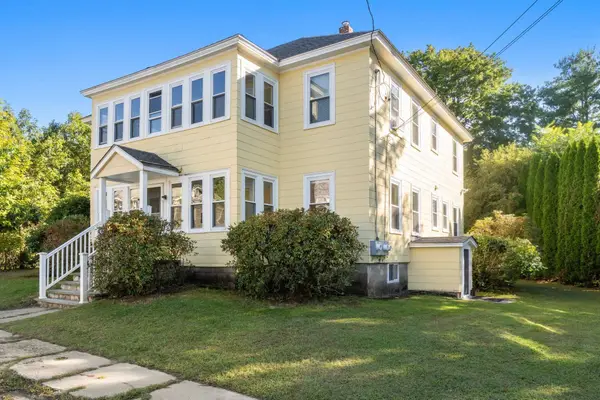 $499,000Active2 beds 1 baths1,233 sq. ft.
35 Mckinley Street #1, Maynard, MA 01754
MLS# 73578157Listed by: Coldwell Banker Realty - Concord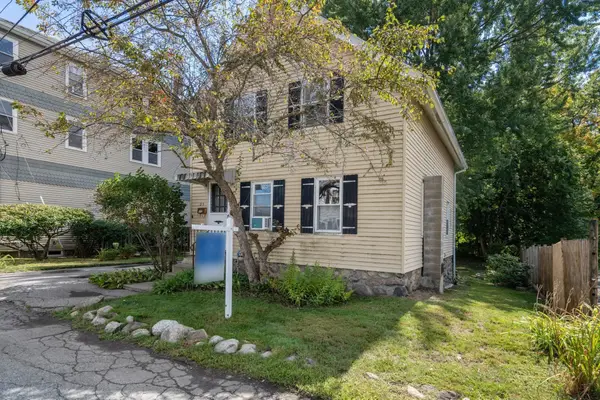 $449,000Active2 beds 1 baths1,029 sq. ft.
29 River Street, Maynard, MA 01754
MLS# 73576893Listed by: Coldwell Banker Realty - Concord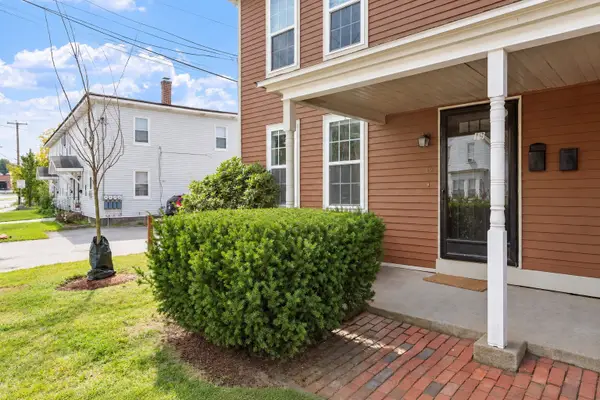 $334,900Active2 beds 1 baths936 sq. ft.
19 Sudbury St #19, Maynard, MA 01754
MLS# 73576552Listed by: Coldwell Banker Realty - Leominster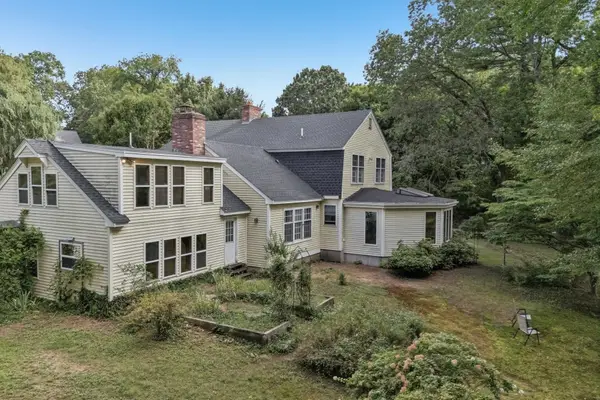 $954,100Active5 beds 5 baths4,009 sq. ft.
36 Boeske Ave, Maynard, MA 01754
MLS# 73575701Listed by: Fisher And Associates


Protect your home and budget from life's surprises with an Assurant Home Warranty, backed by a partner that supports you through every step of homeownership. Explore Plans.
© 2023 - 2026 ERA Franchise Systems LLC. All rights reserved. ERA Franchise Systems LLC fully supports the principles of the Fair Housing Act and the Equal Opportunity Act. ERA, ERA Real Estate powered, and their respective logos are registered service marks of ERA Franchise Systems LLC. Each office is independently owned and operated.