
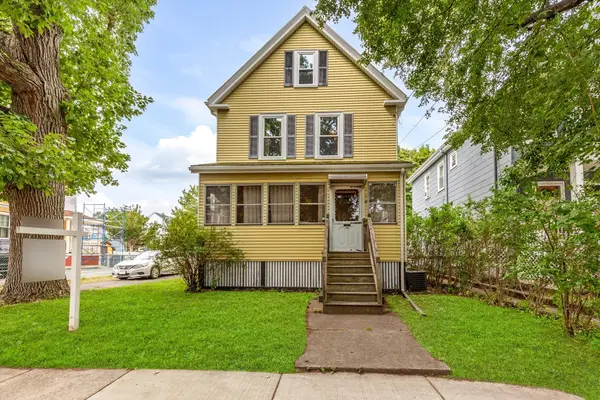
14 Henry St #14, Medford, MA 02155
Local realty services provided by:ERA Millennium Real Estate
14 Henry St #14,Medford, MA 02155
$549,000
- 2 Beds
- 1 Baths
- 800 sq. ft.
- Condominium
- Active
Upcoming open houses
- Sat, Sep 1912:00 pm - 01:30 pm
- Sun, Sep 2012:00 pm - 01:30 pm
Listed by: amy weitzman
Office: commonwealth standard realty advisors
MLS#:73577308
Source:MLSPIN
Price summary
- Price:$549,000
- Price per sq. ft.:$686.25
- Monthly HOA dues:$246
About this home
14 Henry Street is the kind of first-floor condo that makes South Medford living easy, where classic charm meets modern comfort five minutes from Magoun Square. High ceilings, hardwood floors, built-in shelving, central air conditioning, and updated windows balance period detail with everyday practicality. The eat-in kitchen features granite counters and a giant pantry, with room to both cook and gather! Two comfortable bedrooms offer flexible space for guests or a home office. Central heating and cooling from a high-efficiency heat pump, plus a tankless water heater, both only a few years old, mean year-round comfort and notably low energy bills. Private laundry and dedicated storage complete the unit. A serene common backyard with a patio is perfect for grilling and summer evenings. Set on a quiet side street, with restaurants, groceries, playgrounds and the Magoun Square Green Line stop all within walking distance—along with multiple bus routes, bike paths, and quick access to Assembly Row and I-93, this home is the perfect blend of neighborhood quiet and city convenience....
Contact an agent
Home facts
- Year built:1910
- Listing ID #:73577308
- Updated:September 15, 2026 at 07:52 PM
Rooms and interior
- Bedrooms:2
- Total bathrooms:1
- Full bathrooms:1
- Rooms Total:4
- Flooring:Tile, Wood
- Kitchen Description:Dishwasher, Microwave, Range, Refrigerator
- Living area:800 sq. ft.
Heating and cooling
- Cooling:1 Cooling Zone, Air Source Heat Pumps (ASHP), Central Air
- Heating:Air Source Heat Pumps (ASHP), Central, Electric, Forced Air, Natural Gas
- Central air:Yes
Structure and exterior
- Roof:Shingle
- Year built:1910
- Building area:800 sq. ft.
- Construction Materials:Frame
- Exterior Features:Decorative Lighting, Garden, Patio, Porch
Utilities
- Water:Public
- Sewer:Public Sewer
Finances and disclosures
- Price:$549,000
- Price per sq. ft.:$686.25
- Tax amount:$4,838 (2026)
Features and amenities
- Appliances:Dishwasher, Dryer, Microwave, Range, Refrigerator, Washer
- Laundry features:Dryer, Gas Dryer Hookup, In Building, Washer, Washer Hookup
- Amenities:High Speed Internet
Parking
- Parking description:On Street
New listings near 14 Henry St #14
- New
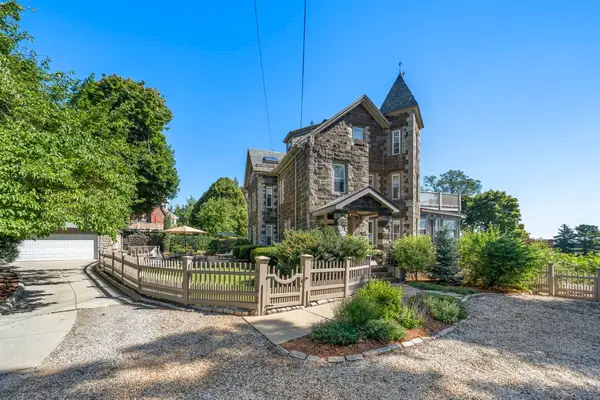 $1,150,000Active3 beds 2 baths2,216 sq. ft.
35 Grandview Ave #1, Medford, MA 02155
MLS# 73577304Listed by: REMAX Andrew Realty Services - New
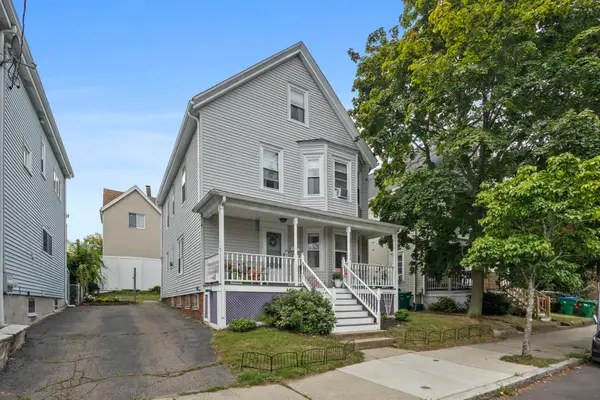 $850,000Active4 beds 2 baths1,875 sq. ft.
10 Albion St, Medford, MA 02155
MLS# 73577158Listed by: Rise Signature Homes - Open Sat, 11am to 12:30pmNew
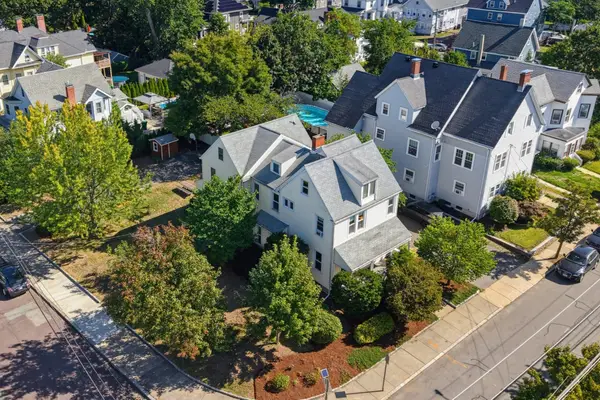 $949,900Active4 beds 3 baths2,550 sq. ft.
148 Washington St, Medford, MA 02155
MLS# 73576819Listed by: RE/MAX Harmony - Open Thu, 12 to 2pmNew
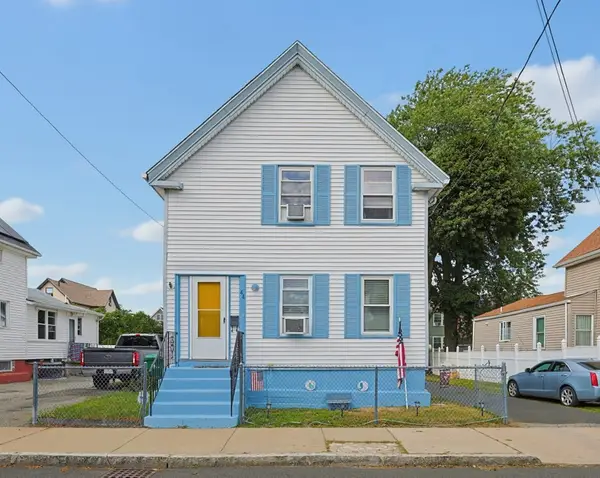 $639,000Active4 beds 2 baths1,190 sq. ft.
44 Myrtle St, Medford, MA 02155
MLS# 73576729Listed by: The Zenkin Realty Group LLC - New
 $1,290,000Active7 beds 3 baths3,689 sq. ft.
13-15 Carney St, Medford, MA 02155
MLS# 73575930Listed by: William Raveis R.E. & Home Services - New
 $949,900Active3 beds 3 baths1,890 sq. ft.
8 Short St, Medford, MA 02155
MLS# 73575942Listed by: Century 21 North East - New
 $699,000Active3 beds 2 baths1,462 sq. ft.
59 Court St #2, Medford, MA 02155
MLS# 73575819Listed by: Concept Properties - New
 $859,000Active3 beds 3 baths2,039 sq. ft.
46 Norwich Circle, Medford, MA 02155
MLS# 73575341Listed by: Gibson Sotheby's International Realty - New
 $669,900Active4 beds 2 baths1,762 sq. ft.
44 Sheridan Ave., Medford, MA 02155
MLS# 73575255Listed by: Century 21 North East


Protect your home and budget from life's surprises with an Assurant Home Warranty, backed by a partner that supports you through every step of homeownership. Explore Plans.
© 2023 - 2026 ERA Franchise Systems LLC. All rights reserved. ERA Franchise Systems LLC fully supports the principles of the Fair Housing Act and the Equal Opportunity Act. ERA, ERA Real Estate powered, and their respective logos are registered service marks of ERA Franchise Systems LLC. Each office is independently owned and operated.