
35 Grandview Ave #1, Medford, MA 02155
Local realty services provided by:ERA Millennium Real Estate
35 Grandview Ave #1,Medford, MA 02155
$1,150,000
- 3 Beds
- 2 Baths
- 2,216 sq. ft.
- Condominium
- Active
Listed by: mctague realty group, daria mattos
Office: remax andrew realty services
MLS#:73577304
Source:MLSPIN
Price summary
- Price:$1,150,000
- Price per sq. ft.:$518.95
- Monthly HOA dues:$608
About this home
A rare opportunity to own a piece of one of Medford’s most architecturally unique properties. Welcome to 35 Grandview, a remarkable 3-bedroom, 2-bath condo set within a stone castle perched above Medford Square in the Hillside Historic District. Offering 2,216 SF across two levels, this spacious home provides the feel and scale of single-family living while showcasing the character and charm of its historic setting. Soaring ceilings and beautifully preserved architectural details, including three original fireplaces, create a warm and distinctive sense of place, while thoughtful updates bring modern comfort to the home. The spacious chef's kitchen features stainless steel appliances including a FiveStar range and a sprawling island with Quartz countertops. An incredible family room, lined with windows, captures spectacular Boston skyline views and flows seamlessly to a private patio - an ideal spot for morning coffee or entertaining while taking in the scenery. Outside, beautifully landscaped grounds create a backyard oasis complete with an in-ground pool. Just moments from the shops, restaurants, and conveniences of Medford Square including bus routes & easy highway access while offering a peaceful and private setting. With its exceptional architecture, generous living space, sweeping views, and one-of-a-kind setting, 35 Grandview is truly a special place to call home....
Contact an agent
Home facts
- Year built:1875
- Listing ID #:73577304
- Updated:September 15, 2026 at 07:53 PM
Rooms and interior
- Bedrooms:3
- Total bathrooms:2
- Full bathrooms:2
- Rooms Total:8
- Flooring:Flooring - Stone/Ceramic Tile, Tile, Wood
- Dining Description:Wood
- Kitchen Description:Ceiling Fan(s), Dishwasher, Flooring - Wood, Freezer, Kitchen Island, Range, Refrigerator, Stainless Steel Appliances
- Living area:2,216 sq. ft.
Heating and cooling
- Cooling:Window Unit(s)
- Heating:Natural Gas, Radiant, Steam
Structure and exterior
- Roof:Slate
- Year built:1875
- Building area:2,216 sq. ft.
- Exterior Features:Deck - Wood, Garden, Patio
Schools
- High school:Medford High School
Utilities
- Water:Public
- Sewer:Public Sewer
Finances and disclosures
- Price:$1,150,000
- Price per sq. ft.:$518.95
- Tax amount:$8,576 (2026)
Features and amenities
- Appliances:Dishwasher, Dryer, Freezer, Range, Refrigerator, Washer
- Laundry features:Dryer, In Unit, Washer
- Pool features:Association, In Ground
Parking
- Total parking spaces:2
- Parking description:Deeded, Detached, Off Street, On Street, Paved, Stone/Gravel
- Garage:Yes
- Garage spaces:1
New listings near 35 Grandview Ave #1
- Open Sat, 12 to 1:30pmNew
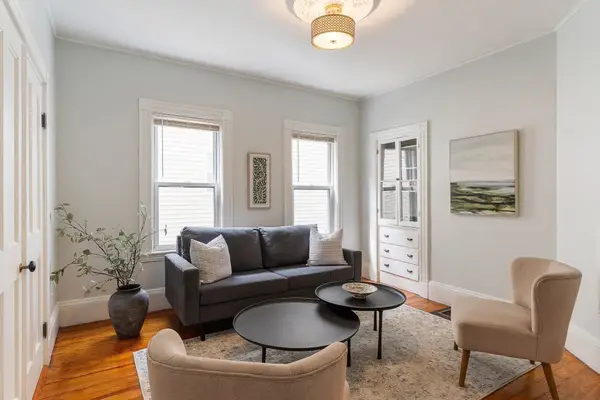 $549,000Active2 beds 1 baths800 sq. ft.
14 Henry St #14, Medford, MA 02155
MLS# 73577308Listed by: Commonwealth Standard Realty Advisors - New
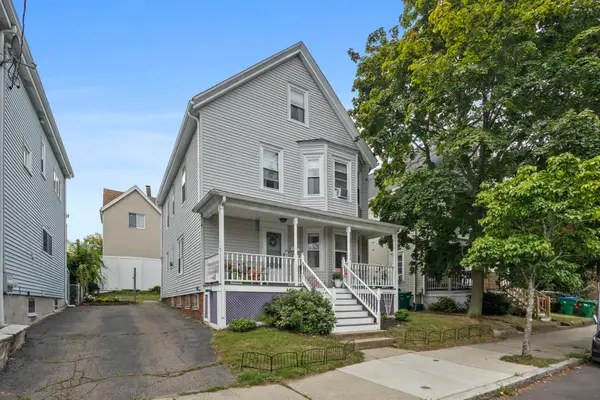 $850,000Active4 beds 2 baths1,875 sq. ft.
10 Albion St, Medford, MA 02155
MLS# 73577158Listed by: Rise Signature Homes - Open Sat, 11am to 12:30pmNew
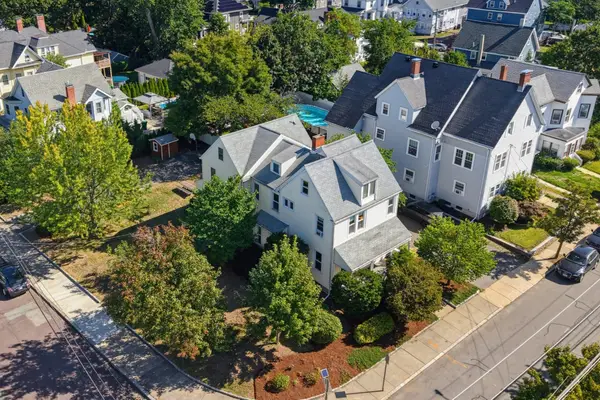 $949,900Active4 beds 3 baths2,550 sq. ft.
148 Washington St, Medford, MA 02155
MLS# 73576819Listed by: RE/MAX Harmony - Open Thu, 12 to 2pmNew
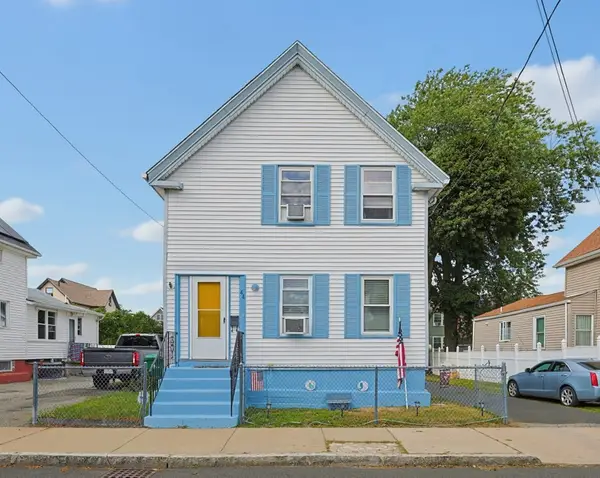 $639,000Active4 beds 2 baths1,190 sq. ft.
44 Myrtle St, Medford, MA 02155
MLS# 73576729Listed by: The Zenkin Realty Group LLC - New
 $1,290,000Active7 beds 3 baths3,689 sq. ft.
13-15 Carney St, Medford, MA 02155
MLS# 73575930Listed by: William Raveis R.E. & Home Services - New
 $949,900Active3 beds 3 baths1,890 sq. ft.
8 Short St, Medford, MA 02155
MLS# 73575942Listed by: Century 21 North East - New
 $699,000Active3 beds 2 baths1,462 sq. ft.
59 Court St #2, Medford, MA 02155
MLS# 73575819Listed by: Concept Properties - New
 $859,000Active3 beds 3 baths2,039 sq. ft.
46 Norwich Circle, Medford, MA 02155
MLS# 73575341Listed by: Gibson Sotheby's International Realty - New
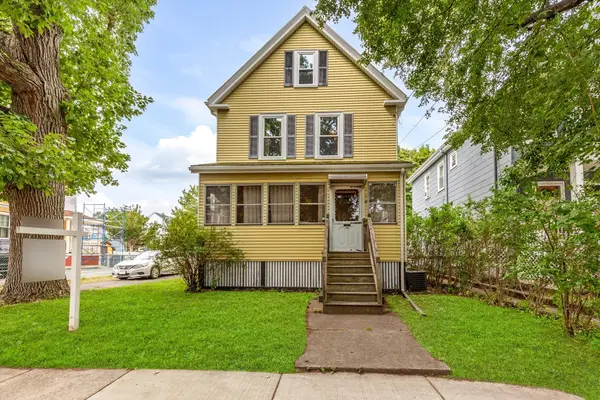 $669,900Active4 beds 2 baths1,762 sq. ft.
44 Sheridan Ave., Medford, MA 02155
MLS# 73575255Listed by: Century 21 North East - New
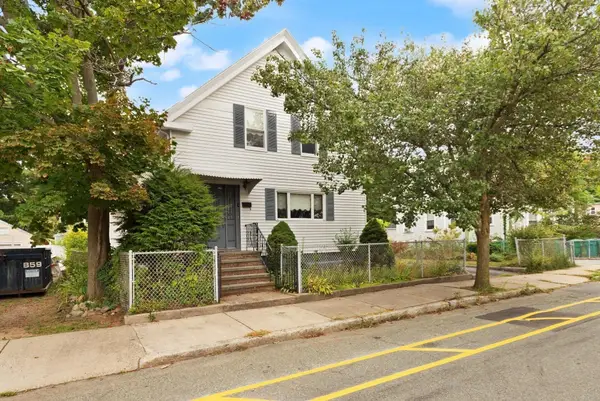 $949,900Active4 beds 3 baths2,438 sq. ft.
161 Park St, Medford, MA 02155
MLS# 73575277Listed by: Century 21 North East


Protect your home and budget from life's surprises with an Assurant Home Warranty, backed by a partner that supports you through every step of homeownership. Explore Plans.
© 2023 - 2026 ERA Franchise Systems LLC. All rights reserved. ERA Franchise Systems LLC fully supports the principles of the Fair Housing Act and the Equal Opportunity Act. ERA, ERA Real Estate powered, and their respective logos are registered service marks of ERA Franchise Systems LLC. Each office is independently owned and operated.