
169 Sheridan Ave #3, Medford, MA 02155
Local realty services provided by:ERA M. Connie Laplante Real Estate
169 Sheridan Ave #3,Medford, MA 02155
$625,000
- 3 Beds
- 2 Baths
- 1,190 sq. ft.
- Condominium
- Active
Listed by: borislav kusturic
Office: coldwell banker realty - cambridge
MLS#:73578245
Source:MLSPIN
Price summary
- Price:$625,000
- Price per sq. ft.:$525.21
- Monthly HOA dues:$242
About this home
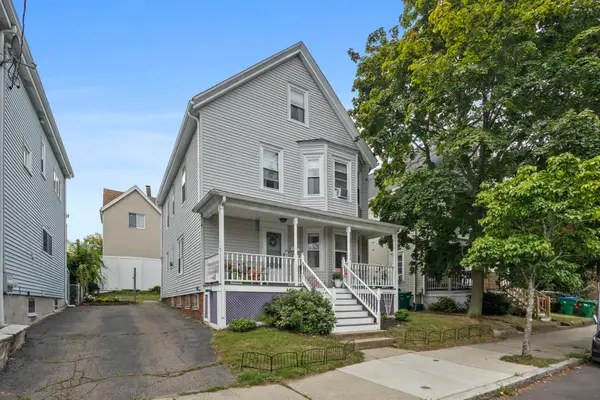
Bright and airy, top-floor condo offers the perfect blend of charm, comfort, and convenience in a great Medford location! Lots of room for indoor and outdoor entertaining with the full dining room connecting the kitchen and living room, as well as front and rear porches, and shared patio/garden area. Spacious kitchen with granite counters, stainless steel appliances, and recessed lighting. Half bath off kitchen includes stacked full size Washer & Dryer. Tiled full-bath has a relaxing jetted tub. There are three spacious bedrooms with ceiling fans. Sparkling hardwood floors throughout, central AC, hallway storage in the rear, and private 8X10 storage area in basement. Pet friendly association. Just over 1 mile to the Malden Center Orange line T, easy access to I-93, half a mile to 3 parks, 1.5 miles to The Fells Reservation with hiking trails and dog park. Less than 1 mile to Medford Sq, shops & restaurants and a newer Target just down the street.
Contact an agent
Home facts
- Year built:1900
- Listing ID #:73578245
- Updated:September 16, 2026 at 09:56 PM
Rooms and interior
- Bedrooms:3
- Total bathrooms:2
- Full bathrooms:1
- Half bathrooms:1
- Rooms Total:6
- Flooring:Hardwood
- Kitchen Description:Dishwasher, Disposal, Microwave, Range, Refrigerator
- Living area:1,190 sq. ft.
Heating and cooling
- Cooling:1 Cooling Zone, Central Air
- Heating:Forced Air, Natural Gas
- Central air:Yes
Structure and exterior
- Roof:Rubber
- Year built:1900
- Building area:1,190 sq. ft.
- Construction Materials:Frame
- Exterior Features:Deck - Composite, Garden, Porch
Utilities
- Water:Public
- Sewer:Public Sewer
Finances and disclosures
- Price:$625,000
- Price per sq. ft.:$525.21
- Tax amount:$4,710 (2026)
Features and amenities
- Appliances:Dishwasher, Disposal, Dryer, Intercom, Microwave, Range, Refrigerator, Washer
- Laundry features:Dryer, Electric Dryer Hookup, Washer, Washer Hookup
New listings near 169 Sheridan Ave #3
- Open Fri, 4 to 6pmNew
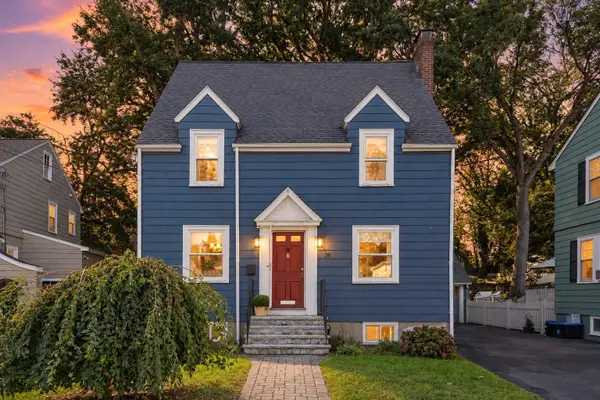 $815,000Active2 beds 2 baths1,620 sq. ft.
25 Wildwood Rd, Medford, MA 02155
MLS# 73578313Listed by: Compass - Open Fri, 5:30 to 7pmNew
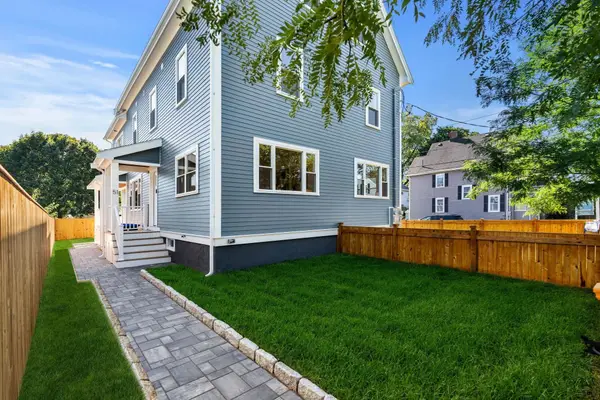 $1,088,000Active4 beds 4 baths1,650 sq. ft.
51 Spring Street #51, Medford, MA 02155
MLS# 73578117Listed by: William Raveis R.E. & Home Services - New
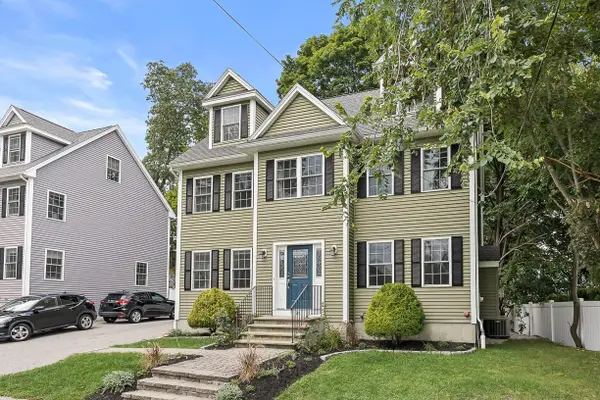 $1,399,000Active4 beds 3 baths2,891 sq. ft.
20 Smith Lane, Medford, MA 02155
MLS# 73578079Listed by: Compass - Open Sat, 11am to 12:30pmNew
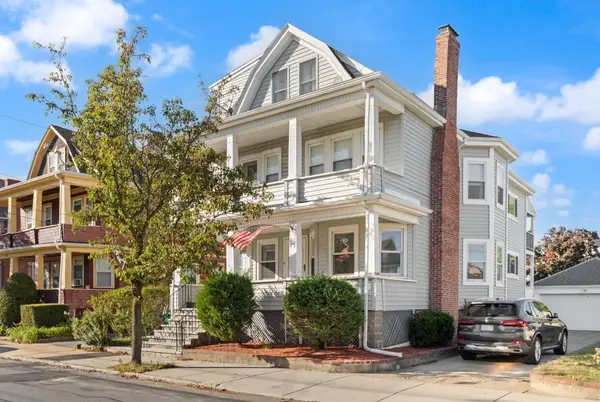 $619,900Active2 beds 2 baths1,630 sq. ft.
208 Central Ave #1, Medford, MA 02155
MLS# 73578006Listed by: Herrick Lutts Realty Partners - Open Sat, 11am to 12:30pmNew
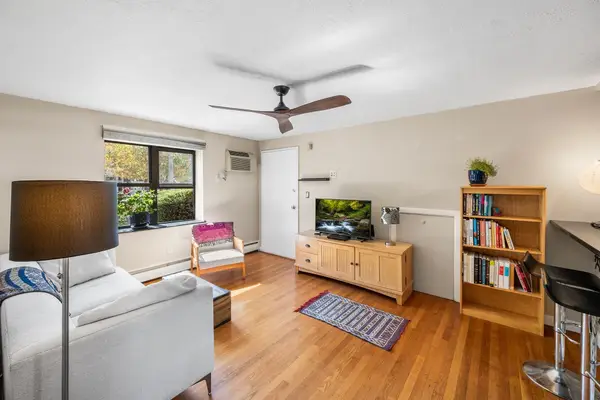 $399,000Active2 beds 1 baths670 sq. ft.
116 Washington St #2, Medford, MA 02155
MLS# 73577797Listed by: Redfin Corp. - Open Thu, 5 to 6:30pmNew
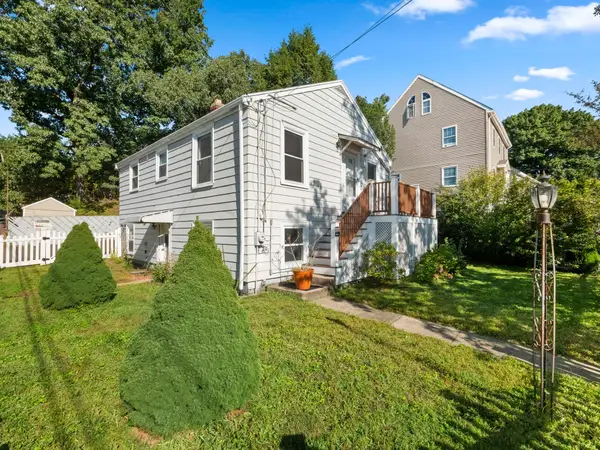 $699,900Active3 beds 2 baths1,386 sq. ft.
4 Ralph St, Medford, MA 02155
MLS# 73577676Listed by: McCaul & Mounsif Real Estate Group LLC - Open Sat, 12 to 1:30pmNew
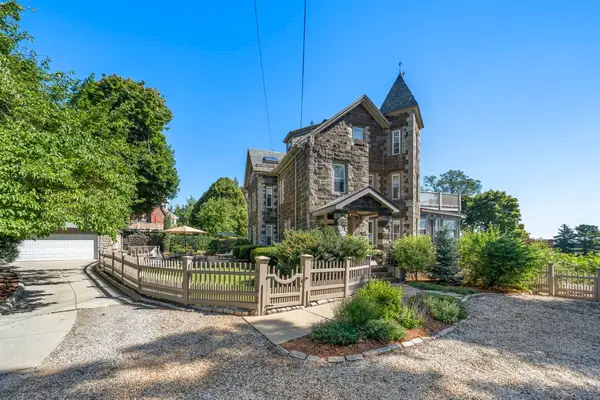 $1,150,000Active3 beds 2 baths2,216 sq. ft.
35 Grandview Ave #1, Medford, MA 02155
MLS# 73577304Listed by: REMAX Andrew Realty Services - Open Sat, 12 to 1:30pmNew
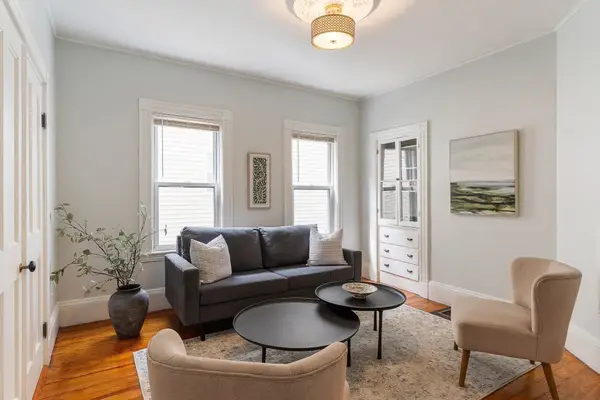 $549,000Active2 beds 1 baths800 sq. ft.
14 Henry St #14, Medford, MA 02155
MLS# 73577308Listed by: Commonwealth Standard Realty Advisors - Open Sat, 12 to 2pmNew
 $850,000Active4 beds 2 baths1,875 sq. ft.
10 Albion St, Medford, MA 02155
MLS# 73577158Listed by: Rise Signature Homes


Protect your home and budget from life's surprises with an Assurant Home Warranty, backed by a partner that supports you through every step of homeownership. Explore Plans.
© 2023 - 2026 ERA Franchise Systems LLC. All rights reserved. ERA Franchise Systems LLC fully supports the principles of the Fair Housing Act and the Equal Opportunity Act. ERA, ERA Real Estate powered, and their respective logos are registered service marks of ERA Franchise Systems LLC. Each office is independently owned and operated.