
63 Newbern Ave, Medford, MA 02155
Local realty services provided by:ERA Key Realty Services
63 Newbern Ave,Medford, MA 02155
$825,000
- 3 Beds
- 2 Baths
- 2,123 sq. ft.
- Single family
- Active
Listed by: leeman & gately, jill leeman
Office: compass
MLS#:73596514
Source:MLSPIN
Price summary
- Price:$825,000
- Price per sq. ft.:$388.6
About this home
Here’s your opportunity to turn this house into your dream home! Ideally located in the heart of Medford, just one mile from Tufts University, this property offers incredible potential in a fantastic location. While the home is in need of some updating and TLC, it provides the perfect canvas to bring your vision to life. Whether you’re a contractor, investor, or buyer looking to build sweat equity, the possibilities are endless. With the right improvements, this property could truly shine. Bring your ideas, your creativity, and your vision—don’t miss this opportunity to make this house your home!
Contact an agent
Home facts
- Year built:1910
- Subdivision & Development:South Medford
- Listing ID #:73596514
- Updated:October 30, 2026 at 02:35 PM
Rooms and interior
- Bedrooms:3
- Total bathrooms:2
- Full bathrooms:1
- Half bathrooms:1
- Rooms Total:9
- Flooring:Hardwood, Tile
- Dining Description:Hardwood, Open Floorplan
- Kitchen Description:Dishwasher, Flooring - Stone/Ceramic Tile, Open Floorplan, Range
- Basement Description:Full
- Living area:2,123 sq. ft.
Heating and cooling
- Heating:Baseboard, Natural Gas
Structure and exterior
- Roof:Shingle
- Year built:1910
- Building area:2,123 sq. ft.
- Lot area:0.07 Acres
- Lot Features:Level
- Architectural Style:Colonial
- Construction Materials:Frame
- Exterior Features:Patio, Porch - Enclosed
- Foundation Description:Stone
Schools
- High school:Medford High
- Middle school:Mglynn Middle School
- Elementary school:Missituk Elementry
Utilities
- Water:Public
- Sewer:Public Sewer
Finances and disclosures
- Price:$825,000
- Price per sq. ft.:$388.6
- Tax amount:$6,486 (2026)
Features and amenities
- Appliances:Dishwasher, Range
Parking
- Total parking spaces:2
- Parking description:Off Street, Paved Drive, Tandem
New listings near 63 Newbern Ave
- New
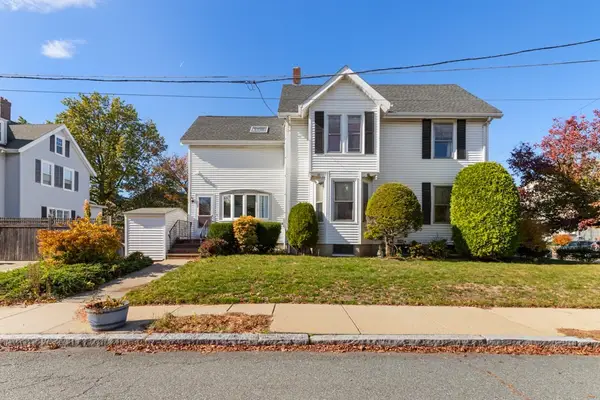 $799,900Active4 beds 3 baths2,180 sq. ft.
49 Cushing St, Medford, MA 02155
MLS# 73596964Listed by: REMAX Andrew Realty Services - Open Sat, 2 to 3:30pmNew
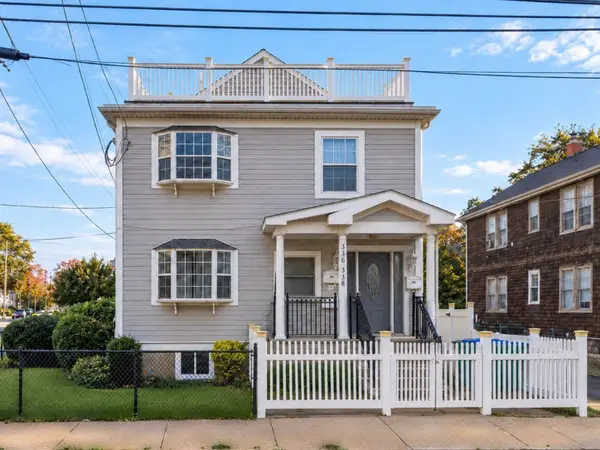 $1,249,000Active9 beds 4 baths4,413 sq. ft.
336-338 Riverside Ave, Medford, MA 02155
MLS# 73596463Listed by: Keller Williams Realty - Open Sat, 1 to 3pmNew
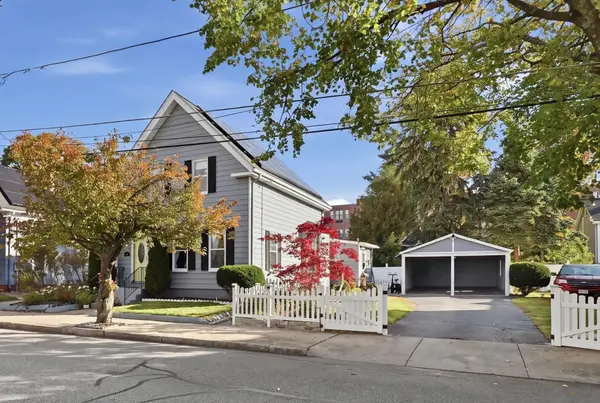 $925,000Active3 beds 2 baths1,743 sq. ft.
35 Everett St, Medford, MA 02155
MLS# 73596397Listed by: LAER Realty Partners - New
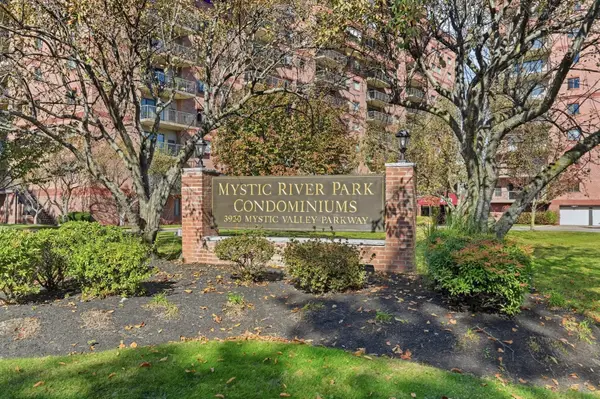 $549,900Active2 beds 2 baths1,206 sq. ft.
3920 Mystic Valley Pkwy #521, Medford, MA 02155
MLS# 73595794Listed by: Arcieri Real Estate - Open Sat, 11am to 1pmNew
 $1,488,888Active4 beds 5 baths2,817 sq. ft.
28 Fells Avenue Terrace, Medford, MA 02155
MLS# 73596694Listed by: Realty ONE Group Cosmopolitan - New
 $539,000Active2 beds 2 baths1,100 sq. ft.
100 High Street #207, Medford, MA 02155
MLS# 73595740Listed by: Quintess Real Estate - Open Sat, 11am to 1pmNew
 $1,075,000Active5 beds 3 baths3,499 sq. ft.
548 High Street, Medford, MA 02155
MLS# 73595584Listed by: Coldwell Banker Realty - Concord - Open Fri, 12 to 1:30pmNew
 $475,000Active2 beds 2 baths1,122 sq. ft.
289 Elm Street #55, Medford, MA 02155
MLS# 73595518Listed by: Gibson Sotheby's International Realty - Open Sat, 10:30am to 12:30pmNew
 $1,525,000Active4 beds 4 baths2,989 sq. ft.
19 Curtis St. #19, Medford, MA 02155
MLS# 73595431Listed by: Berkshire Hathaway HomeServices Warren Residential


Protect your home and budget from life's surprises with an Assurant Home Warranty, backed by a partner that supports you through every step of homeownership. Explore Plans.
© 2023 - 2026 ERA Franchise Systems LLC. All rights reserved. ERA Franchise Systems LLC fully supports the principles of the Fair Housing Act and the Equal Opportunity Act. ERA, ERA Real Estate powered, and their respective logos are registered service marks of ERA Franchise Systems LLC. Each office is independently owned and operated.