
49 Cushing St, Medford, MA 02155
Local realty services provided by:Metropolitan Homes
49 Cushing St,Medford, MA 02155
$799,900
- 4 Beds
- 3 Baths
- 2,180 sq. ft.
- Single family
- Active
Listed by: scott cutler
Office: remax andrew realty services
MLS#:73596964
Source:MLSPIN
Price summary
- Price:$799,900
- Price per sq. ft.:$366.93
About this home
Abundant space, classic character & great flexibility define this well-loved, longtime family-owned home. Beautifully located on a lovely corner lot on a tranquil tree-lined street and central to everything Medford has to offer. An expansive first floor provides many options with its large, open concept living & dining rooms that feature a cozy fireplace, picture window and a truly unique wet bar adjacent to the living room that adds an unexpected touch. The main level also offers a large eat-in kitchen, den/office, half bath with laundry, while an enclosed porch further extends your living space 3 out of 4 seasons. Upstairs, 4 bedrooms & a full bath include a spacious main bedroom and distinctive bedroom with vaulted ceiling, skylight,built-in bed, drawers & window seat. The lower level offers a family room featuring a wood-burning stove, bonus room, separate workspace, another half bath & exterior access. Built-ins, Jack & Jill staircases, generous windows & ample storage add to the home's appeal. An in-ground pool & parking for 2 cars complete the property. Refresh, reconfigure or simply appreciate the breadth of space this home offers. Near Haines & Medford Squares, Wellington Station, Assembly Row, Mystic River, parks & major routes, this home offers the space to accommodate a lifetime of changing needs in a location of lasting convenience. Don’t miss this opportunity to make it your own!...
Contact an agent
Home facts
- Year built:1910
- Listing ID #:73596964
- Updated:October 30, 2026 at 06:59 PM
Rooms and interior
- Bedrooms:4
- Total bathrooms:3
- Full bathrooms:1
- Half bathrooms:2
- Rooms Total:10
- Flooring:Carpet, Flooring - Wall to Wall Carpet, Tile, Vinyl
- Dining Description:Open Floorplan, Wall to Wall Carpet
- Kitchen Description:Ceiling Fan(s), Dishwasher, Disposal, Flooring - Stone/Ceramic Tile, Oven, Range, Refrigerator, Trash Compactor, Window(s) - Picture
- Basement Description:Finished, Full
- Living area:2,180 sq. ft.
Heating and cooling
- Cooling:Wall Unit(s)
- Heating:Baseboard, Natural Gas
Structure and exterior
- Year built:1910
- Building area:2,180 sq. ft.
- Lot area:0.12 Acres
- Lot Features:Corner Lot, Level
- Architectural Style:Colonial
- Construction Materials:Frame
- Exterior Features:Screened, Storage
- Foundation Description:Stone
Utilities
- Water:Public
- Sewer:Public Sewer
Finances and disclosures
- Price:$799,900
- Price per sq. ft.:$366.93
- Tax amount:$7,993 (2026)
Features and amenities
- Appliances:Dishwasher, Disposal, Range, Refrigerator
- Laundry features:First Floor, Main Level
- Amenities:Recessed Lighting, Wet Bar
- Pool features:In Ground, Private Pool
Parking
- Total parking spaces:2
- Parking description:Off Street, Paved Drive
New listings near 49 Cushing St
- New
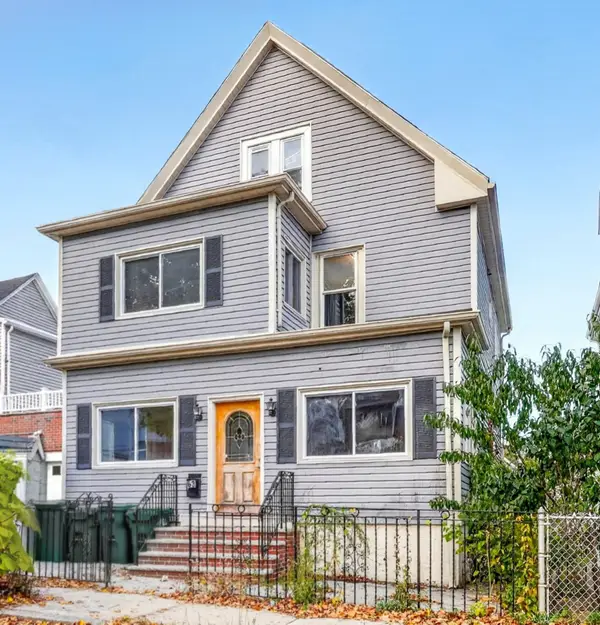 $825,000Active3 beds 2 baths2,123 sq. ft.
63 Newbern Ave, Medford, MA 02155
MLS# 73596514Listed by: Compass - Open Sat, 2 to 3:30pmNew
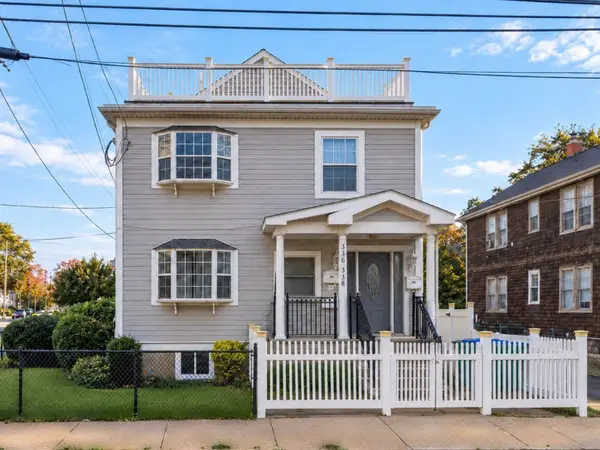 $1,249,000Active9 beds 4 baths4,413 sq. ft.
336-338 Riverside Ave, Medford, MA 02155
MLS# 73596463Listed by: Keller Williams Realty - Open Sat, 1 to 3pmNew
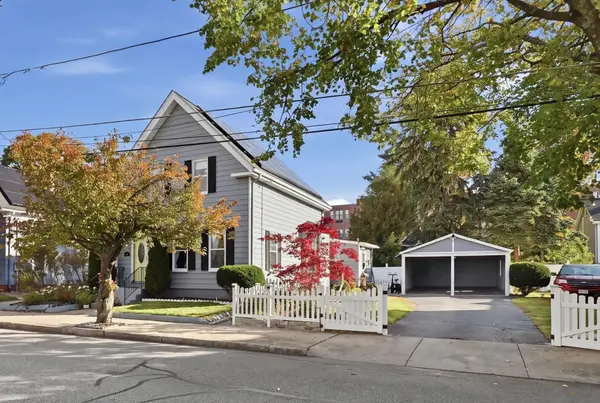 $925,000Active3 beds 2 baths1,743 sq. ft.
35 Everett St, Medford, MA 02155
MLS# 73596397Listed by: LAER Realty Partners - New
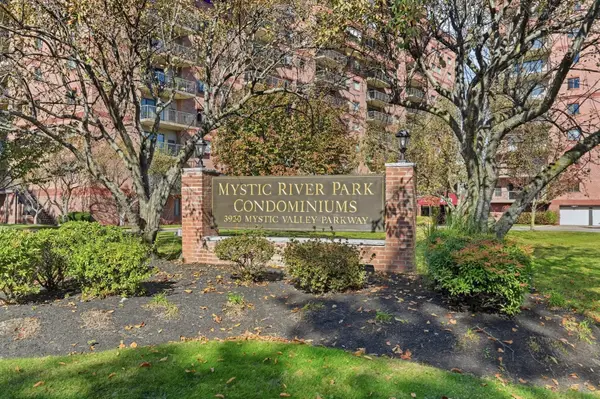 $549,900Active2 beds 2 baths1,206 sq. ft.
3920 Mystic Valley Pkwy #521, Medford, MA 02155
MLS# 73595794Listed by: Arcieri Real Estate - Open Sat, 11am to 1pmNew
 $1,488,888Active4 beds 5 baths2,817 sq. ft.
28 Fells Avenue Terrace, Medford, MA 02155
MLS# 73596694Listed by: Realty ONE Group Cosmopolitan - New
 $539,000Active2 beds 2 baths1,100 sq. ft.
100 High Street #207, Medford, MA 02155
MLS# 73595740Listed by: Quintess Real Estate - Open Sat, 11am to 1pmNew
 $1,075,000Active5 beds 3 baths3,499 sq. ft.
548 High Street, Medford, MA 02155
MLS# 73595584Listed by: Coldwell Banker Realty - Concord - Open Fri, 12 to 1:30pmNew
 $475,000Active2 beds 2 baths1,122 sq. ft.
289 Elm Street #55, Medford, MA 02155
MLS# 73595518Listed by: Gibson Sotheby's International Realty - Open Sat, 10:30am to 12:30pmNew
 $1,525,000Active4 beds 4 baths2,989 sq. ft.
19 Curtis St. #19, Medford, MA 02155
MLS# 73595431Listed by: Berkshire Hathaway HomeServices Warren Residential


Protect your home and budget from life's surprises with an Assurant Home Warranty, backed by a partner that supports you through every step of homeownership. Explore Plans.
© 2023 - 2026 ERA Franchise Systems LLC. All rights reserved. ERA Franchise Systems LLC fully supports the principles of the Fair Housing Act and the Equal Opportunity Act. ERA, ERA Real Estate powered, and their respective logos are registered service marks of ERA Franchise Systems LLC. Each office is independently owned and operated.