
244 Main St #1, Medford, MA 02155
Local realty services provided by:ERA Key Realty Services
244 Main St #1,Medford, MA 02155
$645,000
- 2 Beds
- 2 Baths
- 1,093 sq. ft.
- Condominium
- Active
Upcoming open houses
- Sun, Oct 1812:00 pm - 01:00 pm
Listed by: david bottari
Office: berkshire hathaway homeservices commonwealth real estate
MLS#:73565012
Source:MLSPIN
Price summary
- Price:$645,000
- Price per sq. ft.:$590.12
About this home
This first floor unit features a bright, open living and dining area with sliding glass doors leading to a private covered patio, creating the perfect space for relaxing or entertaining. The modern kitchen is appointed with granite countertops and stainless steel appliances. Two generously sized bedrooms, including a spacious primary suite with an en suite bathroom and its own additional private patio. Other highlights include central air conditioning, in unit laundry, energy efficient Nest thermostat, and a private storage area in the basement. As well as two deeded off street parking spaces. Ideally located just minutes from the Tufts University, Green Line T station, the shops and restaurants on Main Street, and in Medford Square. Don’t miss out, make your appointment today!This home offers the perfect blend of comfort, convenience, and accessibility.
Contact an agent
Home facts
- Year built:2014
- Listing ID #:73565012
- Updated:October 17, 2026 at 11:19 AM
Rooms and interior
- Bedrooms:2
- Total bathrooms:2
- Full bathrooms:2
- Rooms Total:4
- Living area:1,093 sq. ft.
Heating and cooling
- Cooling:Central Air
- Heating:Natural Gas, Steam
- Central air:Yes
Structure and exterior
- Year built:2014
- Building area:1,093 sq. ft.
Utilities
- Water:Public
- Sewer:Public Sewer
Finances and disclosures
- Price:$645,000
- Price per sq. ft.:$590.12
- Tax amount:$5,776 (2026)
Parking
- Total parking spaces:2
New listings near 244 Main St #1
- New
 $675,000Active2 beds 2 baths1,554 sq. ft.
50 Hicks Avenue #16, Medford, MA 02155
MLS# 73592036Listed by: Lamacchia Realty, Inc. - Open Sat, 10am to 12pmNew
 $549,999Active2 beds 2 baths1,108 sq. ft.
8 Ninth Street #516, Medford, MA 02155
MLS# 73591979Listed by: Lamacchia Realty, Inc. - New
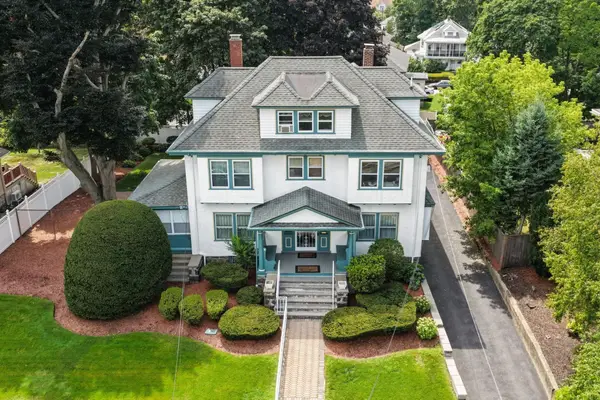 $1,150,000Active6 beds 4 baths4,258 sq. ft.
32 Sagamore Ave, Medford, MA 02155
MLS# 73591782Listed by: Willis Luxury Group, LLC - Open Sun, 12 to 2pmNew
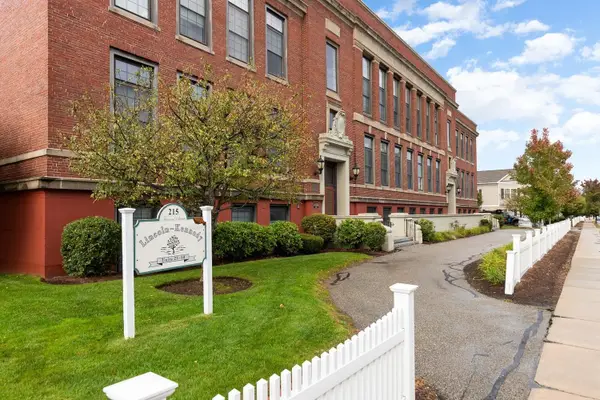 $749,900Active2 beds 2 baths1,305 sq. ft.
215 Harvard Street #48, Medford, MA 02155
MLS# 73591399Listed by: William Raveis R.E. & Home Services - New
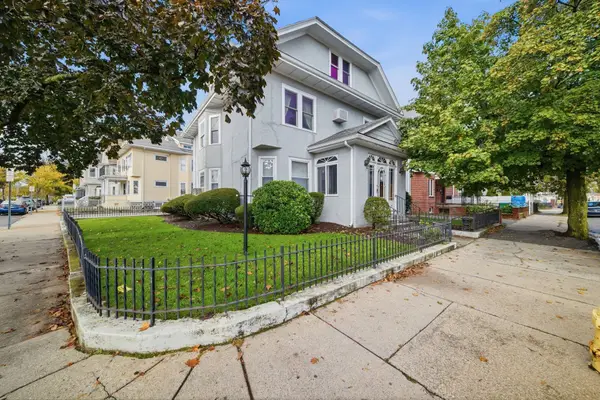 $1,149,000Active5 beds 3 baths2,988 sq. ft.
357-359 Main St, Medford, MA 02155
MLS# 73591324Listed by: REMAX Andrew Realty Services - Open Sun, 12 to 1:30pmNew
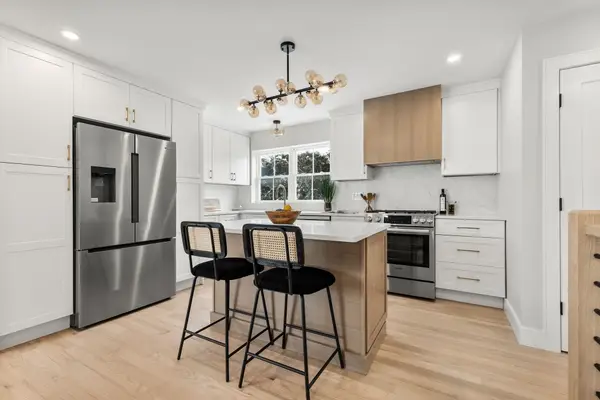 $979,000Active4 beds 3 baths2,136 sq. ft.
122 Woodruff Ave #122, Medford, MA 02155
MLS# 73591023Listed by: Keller Williams Realty Boston Northwest - Open Sun, 12 to 1:30pmNew
 $1,250,000Active6 beds 3 baths2,971 sq. ft.
221-223 Boston Ave., Medford, MA 02155
MLS# 73590926Listed by: Coelho Realty Group LLC - Open Sun, 10:30am to 12pmNew
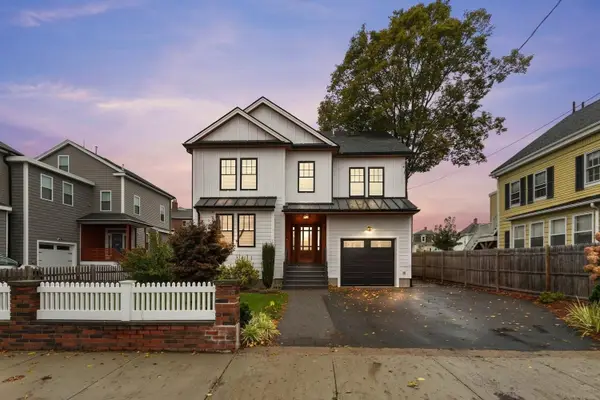 $1,775,000Active4 beds 4 baths3,765 sq. ft.
54 Pleasant Street, Medford, MA 02155
MLS# 73590952Listed by: Coldwell Banker Realty - Lynnfield - Open Sun, 12 to 1:30pmNew
 $827,000Active3 beds 2 baths1,385 sq. ft.
384 Winthrop Street, Medford, MA 02155
MLS# 73590958Listed by: First Lane Realty, LLC - Open Sun, 11:30am to 1pmNew
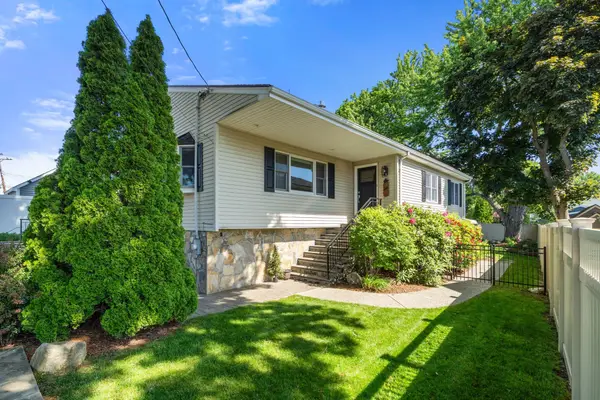 $900,000Active3 beds 2 baths2,332 sq. ft.
120 Park Avenue, Medford, MA 02155
MLS# 73590887Listed by: Gibson Sotheby's International Realty


Protect your home and budget from life's surprises with an Assurant Home Warranty, backed by a partner that supports you through every step of homeownership. Explore Plans.
© 2023 - 2026 ERA Franchise Systems LLC. All rights reserved. ERA Franchise Systems LLC fully supports the principles of the Fair Housing Act and the Equal Opportunity Act. ERA, ERA Real Estate powered, and their respective logos are registered service marks of ERA Franchise Systems LLC. Each office is independently owned and operated.