
28 Ninth St #304, Medford, MA 02155
Local realty services provided by:ERA Hart Sargis-Breen Real Estate
28 Ninth St #304,Medford, MA 02155
$569,900
- 2 Beds
- 2 Baths
- 1,128 sq. ft.
- Condominium
- Active
Listed by: david hayes
Office: coldwell banker realty - lexington
MLS#:73559264
Source:MLSPIN
Price summary
- Price:$569,900
- Price per sq. ft.:$505.23
- Monthly HOA dues:$542
About this home
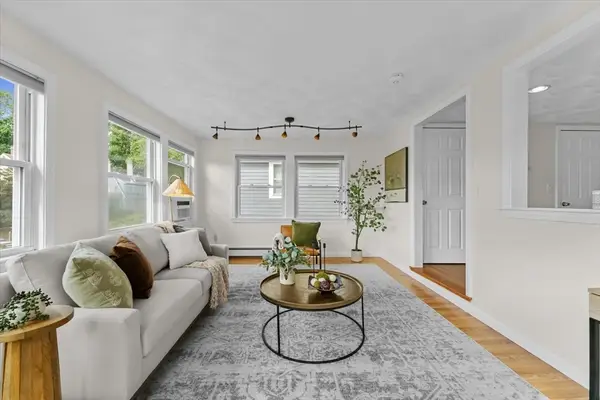
Bright and sunny east-facing unit featuring an open floor plan and a well-appointed kitchen with stainless steel appliances, Corian countertops, laminate flooring, and an updated electrical panel. Additional highlights include updated HVAC (2020), hot water tank (2023), a spacious tiled and screened 14' x 6' private balcony, an in-unit washer and dryer, walk-in closet, a large walk-in basement storage area and central air conditioning. The combined living and dining area is ideal for entertaining, while the thoughtfully designed split-bedroom layout, with each bedroom and bath located on opposite sides of the unit, provides exceptional privacy. Conveniently situated within walking distance of the Orange Line Train, Mystic River Reservation and Marina, Station Landing, and vibrant Assembly Row, offering an array of shopping, dining, nightlife, and entertainment options. Residents enjoy outstanding amenities, including updated elevators, a professionally equipped fitness center, two tennis courts, a swimming pool with spa, billiards room, club room, and a rooftop deck with stunning Boston skyline views. The association maintains a substantial capital reserve fund with significant monthly contributions. With a Street Smart Walk Score of 84, The Wellington offers exceptional convenience. While the unit could benefit from some updates, it is priced accordingly and presents an excellent opportunity for investors or buyers looking to add value. Sold as-is....
Contact an agent
Home facts
- Year built:1986
- Listing ID #:73559264
- Updated:August 13, 2026 at 11:08 AM
Rooms and interior
- Bedrooms:2
- Total bathrooms:2
- Full bathrooms:2
- Rooms Total:5
- Flooring:Carpet, Laminate
- Dining Description:Open Floorplan, Pendant, Wall to Wall Carpet
- Kitchen Description:Dishwasher, Disposal, Microwave, Open Floorplan, Range, Refrigerator, Stainless Steel Appliances
- Living area:1,128 sq. ft.
Heating and cooling
- Cooling:1 Cooling Zone, Central Air, Heat Pump, Individual, Unit Control
- Heating:Forced Air, Heat Pump, Individual, Unit Control
- Central air:Yes
Structure and exterior
- Roof:Rubber
- Year built:1986
- Building area:1,128 sq. ft.
- Construction Materials:Block, Brick
- Exterior Features:Balcony, Deck - Roof + Access Rights, Professional Landscaping, Tennis Court(s)
Schools
- High school:Medford High
Utilities
- Water:Public
- Sewer:Public Sewer
Finances and disclosures
- Price:$569,900
- Price per sq. ft.:$505.23
- Tax amount:$4,979 (2026)
Features and amenities
- Appliances:Dishwasher, Disposal, Microwave, Range, Refrigerator, Washer/Dryer
- Laundry features:Electric Dryer Hookup, First Floor, In Unit, Washer Hookup, Washer/Dryer
- Amenities:Clubroom, Elevator(s), Tennis Court(s)
- Pool features:Association, In Ground
Parking
- Total parking spaces:3
- Parking description:Deeded, On Street, Paved
New listings near 28 Ninth St #304
- Open Sat, 11am to 1pmNew
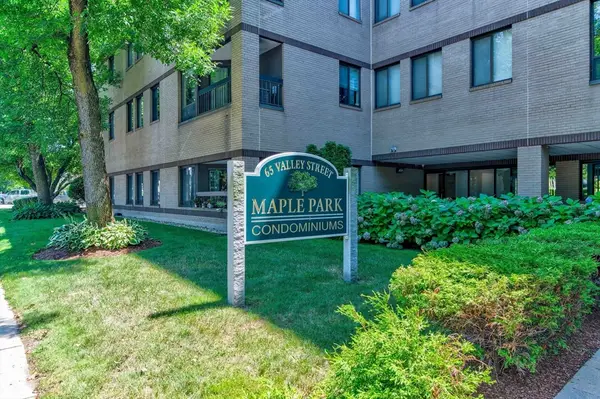 $549,000Active2 beds 2 baths1,037 sq. ft.
59-65 Valley Street #4B, Medford, MA 02155
MLS# 73563047Listed by: Keller Williams Realty - Open Sat, 11am to 12:30pmNew
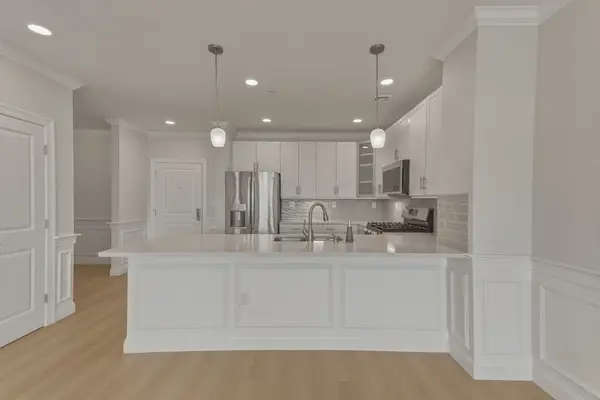 $659,000Active1 beds 1 baths929 sq. ft.
320 Middlesex Ave #A203, Medford, MA 02155
MLS# 73562767Listed by: eXp Realty LLC - New
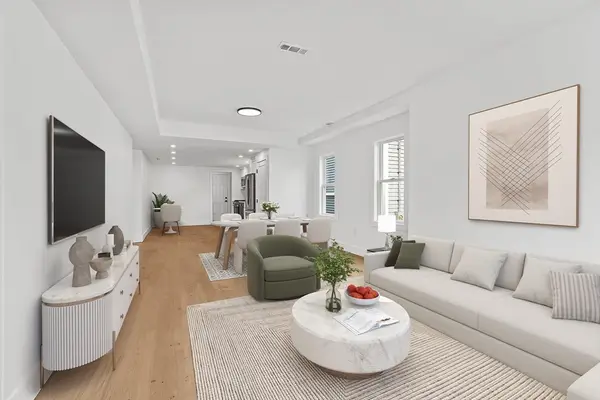 $649,900Active2 beds 1 baths1,012 sq. ft.
7 Second Street #7, Medford, MA 02155
MLS# 73562445Listed by: Gibson Sotheby's International Realty - Open Fri, 4:30 to 6pmNew
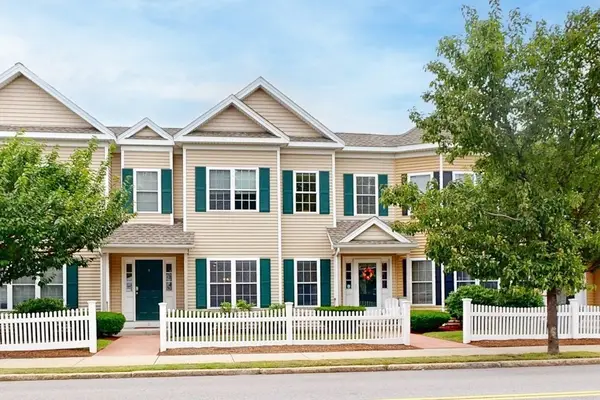 $795,000Active3 beds 3 baths1,520 sq. ft.
215 Harvard #19, Medford, MA 02155
MLS# 73562699Listed by: Engel & Volkers Boston - Open Sat, 12 to 2pmNew
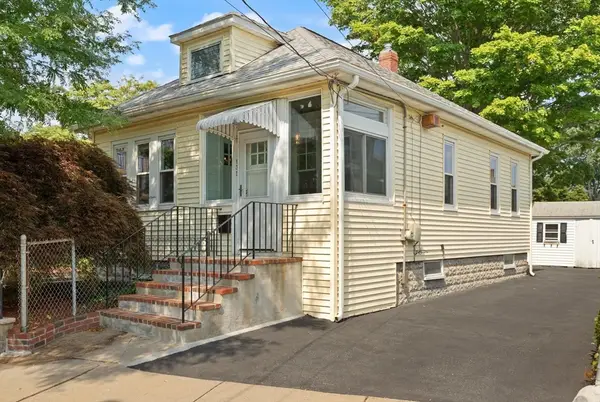 $599,000Active1 beds 1 baths714 sq. ft.
135 Brookings St., Medford, MA 02155
MLS# 73562621Listed by: RE/MAX Real Estate Center - Open Sat, 11am to 12:30pmNew
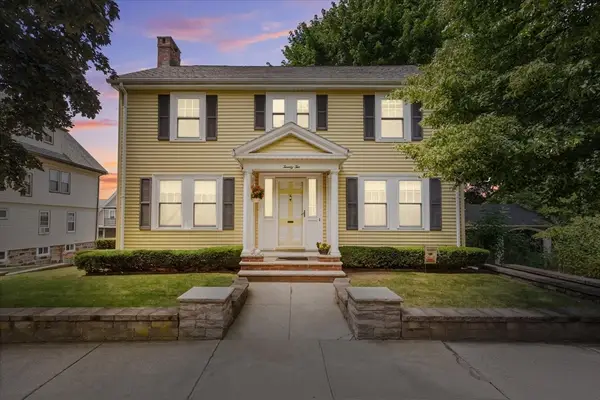 $975,000Active4 beds 1 baths1,716 sq. ft.
22 Gleason St, Medford, MA 02155
MLS# 73562274Listed by: Cameron Prestige, LLC - New
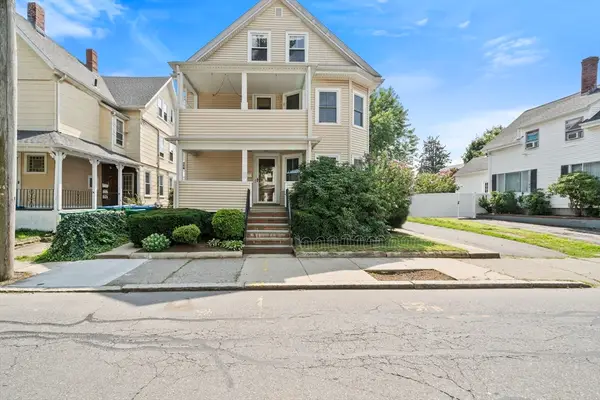 $549,000Active2 beds 1 baths1,036 sq. ft.
130-132 Summer Street #130, Medford, MA 02155
MLS# 73562028Listed by: Century 21 Property Central Inc. - New
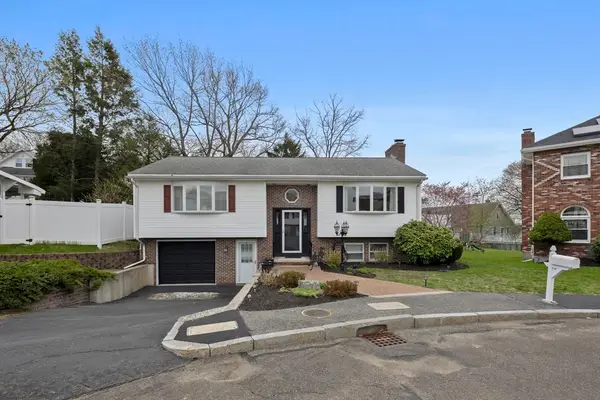 $879,000Active2 beds 2 baths2,026 sq. ft.
30 Mammola Way, Medford, MA 02155
MLS# 73561484Listed by: 617 Luxury Properties - New
 $799,000Active2 beds 2 baths933 sq. ft.
561 Broadway #A2, Somerville, MA 02145
MLS# 73560683Listed by: Thalia Tringo & Associates Real Estate, Inc. - Open Sat, 10 to 11:30amNew
 $735,000Active3 beds 2 baths1,628 sq. ft.
43 Elm St, Medford, MA 02155
MLS# 73560622Listed by: Cameron Prestige, LLC


Protect your home and budget from life's surprises with an Assurant Home Warranty, backed by a partner that supports you through every step of homeownership. Explore Plans.
© 2023 - 2026 ERA Franchise Systems LLC. All rights reserved. ERA Franchise Systems LLC fully supports the principles of the Fair Housing Act and the Equal Opportunity Act. ERA, ERA Real Estate powered, and their respective logos are registered service marks of ERA Franchise Systems LLC. Each office is independently owned and operated.