
318 Winthrop Street, Medford, MA 02155
Local realty services provided by:ERA Hart Sargis-Breen Real Estate
318 Winthrop Street,Medford, MA 02155
$1,499,000
- 5 Beds
- 4 Baths
- 3,248 sq. ft.
- Single family
- Coming Soon
Listed by: joanne mulkerin, philip speros
Office: j. mulkerin realty
MLS#:73603412
Source:MLSPIN
Price summary
- Price:$1,499,000
- Price per sq. ft.:$461.51
About this home
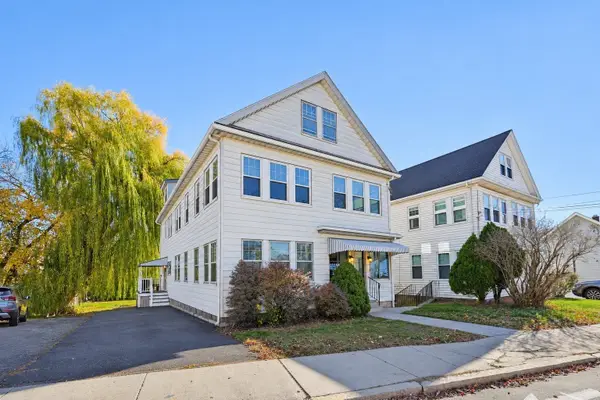
Beautifully appointed Tudor-style home with detached bonus living area! This lovely brick front property features updates throughout while preserving the stunning details of yesteryear. A welcoming foyer greets with gleaming hardwood floors and opens to a sun-filled, formal living room with fireplace. A large formal dining room with built ins opens directly into the gorgeous kitchen which offers new cabinets, quartz countertops, s/s appliances and a large island. A ½ bath and side mudroom entry separate this space from the massive sunken family room. This fantastic space offers a fireplace and is flooded with natural light. Hardwood flooring continues up and throughout the second level which offers FIVE nicely sized bedrooms and two updated full baths! The primary bedroom is adorned with a stunning fireplace, soaring ceilings and views of the backyard from a private balcony. The basement offers additional living area via a separate, exterior entrance, ideal for extended family. The detached garage has been converted to MORE living space and full bath. Enjoy the home's convenient West Medford location which offers easy access to i93 and Medford center amenities!...
Contact an agent
Home facts
- Year built:1935
- Listing ID #:73603412
- Updated:November 19, 2026 at 12:07 PM
Rooms and interior
- Bedrooms:5
- Total bathrooms:4
- Full bathrooms:3
- Half bathrooms:1
- Rooms Total:9
- Flooring:Engineered Hardwood, Flooring - Stone/Ceramic Tile, Hardwood, Tile
- Dining Description:Hardwood
- Bathrooms Description:Bathroom, Bathroom - Full, Bathroom - With Tub & Shower
- Kitchen Description:Countertops - Stone/Granite/Solid, Dishwasher, Disposal, Flooring - Hardwood, Kitchen Island, Lighting - Pendant, Microwave, Open Floorplan, Range, Range Hood, Recessed Lighting, Refrigerator
- Basement Description:Finished, Full
- Living area:3,248 sq. ft.
Heating and cooling
- Cooling:2 Cooling Zones, Central Air
- Heating:Baseboard, Natural Gas
- Central air:Yes
Structure and exterior
- Roof:Shingle
- Year built:1935
- Building area:3,248 sq. ft.
- Lot area:0.24 Acres
- Architectural Style:Colonial, Tudor
- Construction Materials:Brick, Frame
- Exterior Features:Balcony, Patio
- Foundation Description:Brick/Mortar
Utilities
- Water:Public
- Sewer:Public Sewer
Finances and disclosures
- Price:$1,499,000
- Price per sq. ft.:$461.51
- Tax amount:$10,674 (2026)
Features and amenities
- Appliances:Dishwasher, Disposal, Microwave, Range, Range Hood, Refrigerator
- Laundry features:Gas Dryer Hookup, Second Floor, Washer Hookup
- Amenities:Gas Water Heater
Parking
- Total parking spaces:4
- Parking description:Off Street, Paved Drive
New listings near 318 Winthrop Street
- New
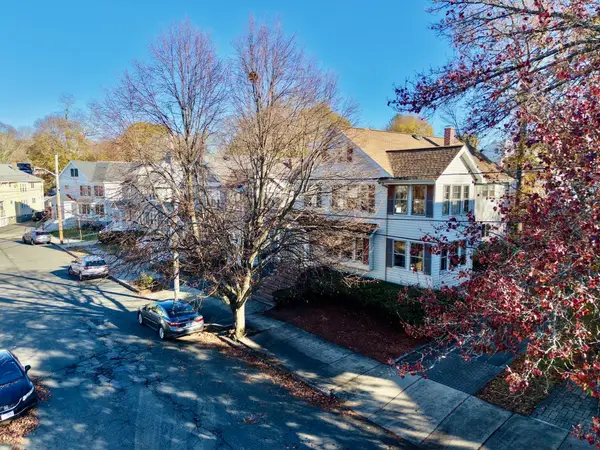 $1,089,000Active4 beds 2 baths2,782 sq. ft.
65 Clewley Road, Medford, MA 02155
MLS# 73603513Listed by: Boston Hub Real Estate - New
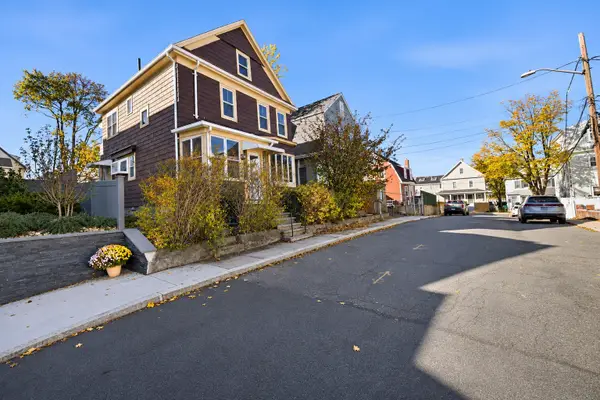 $650,000Active3 beds 2 baths1,427 sq. ft.
9 Leyden Ave, Medford, MA 02155
MLS# 73603491Listed by: Compass - New
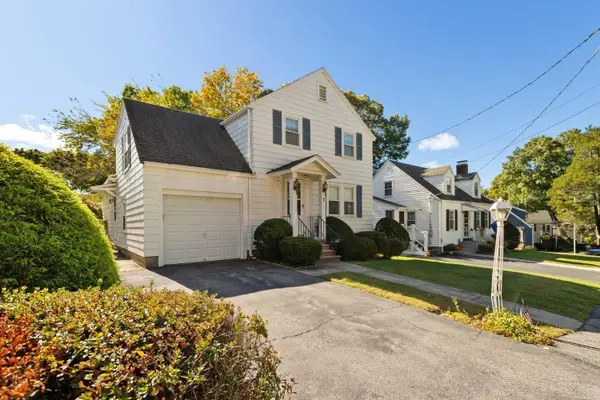 $789,000Active3 beds 2 baths1,578 sq. ft.
7 Luther Rd, Medford, MA 02155
MLS# 73602986Listed by: REMAX Andrew Realty Services - Open Sat, 1 to 2:30pmNew
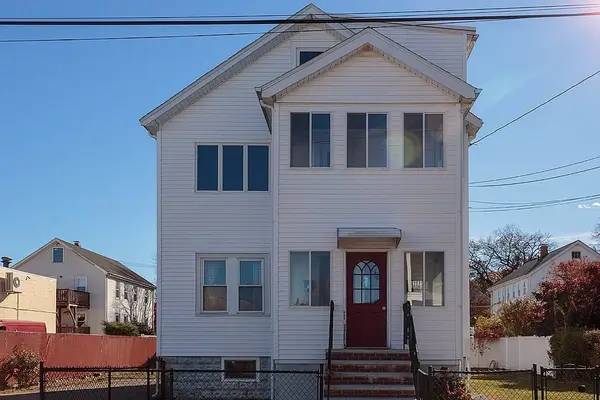 $929,900Active5 beds 2 baths2,295 sq. ft.
95-97 Billings Avenue, Medford, MA 02155
MLS# 73602851Listed by: Greater Metropolitan R. E. - New
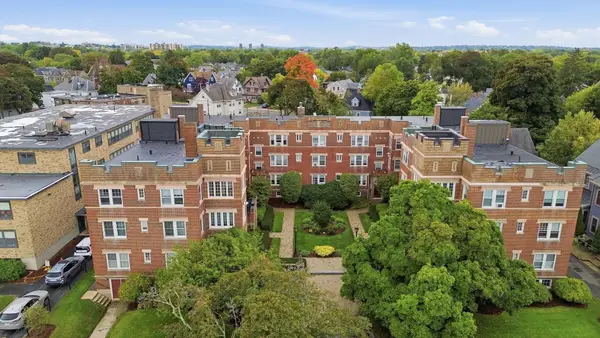 $369,000Active1 beds 1 baths613 sq. ft.
520 High St #13B, Medford, MA 02155
MLS# 73602618Listed by: REMAX Andrew Realty Services - New
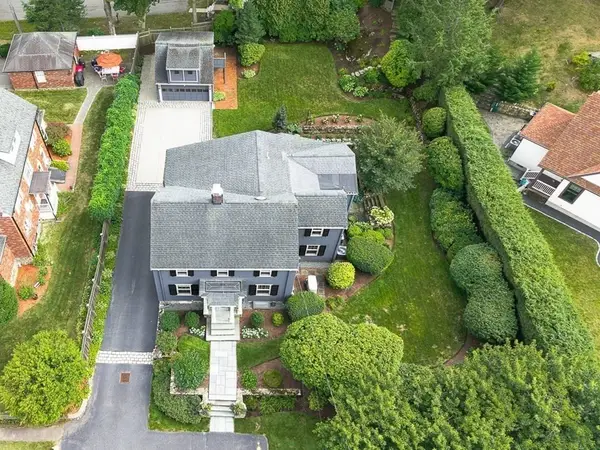 $1,995,500Active4 beds 3 baths3,060 sq. ft.
65 Crocker Road, Medford, MA 02155
MLS# 73602001Listed by: REMAX Andrew Realty Services - Open Sun, 12 to 1pmNew
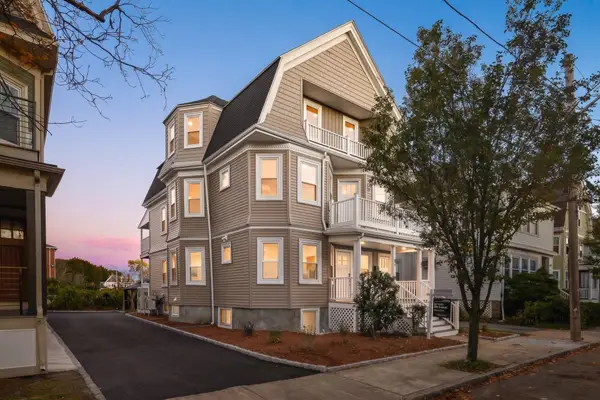 $1,775,000Active6 beds 6 baths3,780 sq. ft.
83-85 Kenmere, Medford, MA 02155
MLS# 73601976Listed by: Compass - New
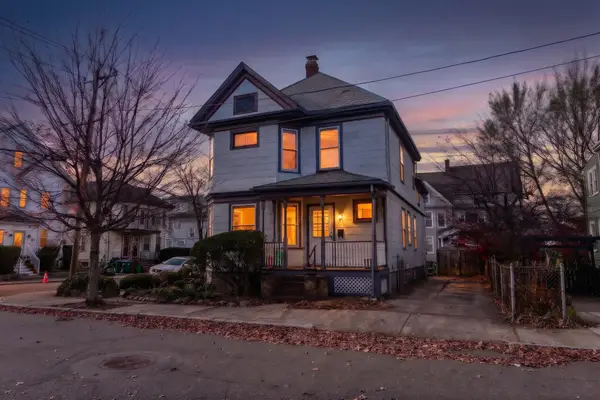 $875,000Active3 beds 2 baths1,834 sq. ft.
19 Mason St, Medford, MA 02155
MLS# 73601991Listed by: Thompson Realty - New
 $899,900Active5 beds 2 baths2,386 sq. ft.
131-133 Fulton St, Medford, MA 02155
MLS# 73601926Listed by: REMAX Andrew Realty Services


Protect your home and budget from life's surprises with an Assurant Home Warranty, backed by a partner that supports you through every step of homeownership. Explore Plans.
© 2023 - 2026 ERA Franchise Systems LLC. All rights reserved. ERA Franchise Systems LLC fully supports the principles of the Fair Housing Act and the Equal Opportunity Act. ERA, ERA Real Estate powered, and their respective logos are registered service marks of ERA Franchise Systems LLC. Each office is independently owned and operated.