
65 Clewley Road, Medford, MA 02155
Local realty services provided by:ERA Key Realty Services
65 Clewley Road,Medford, MA 02155
$1,089,000
- 4 Beds
- 2 Baths
- 2,782 sq. ft.
- Multi-family
- Active
Listed by: joseph firicano
Office: boston hub real estate
MLS#:73603513
Source:MLSPIN
Price summary
- Price:$1,089,000
- Price per sq. ft.:$391.45
About this home
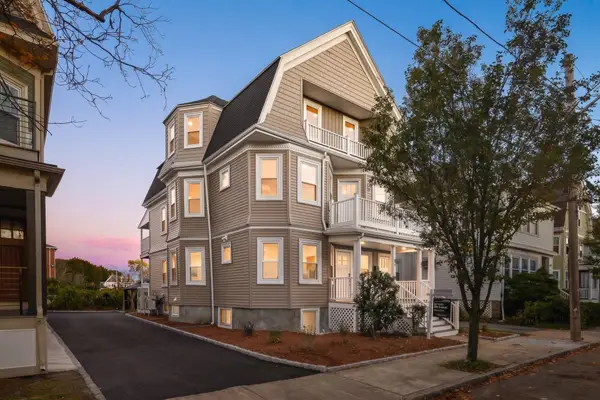
Welcome to 65 Clewley Road in Medford! Offering over 2,700 square feet of living space, this exceptional two-family property is ideally situated just steps from the West Medford Commuter Rail Station and the highly desirable Brooks Elementary School. The first-floor owner’s unit is in impeccable, move-in condition and features a tastefully updated eat-in kitchen with shaker-style cabinetry, high-end Gallery Series appliances, abundant counter space, and an expansive pantry. The thoughtfully designed layout continues with two generously sized bedrooms, a full bathroom, a formal dining room, a spacious living room, and a bonus sun-filled den or home office. Gleaming hardwood floors add warmth and character throughout. The second-floor unit offers a similar floor plan, with additional living space on the walk-up third floor, featuring two additional rooms and plenty of potential to customize to your needs. Both units are separately metered and feature 100-amp electrical service, individual heating systems, and their own laundry areas, providing added convenience and privacy. Additional highlights include two screened-in rear porches, a two-car garage, an expansive driveway with ample parking, and a full basement. Whether you’re looking for an owner-occupied investment opportunity or a property with exceptional potential, this extraordinary home is one you won’t want to miss!...
Contact an agent
Home facts
- Year built:1926
- Listing ID #:73603513
- Updated:November 19, 2026 at 04:55 PM
Rooms and interior
- Bedrooms:4
- Total bathrooms:2
- Full bathrooms:2
- Rooms Total:13
- Flooring:Hardwood, Tile, Wood
- Dining Description:Dining Room
- Kitchen Description:Dishwasher, Disposal, Kitchen, Range, Refrigerator
- Basement Description:Full
- Living area:2,782 sq. ft.
Heating and cooling
- Heating:Hot Water, Oil, Steam
Structure and exterior
- Roof:Shingle
- Year built:1926
- Building area:2,782 sq. ft.
- Lot area:0.11 Acres
- Lot Features:Level
- Construction Materials:Frame
- Exterior Features:Balcony/Deck, Screened
- Foundation Description:Block
Schools
- High school:Medford
- Middle school:Mcglynn / Andrews
- Elementary school:Brooks Elementary School
Utilities
- Water:Public
- Sewer:Public Sewer
Finances and disclosures
- Price:$1,089,000
- Price per sq. ft.:$391.45
- Tax amount:$9,659 (2026)
Features and amenities
- Appliances:Dishwasher, Disposal, Dryer, Range, Refrigerator, Washer
- Laundry features:Dryer, Washer
Parking
- Total parking spaces:10
- Parking description:Off Street, Paved, Paved Drive
- Garage:Yes
- Garage spaces:2
New listings near 65 Clewley Road
- Coming Soon
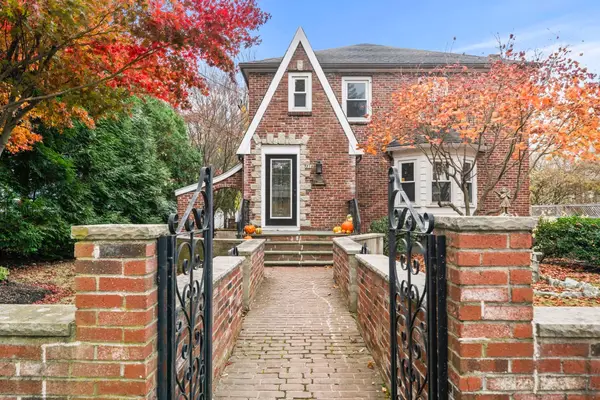 $1,499,000Coming Soon5 beds 4 baths3,248 sq. ft.
318 Winthrop Street, Medford, MA 02155
MLS# 73603412Listed by: J. Mulkerin Realty - Open Sat, 10:30am to 12pmNew
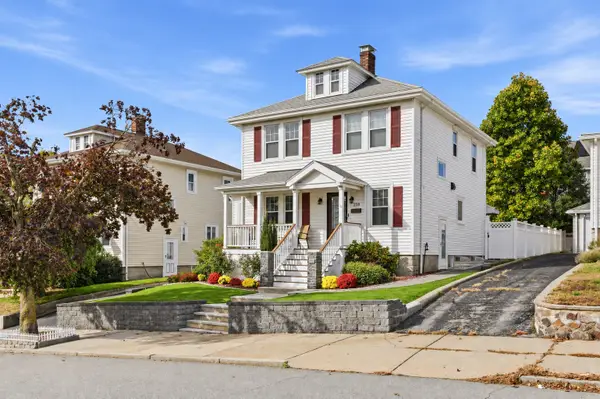 $1,150,000Active4 beds 3 baths2,837 sq. ft.
238 Forest St, Medford, MA 02155
MLS# 73603762Listed by: Keller Williams Realty Boston-Metro | Back Bay - Open Sat, 1 to 2:30pmNew
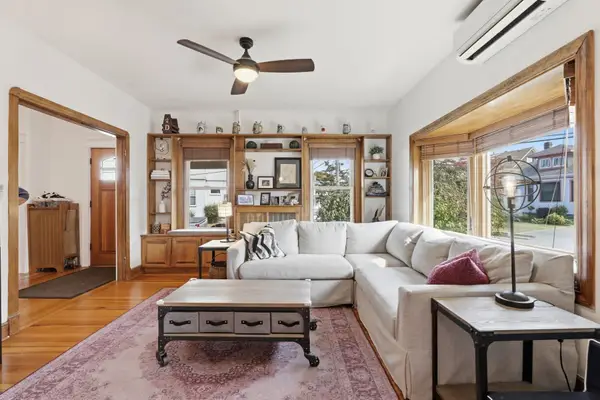 $850,000Active4 beds 2 baths2,197 sq. ft.
17 Greenwood, Medford, MA 02155
MLS# 73603747Listed by: Donnelly + Co. - Open Fri, 5:30 to 6:30pmNew
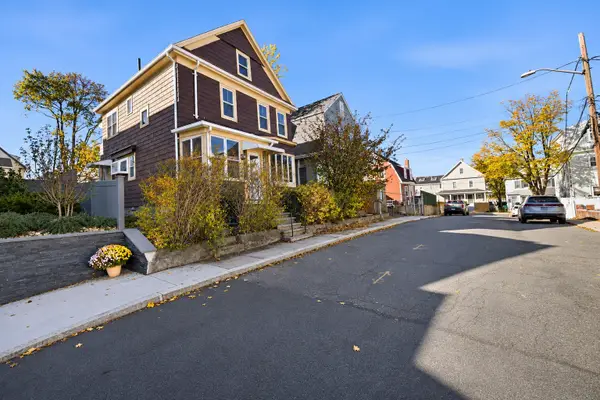 $650,000Active3 beds 2 baths1,427 sq. ft.
9 Leyden Ave, Medford, MA 02155
MLS# 73603491Listed by: Compass - New
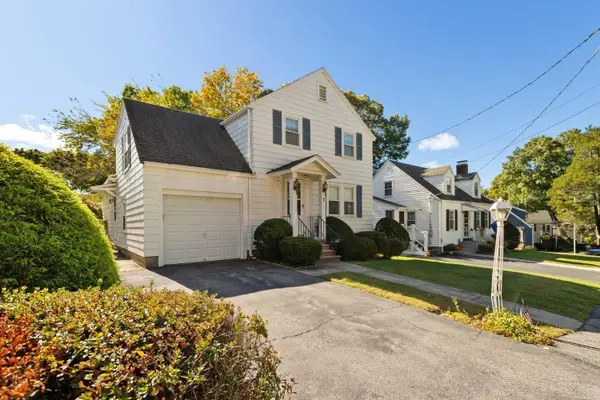 $789,000Active3 beds 2 baths1,578 sq. ft.
7 Luther Rd, Medford, MA 02155
MLS# 73602986Listed by: REMAX Andrew Realty Services - Open Sat, 1 to 2:30pmNew
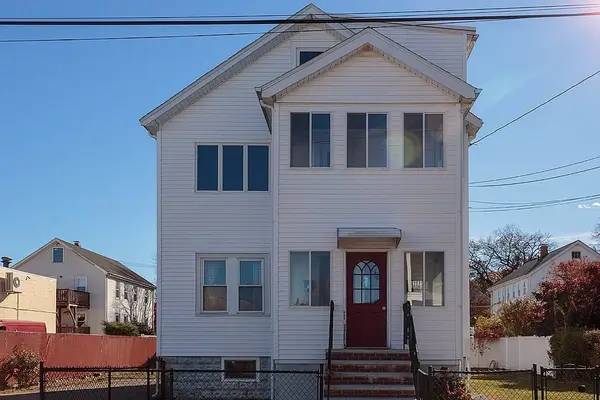 $929,900Active5 beds 2 baths2,295 sq. ft.
95-97 Billings Avenue, Medford, MA 02155
MLS# 73602851Listed by: Greater Metropolitan R. E. - New
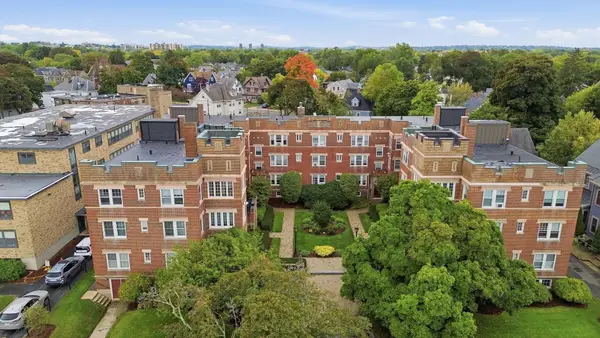 $369,000Active1 beds 1 baths613 sq. ft.
520 High St #13B, Medford, MA 02155
MLS# 73602618Listed by: REMAX Andrew Realty Services - New
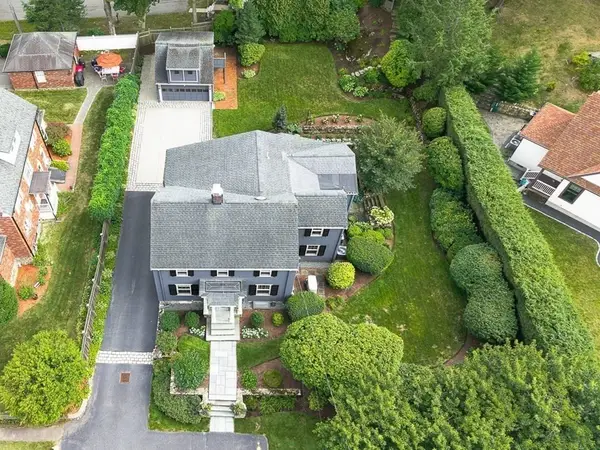 $1,995,500Active4 beds 3 baths3,060 sq. ft.
65 Crocker Road, Medford, MA 02155
MLS# 73602001Listed by: REMAX Andrew Realty Services - Open Sun, 12 to 1pmNew
 $1,775,000Active6 beds 6 baths3,780 sq. ft.
83-85 Kenmere, Medford, MA 02155
MLS# 73601976Listed by: Compass


Protect your home and budget from life's surprises with an Assurant Home Warranty, backed by a partner that supports you through every step of homeownership. Explore Plans.
© 2023 - 2026 ERA Franchise Systems LLC. All rights reserved. ERA Franchise Systems LLC fully supports the principles of the Fair Housing Act and the Equal Opportunity Act. ERA, ERA Real Estate powered, and their respective logos are registered service marks of ERA Franchise Systems LLC. Each office is independently owned and operated.