
9 Leyden Ave, Medford, MA 02155
Local realty services provided by:ERA Millennium Real Estate
9 Leyden Ave,Medford, MA 02155
$650,000
- 3 Beds
- 2 Baths
- 1,427 sq. ft.
- Single family
- Active
Upcoming open houses
- Fri, Nov 2005:30 pm - 06:30 pm
- Sat, Nov 2112:00 pm - 01:30 pm
- Sun, Nov 2202:00 pm - 03:30 pm
Listed by: mike cohen
Office: compass
MLS#:73603491
Source:MLSPIN
Price summary
- Price:$650,000
- Price per sq. ft.:$455.5
About this home
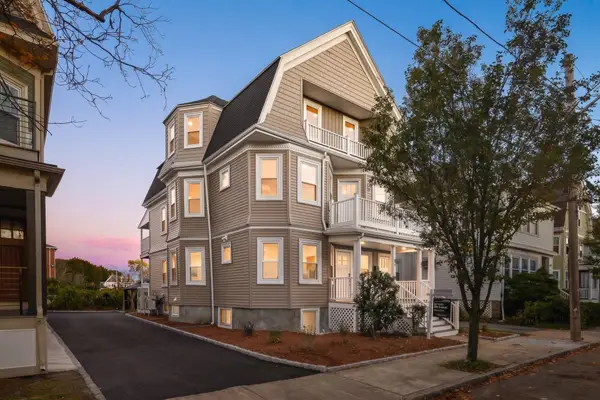
Great opportunity to renovate and reimagine a classic Medford home! Located close to the Somerville line, 9 Leyden Avenue features a modern kitchen with granite countertops and a charming garden window, hardwood floors, a spacious enclosed second-floor porch, a roof replaced in 2023, and a walk-up attic with potential for additional living space. A surprisingly spacious backyard offers plenty of room for gardening, entertaining, or simply relaxing outdoors. Conveniently located not far from Tufts University and approximately 0.7 mile from the Green Line Extension, with easy access to Boston and the restaurants, markets, and cafés in Magoun Square and along Main Street, as well as Magoun Square's popular neighborhood pubs. Bring your vision and make this home your own while building equity in a desirable and convenient location.
Contact an agent
Home facts
- Year built:1910
- Listing ID #:73603491
- Updated:November 19, 2026 at 04:55 PM
Rooms and interior
- Bedrooms:3
- Total bathrooms:2
- Full bathrooms:1
- Half bathrooms:1
- Rooms Total:7
- Flooring:Flooring - Hardwood, Hardwood, Laminate
- Dining Description:Hardwood, Pendant
- Kitchen Description:Countertops - Stone/Granite/Solid, Dishwasher, Exterior Access, Flooring - Laminate, Lighting - Overhead, Microwave, Range, Refrigerator
- Basement Description:Full
- Living area:1,427 sq. ft.
Heating and cooling
- Heating:Forced Air, Natural Gas
Structure and exterior
- Roof:Shingle
- Year built:1910
- Building area:1,427 sq. ft.
- Lot area:0.07 Acres
- Architectural Style:Colonial
- Construction Materials:Frame
- Exterior Features:Patio, Porch - Enclosed
- Foundation Description:Brick/Mortar, Stone
Utilities
- Water:Public
- Sewer:Public Sewer
Finances and disclosures
- Price:$650,000
- Price per sq. ft.:$455.5
- Tax amount:$5,463 (2026)
Features and amenities
- Appliances:Dishwasher, Dryer, Microwave, Range, Refrigerator, Washer
- Laundry features:Dryer, In Basement, Washer
- Amenities:Foyer, Gas Water Heater
Parking
- Parking description:On Street
New listings near 9 Leyden Ave
- Coming Soon
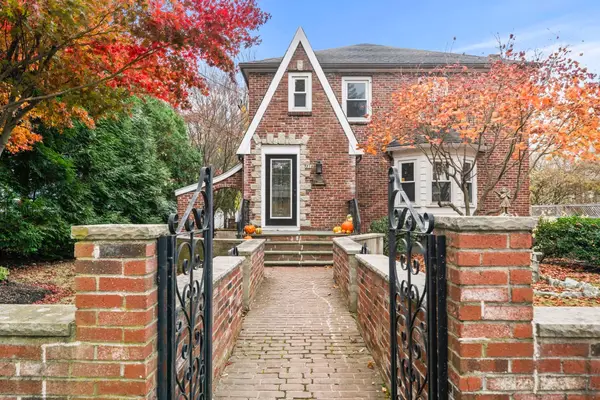 $1,499,000Coming Soon5 beds 4 baths3,248 sq. ft.
318 Winthrop Street, Medford, MA 02155
MLS# 73603412Listed by: J. Mulkerin Realty - Open Sat, 10:30am to 12pmNew
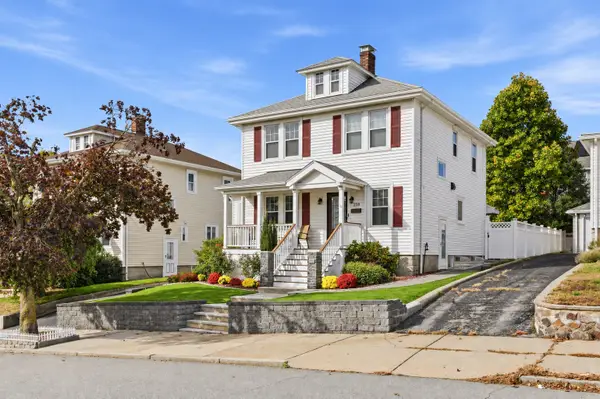 $1,150,000Active4 beds 3 baths2,837 sq. ft.
238 Forest St, Medford, MA 02155
MLS# 73603762Listed by: Keller Williams Realty Boston-Metro | Back Bay - Open Sat, 1 to 2:30pmNew
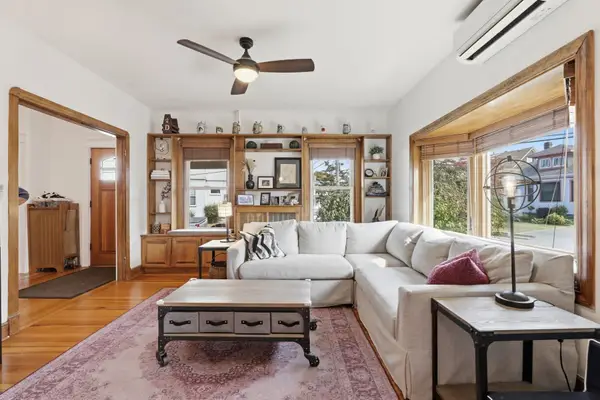 $850,000Active4 beds 2 baths2,197 sq. ft.
17 Greenwood, Medford, MA 02155
MLS# 73603747Listed by: Donnelly + Co. - New
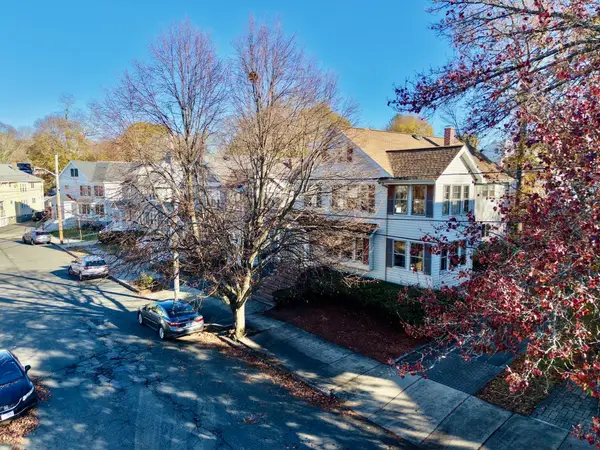 $1,089,000Active4 beds 2 baths2,782 sq. ft.
65 Clewley Road, Medford, MA 02155
MLS# 73603513Listed by: Boston Hub Real Estate - New
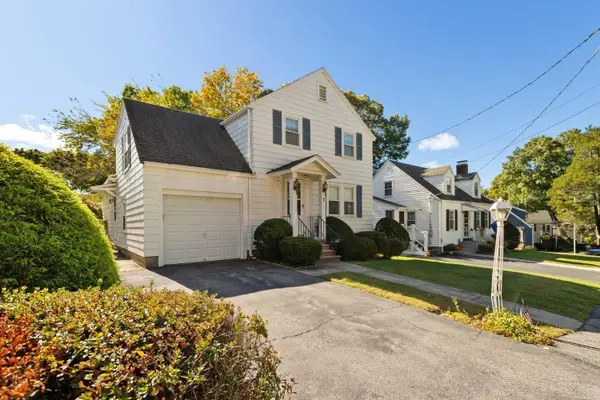 $789,000Active3 beds 2 baths1,578 sq. ft.
7 Luther Rd, Medford, MA 02155
MLS# 73602986Listed by: REMAX Andrew Realty Services - Open Sat, 1 to 2:30pmNew
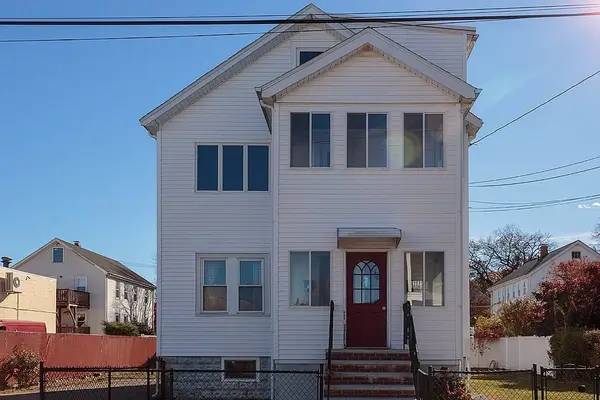 $929,900Active5 beds 2 baths2,295 sq. ft.
95-97 Billings Avenue, Medford, MA 02155
MLS# 73602851Listed by: Greater Metropolitan R. E. - New
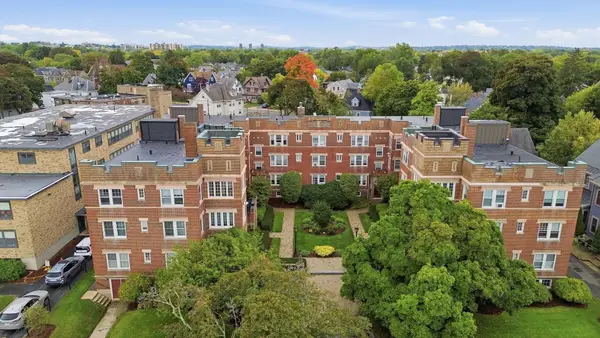 $369,000Active1 beds 1 baths613 sq. ft.
520 High St #13B, Medford, MA 02155
MLS# 73602618Listed by: REMAX Andrew Realty Services - New
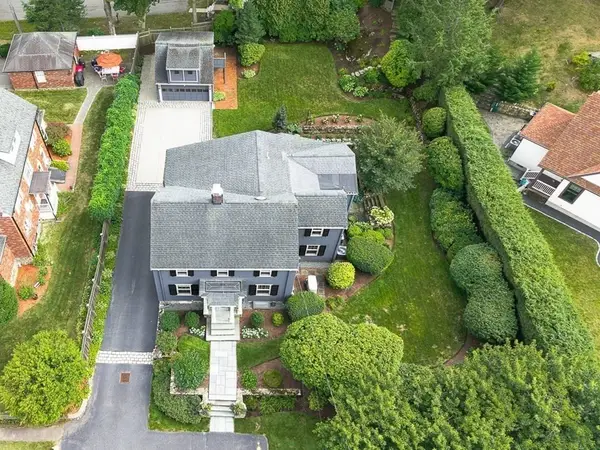 $1,995,500Active4 beds 3 baths3,060 sq. ft.
65 Crocker Road, Medford, MA 02155
MLS# 73602001Listed by: REMAX Andrew Realty Services - Open Sun, 12 to 1pmNew
 $1,775,000Active6 beds 6 baths3,780 sq. ft.
83-85 Kenmere, Medford, MA 02155
MLS# 73601976Listed by: Compass


Protect your home and budget from life's surprises with an Assurant Home Warranty, backed by a partner that supports you through every step of homeownership. Explore Plans.
© 2023 - 2026 ERA Franchise Systems LLC. All rights reserved. ERA Franchise Systems LLC fully supports the principles of the Fair Housing Act and the Equal Opportunity Act. ERA, ERA Real Estate powered, and their respective logos are registered service marks of ERA Franchise Systems LLC. Each office is independently owned and operated.