
336-338 Riverside Ave, Medford, MA 02155
Local realty services provided by:ERA Key Realty Services
336-338 Riverside Ave,Medford, MA 02155
$1,249,000
- 9 Beds
- 4 Baths
- 4,413 sq. ft.
- Multi-family
- Active
Upcoming open houses
- Sat, Oct 3102:00 pm - 03:30 pm
- Sun, Nov 0112:00 pm - 01:30 pm
Listed by: wilson group, james chao
Office: keller williams realty
MLS#:73596463
Source:MLSPIN
Price summary
- Price:$1,249,000
- Price per sq. ft.:$283.03
About this home
Versatile Medford two-family (3 total units) offering established rental income and exceptional flexibility across four levels of living space. The first-floor residence at 336 features 3 bedrooms, 1 full bath, an open-concept main living area flowing into a large modern kitchen with granite counters and stainless appliances, while built-in cabinets, decorative pendant lights, and hardwood floors add distinctive charm. Currently leased through August at $3,400 per month. Unit 338 spans the top two floors and offers 4 bedrooms, 1.5 baths, an office, a top-floor family room with a wet bar and walk-out access to a private roof deck. Both residences feature newer windows with an abundance of natural light, ductless mini-splits and ceiling fans for year-round comfort, plus in-unit laundry. The lower-level unit 338B is a finished walkout basement with two bedrooms, a full bath, a kitchenette, and a laundry room, currently leased through August at $2,600 per month. Outdoor amenities include a fenced, landscaped yard, backyard patio, detached two-car garage, and five additional off-street parking spaces. Ideally located near the shops, restaurants, and entertainment at Meadow Glenn Mall, Medford Square, and Assembly Row, with easy access to Boston via I-93 and the Orange Line. A compelling opportunity to own a flexible two-family property with income potential and multiple living options in Medford....
Contact an agent
Home facts
- Year built:1910
- Listing ID #:73596463
- Updated:October 30, 2026 at 12:10 PM
Rooms and interior
- Bedrooms:9
- Total bathrooms:4
- Full bathrooms:3
- Half bathrooms:1
- Rooms Total:21
- Flooring:Hardwood, Tile
- Dining Description:Dining Room
- Bathrooms Description:Bathroom With Tub & Shower, Bathroom with Shower Stall
- Kitchen Description:Dishwasher, Disposal, Freezer, Kitchen, Microwave, Range, Refrigerator
- Basement Description:Finished, Full, Interior Entry, Walk-Out Access
- Living area:4,413 sq. ft.
Heating and cooling
- Cooling:Ductless, Window Unit(s)
- Heating:Natural Gas
Structure and exterior
- Roof:Shingle
- Year built:1910
- Building area:4,413 sq. ft.
- Lot area:0.14 Acres
- Lot Features:Corner Lot
- Exterior Features:Covered, Deck - Roof, Patio, Porch, Professional Landscaping, Rain Gutters
- Foundation Description:Concrete Perimeter
Schools
- High school:Medford High
- Middle school:Andrews Middle School
- Elementary school:Mcglynn Elementary School
Utilities
- Water:Public
- Sewer:Public Sewer
Finances and disclosures
- Price:$1,249,000
- Price per sq. ft.:$283.03
- Tax amount:$10,147 (2026)
Features and amenities
- Appliances:Dishwasher, Disposal, Dryer, Freezer, Microwave, Range, Refrigerator, Washer
- Laundry features:Dryer, Washer
- Amenities:Ceiling Fan(s), Open Floorplan
Parking
- Total parking spaces:7
- Parking description:Assigned, Off Street, Paved, Paved Drive
- Garage:Yes
- Garage spaces:2
New listings near 336-338 Riverside Ave
- New
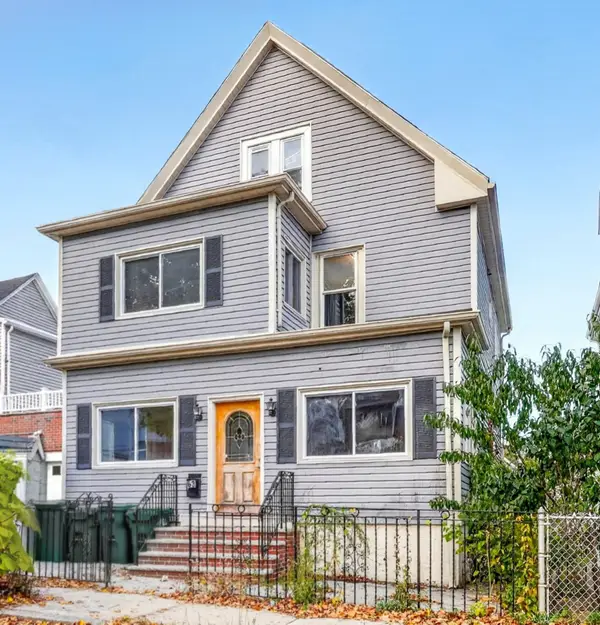 $825,000Active3 beds 2 baths2,123 sq. ft.
63 Newbern Ave, Medford, MA 02155
MLS# 73596514Listed by: Compass - Open Sat, 1 to 3pmNew
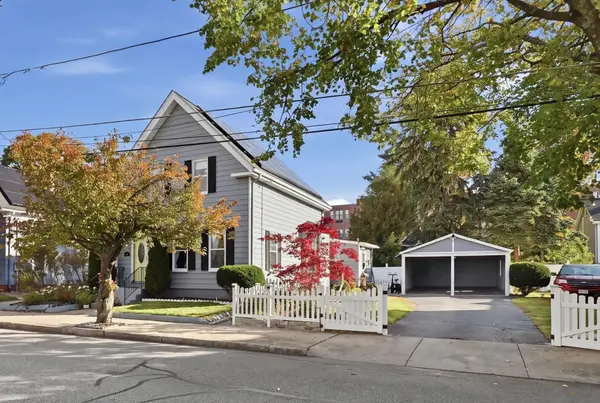 $925,000Active3 beds 2 baths1,743 sq. ft.
35 Everett St, Medford, MA 02155
MLS# 73596397Listed by: LAER Realty Partners - New
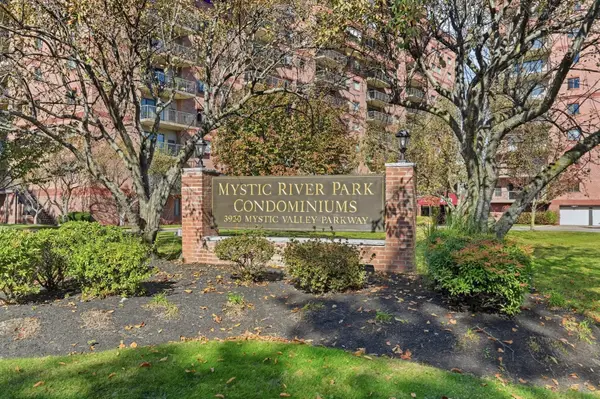 $549,900Active2 beds 2 baths1,206 sq. ft.
3920 Mystic Valley Pkwy #521, Medford, MA 02155
MLS# 73595794Listed by: Arcieri Real Estate - Open Sat, 11am to 1pmNew
 $1,488,888Active4 beds 5 baths2,817 sq. ft.
28 Fells Avenue Terrace, Medford, MA 02155
MLS# 73596694Listed by: Realty ONE Group Cosmopolitan - New
 $539,000Active2 beds 2 baths1,100 sq. ft.
100 High Street #207, Medford, MA 02155
MLS# 73595740Listed by: Quintess Real Estate - Open Sat, 11am to 1pmNew
 $1,075,000Active5 beds 3 baths3,499 sq. ft.
548 High Street, Medford, MA 02155
MLS# 73595584Listed by: Coldwell Banker Realty - Concord - Open Fri, 12 to 1:30pmNew
 $475,000Active2 beds 2 baths1,122 sq. ft.
289 Elm Street #55, Medford, MA 02155
MLS# 73595518Listed by: Gibson Sotheby's International Realty - Open Sat, 10:30am to 12:30pmNew
 $1,525,000Active4 beds 4 baths2,989 sq. ft.
19 Curtis St. #19, Medford, MA 02155
MLS# 73595431Listed by: Berkshire Hathaway HomeServices Warren Residential - Open Sun, 2 to 4pmNew
 $874,000Active4 beds 2 baths2,112 sq. ft.
4 Charnwood Rd, Medford, MA 02155
MLS# 73595482Listed by: Berkshire Hathaway HomeServices Commonwealth Real Estate


Protect your home and budget from life's surprises with an Assurant Home Warranty, backed by a partner that supports you through every step of homeownership. Explore Plans.
© 2023 - 2026 ERA Franchise Systems LLC. All rights reserved. ERA Franchise Systems LLC fully supports the principles of the Fair Housing Act and the Equal Opportunity Act. ERA, ERA Real Estate powered, and their respective logos are registered service marks of ERA Franchise Systems LLC. Each office is independently owned and operated.