
42 Bower S1 #1, Medford, MA 02155
Local realty services provided by:Cohn & Company ERA Powered
42 Bower S1 #1,Medford, MA 02155
$988,000
- 4 Beds
- 3 Baths
- 2,024 sq. ft.
- Condominium
- Active
Listed by: chris yang
Office: keller williams realty boston south west
MLS#:73547008
Source:MLSPIN
Price summary
- Price:$988,000
- Price per sq. ft.:$488.14
- Monthly HOA dues:$150
About this home
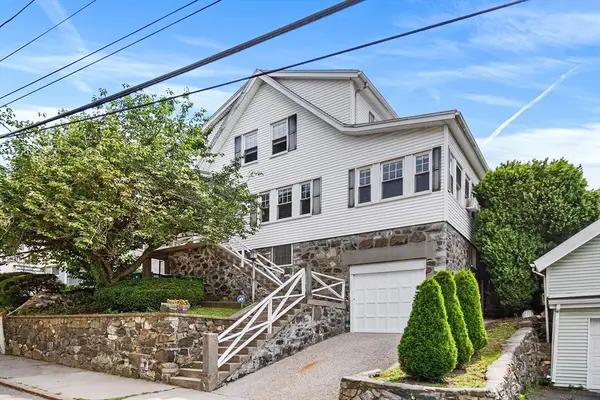
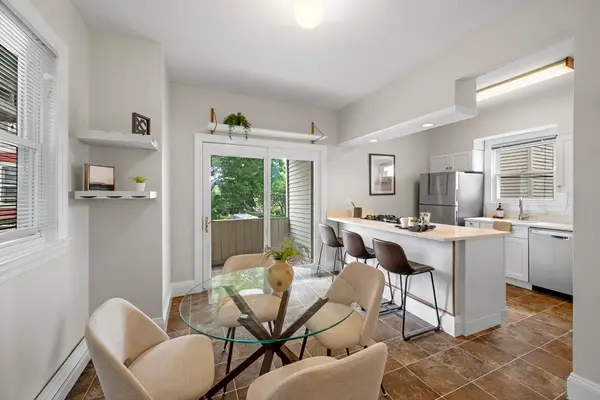
Bathed in natural light, this fully renovated 4-bedroom, 3-bath home combines modern design, premium finishes, and everyday functionality in a prime West Medford . This unit features engineer white oak floors, a waterfall quartz island, Thermador appliances, and open-concept living space. The primary suite offers a walk-in closet and spa-like en-suite, while a second bedroom with hidden guest bath completes the main level.The lower level includes two additional bedrooms, a beautiful bathroom, and a versatile bonus living/play area—perfect for entertaining or family time. Enjoy in-unit laundry, private lower-level access, a fenced yard, off-street parking, and an EV charger.Just 0.2 miles to the commuter rail and steps to parks, river paths, and restaurants, with quick access to Assembly Row, Tufts University, and downtown Boston.
Contact an agent
Home facts
- Year built:2025
- Listing ID #:73547008
- Updated:July 29, 2026 at 11:38 AM
Rooms and interior
- Bedrooms:4
- Total bathrooms:3
- Full bathrooms:3
- Rooms Total:8
- Flooring:Engineered Hardwood
- Dining Description:Bathroom - Full, Hardwood
- Kitchen Description:Countertops - Stone/Granite/Solid, Dining Area, Dishwasher, Disposal, Exterior Access, Flooring - Hardwood, Gas Stove, Kitchen Island, Microwave, Range, Range Hood, Refrigerator, Remodeled, Stainless Steel Appliances, Wine Refrigerator
- Living area:2,024 sq. ft.
Heating and cooling
- Cooling:2 Cooling Zones, Central Air, Whole House Fan
- Heating:Forced Air
- Central air:Yes
Structure and exterior
- Roof:Shingle
- Year built:2025
- Building area:2,024 sq. ft.
- Construction Materials:Frame
- Exterior Features:Porch
Utilities
- Water:Public
- Sewer:Public Sewer
Finances and disclosures
- Price:$988,000
- Price per sq. ft.:$488.14
- Tax amount:$8,553 (2026)
Features and amenities
- Appliances:Dishwasher, Disposal, Dryer, Microwave, Range, Range Hood, Refrigerator, Washer, Wine Refrigerator
- Laundry features:Dryer, In Basement, In Unit, Washer
Parking
- Total parking spaces:1
- Parking description:Off Street
New listings near 42 Bower S1 #1
- Open Thu, 5 to 6:30pmNew
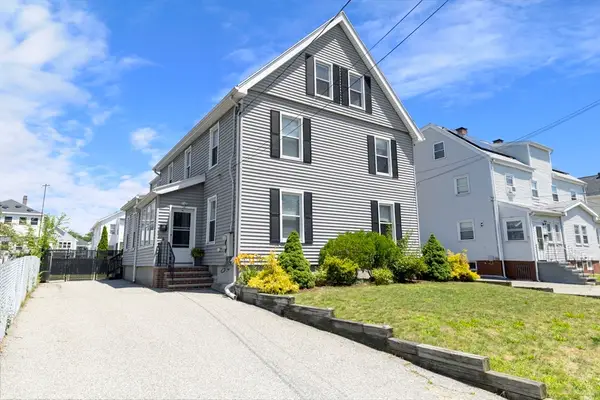 $874,900Active3 beds 3 baths2,356 sq. ft.
13 Third Street #13, Medford, MA 02155
MLS# 73555791Listed by: Compass - Open Sat, 11am to 1pmNew
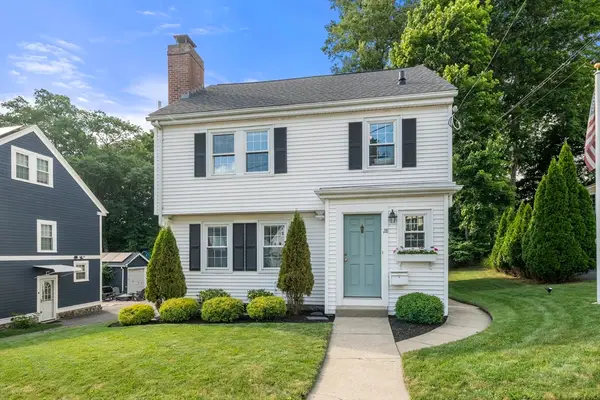 $899,000Active4 beds 2 baths1,783 sq. ft.
28 Parkway Road, Medford, MA 02155
MLS# 73555704Listed by: Compass - New
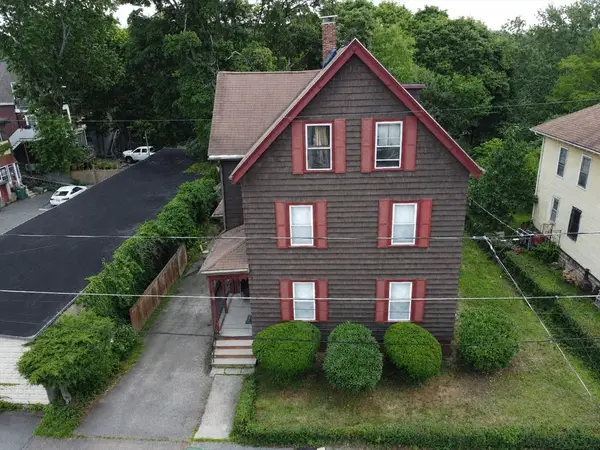 $1,065,000Active4 beds 2 baths2,041 sq. ft.
233 Arlington St, Medford, MA 02155
MLS# 73555449Listed by: Centre Realty Group - Open Sat, 12 to 2pmNew
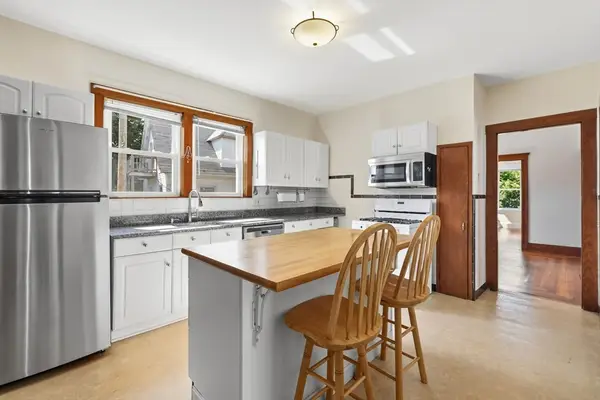 $599,000Active3 beds 1 baths1,088 sq. ft.
266 Fellsway W #2, Medford, MA 02155
MLS# 73554750Listed by: LAER Realty Partners - New
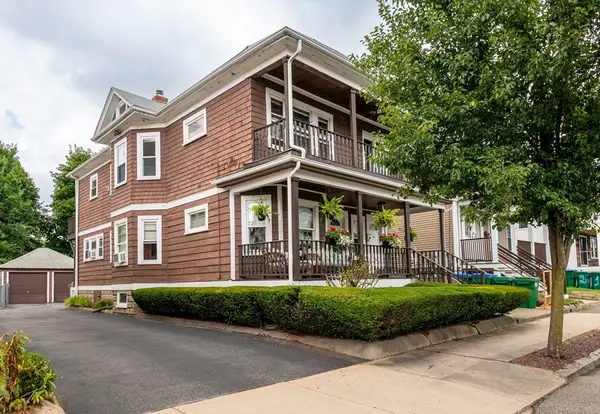 $1,050,000Active4 beds 2 baths2,264 sq. ft.
66 Almont St, Medford, MA 02155
MLS# 73554717Listed by: Century 21 North East - New
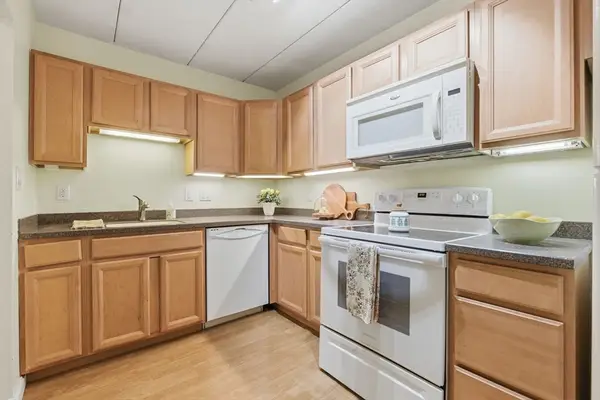 $389,000Active2 beds 1 baths792 sq. ft.
50 Water Street #46, Medford, MA 02155
MLS# 73554580Listed by: Classified Realty Group - Open Sat, 11am to 1pmNew
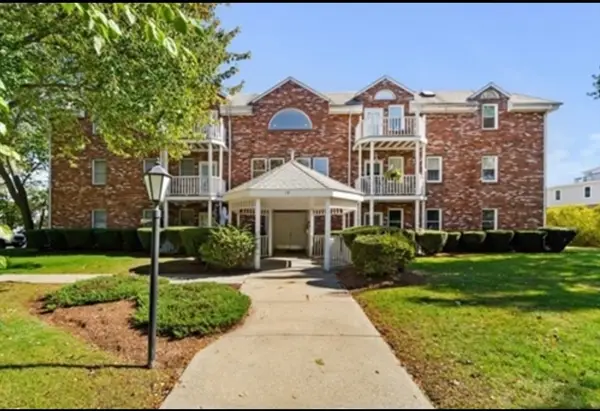 $549,900Active2 beds 2 baths1,213 sq. ft.
19 Paris Street #203, Medford, MA 02155
MLS# 73554489Listed by: Realty Consultants of Cape Cod - New
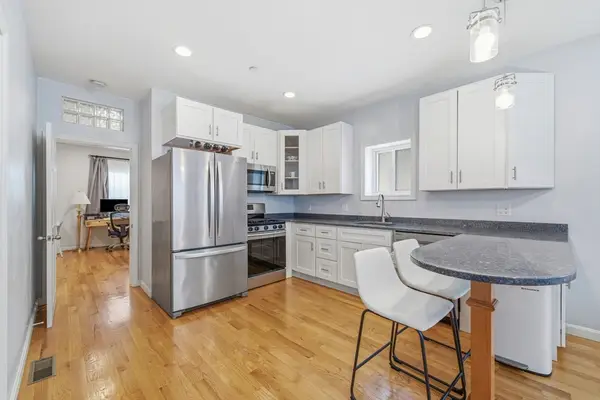 $489,000Active1 beds 1 baths660 sq. ft.
518 Main St #2, Medford, MA 02155
MLS# 73553970Listed by: Luo&Co. Realty - New
 $949,000Active3 beds 1 baths1,620 sq. ft.
227 Fulton St, Medford, MA 02155
MLS# 73553939Listed by: Redfin Corp. - New
 $574,000Active2 beds 1 baths1,040 sq. ft.
14 Holton St #3, Medford, MA 02155
MLS# 73553887Listed by: Leading Edge Real Estate


Protect your home and budget from life's surprises with an Assurant Home Warranty, backed by a partner that supports you through every step of homeownership. Explore Plans.
© 2023 - 2026 ERA Franchise Systems LLC. All rights reserved. ERA Franchise Systems LLC fully supports the principles of the Fair Housing Act and the Equal Opportunity Act. ERA, ERA Real Estate powered, and their respective logos are registered service marks of ERA Franchise Systems LLC. Each office is independently owned and operated.