
75 Andrews St, Medford, MA 02155
Local realty services provided by:ERA Millennium Real Estate
Listed by: peter ziobro
Office: ziobro real estate group, llc
MLS#:73546815
Source:MLSPIN
Price summary
- Price:$929,900
- Price per sq. ft.:$551.54
About this home
Welcome to 75 Andrews Street, a rare contemporary loft-style home in Medford's sought-after Fulton Heights neighborhood. This distinctive home offers 3 bedrooms, 3 full bathrooms, and a spacious open floor plan with soaring cathedral ceilings, hardwood floors, recessed lighting, skylights, and a striking brick fireplace. The updated kitchen features granite countertops and cherry cabinets, while a new Navien heating system provides modern comfort and efficiency. Master bath includes a double vanity and jacuzzi tub. A spacious bonus room with its own full bath is ideal for a family room, home office, gym, or recreation space. Relax in the private backyard with a jacuzzi. Additional highlights include a one-car garage and a prime location across from newly renovated Carr Park, minutes to Wright's Pond, the Middlesex Fells Reservation, and Route 93.
Contact an agent
Home facts
- Year built:1900
- Subdivision & Development:Fulton Heights
- Listing ID #:73546815
- Updated:October 17, 2026 at 11:20 AM
Rooms and interior
- Bedrooms:3
- Total bathrooms:3
- Full bathrooms:3
- Rooms Total:5
- Flooring:Carpet, Flooring - Wall to Wall Carpet, Hardwood, Tile
- Bathrooms Description:Bathroom - 3/4
- Kitchen Description:Cabinets - Upgraded, Cathedral Ceiling(s), Countertops - Stone/Granite/Solid, Countertops - Upgraded, Crown Molding, Dining Area, Dishwasher, Disposal, Exterior Access, Flooring - Hardwood, Gas Stove, Kitchen Island, Lighting - Pendant, Microwave, Open Floorplan, Range, Recessed Lighting, Refrigerator, Remodeled, Skylight
- Basement Description:Crawl Space, Interior Entry, Partially Finished, Walk-Out Access
- Living area:1,686 sq. ft.
Heating and cooling
- Cooling:1 Cooling Zone, Ductless, Window Unit(s)
- Heating:Baseboard, Ductless, Electric Baseboard, Heat Pump, Natural Gas
Structure and exterior
- Roof:Shingle
- Year built:1900
- Building area:1,686 sq. ft.
- Lot area:0.1 Acres
- Architectural Style:Contemporary
- Construction Materials:Frame
- Exterior Features:Deck - Wood, Decorative Lighting, Rain Gutters
- Foundation Description:Block, Concrete Perimeter
Schools
- High school:Medford High
- Middle school:Andrews
- Elementary school:Andrews
Utilities
- Water:Public
- Sewer:Public Sewer
Finances and disclosures
- Price:$929,900
- Price per sq. ft.:$551.54
- Tax amount:$6,221 (2026)
Features and amenities
- Appliances:Dishwasher, Disposal, Dryer, Microwave, Range, Refrigerator, Washer
- Laundry features:Dryer, Gas Dryer Hookup, In Basement, Washer, Washer Hookup
- Amenities:Closet, Gas Water Heater, Lighting - Overhead
Parking
- Total parking spaces:6
- Parking description:Detached
- Garage:Yes
- Garage spaces:1
New listings near 75 Andrews St
- New
 $675,000Active2 beds 2 baths1,554 sq. ft.
50 Hicks Avenue #16, Medford, MA 02155
MLS# 73592036Listed by: Lamacchia Realty, Inc. - Open Sat, 10am to 12pmNew
 $549,999Active2 beds 2 baths1,108 sq. ft.
8 Ninth Street #516, Medford, MA 02155
MLS# 73591979Listed by: Lamacchia Realty, Inc. - New
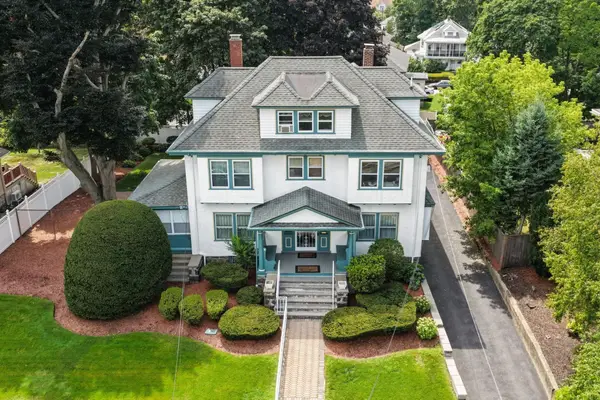 $1,150,000Active6 beds 4 baths4,258 sq. ft.
32 Sagamore Ave, Medford, MA 02155
MLS# 73591782Listed by: Willis Luxury Group, LLC - Open Sun, 12 to 2pmNew
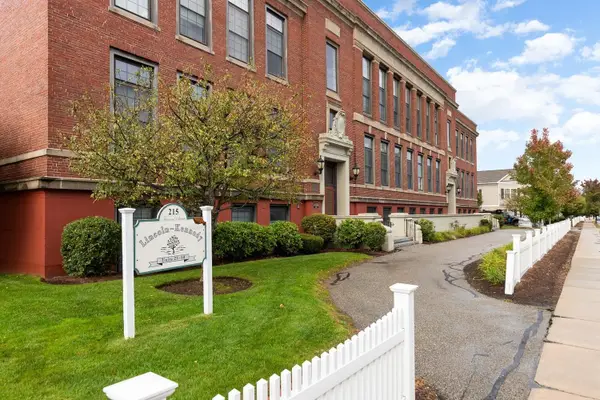 $749,900Active2 beds 2 baths1,305 sq. ft.
215 Harvard Street #48, Medford, MA 02155
MLS# 73591399Listed by: William Raveis R.E. & Home Services - New
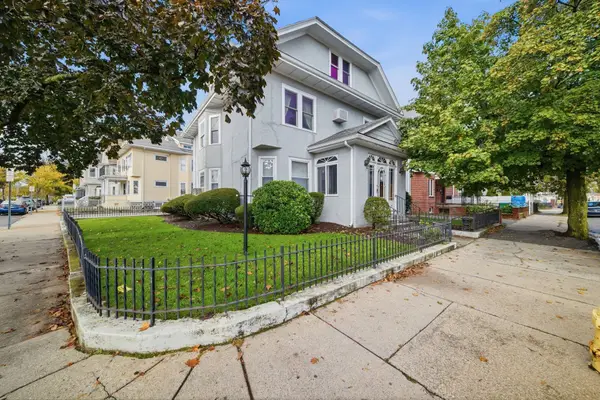 $1,149,000Active5 beds 3 baths2,988 sq. ft.
357-359 Main St, Medford, MA 02155
MLS# 73591324Listed by: REMAX Andrew Realty Services - Open Sun, 12 to 1:30pmNew
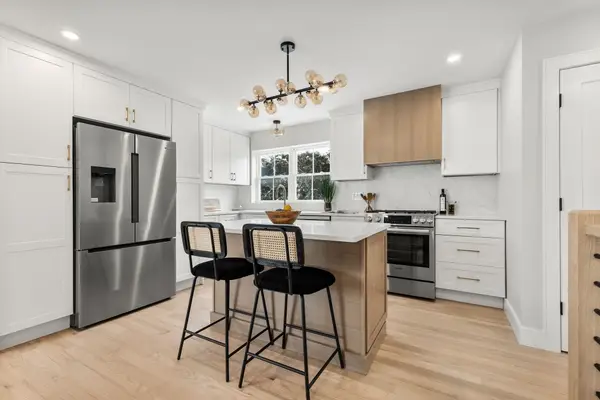 $979,000Active4 beds 3 baths2,136 sq. ft.
122 Woodruff Ave #122, Medford, MA 02155
MLS# 73591023Listed by: Keller Williams Realty Boston Northwest - Open Sun, 12 to 1:30pmNew
 $1,250,000Active6 beds 3 baths2,971 sq. ft.
221-223 Boston Ave., Medford, MA 02155
MLS# 73590926Listed by: Coelho Realty Group LLC - Open Sun, 10:30am to 12pmNew
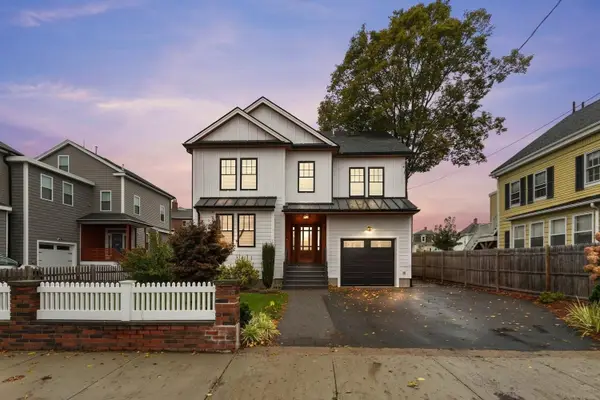 $1,775,000Active4 beds 4 baths3,765 sq. ft.
54 Pleasant Street, Medford, MA 02155
MLS# 73590952Listed by: Coldwell Banker Realty - Lynnfield - Open Sun, 12 to 1:30pmNew
 $827,000Active3 beds 2 baths1,385 sq. ft.
384 Winthrop Street, Medford, MA 02155
MLS# 73590958Listed by: First Lane Realty, LLC - Open Sun, 11:30am to 1pmNew
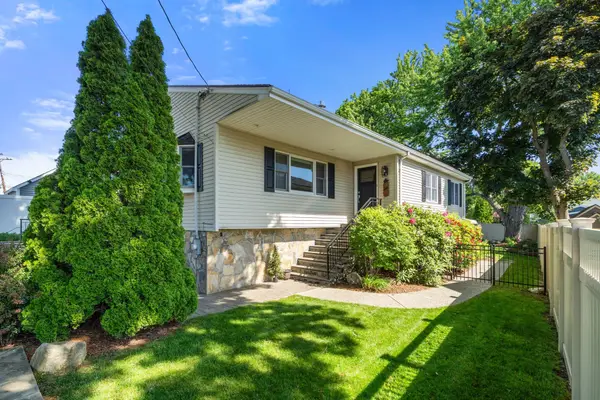 $900,000Active3 beds 2 baths2,332 sq. ft.
120 Park Avenue, Medford, MA 02155
MLS# 73590887Listed by: Gibson Sotheby's International Realty


Protect your home and budget from life's surprises with an Assurant Home Warranty, backed by a partner that supports you through every step of homeownership. Explore Plans.
© 2023 - 2026 ERA Franchise Systems LLC. All rights reserved. ERA Franchise Systems LLC fully supports the principles of the Fair Housing Act and the Equal Opportunity Act. ERA, ERA Real Estate powered, and their respective logos are registered service marks of ERA Franchise Systems LLC. Each office is independently owned and operated.