
1 Pine Ridge Dr #2, Medway, MA 02053
Local realty services provided by:ERA M. Connie Laplante Real Estate
1 Pine Ridge Dr #2,Medway, MA 02053
$699,999
- 3 Beds
- 3 Baths
- 2,500 sq. ft.
- Condominium
- Active
Upcoming open houses
- Sun, Sep 1312:00 pm - 02:00 pm
Listed by: shelly a. armstrong
Office: redfin corp.
MLS#:73573826
Source:MLSPIN
Price summary
- Price:$699,999
- Price per sq. ft.:$280
- Monthly HOA dues:$635
About this home
Welcome to The Village at Pine Ridge—an exclusive enclave of 20 luxury townhomes tucked in a serene, wooded cul-de-sac. Offering ~2,500 sq. ft., this sophisticated 3-bed, 2.5-bath residence blends contemporary flair with ultimate comfort. The beautiful kitchen features rich Maple-finish cabinetry, double ovens, extensive pantry storage, and a premium Bosch refrigerator. Relax by the cozy gas fireplace, or take in tranquil surroundings from your extended deck. Upstairs, discover a versatile loft, dual-sink vanities in both full baths, and incredible storage—including three walk-in bedroom closets and a dedicated cedar closet! The expansive, high-ceiling walk-out basement provides endless potential for expansion. Unmatched upgrades include central air, central vac, an alarm system, water filtration, and a Honda generator for total peace of mind. Connected to town utilities and natural gas. Maintenance-free luxury living awaits—welcome home!
Contact an agent
Home facts
- Year built:2007
- Listing ID #:73573826
- Updated:September 13, 2026 at 01:21 PM
Rooms and interior
- Bedrooms:3
- Total bathrooms:3
- Full bathrooms:2
- Half bathrooms:1
- Rooms Total:11
- Flooring:Flooring - Wall to Wall Carpet
- Dining Description:Hardwood, Overhead
- Kitchen Description:Countertops - Stone/Granite/Solid, Deck - Exterior, Dishwasher, Disposal, Exterior Access, Flooring - Hardwood, Microwave, Plumbed For Ice Maker, Range, Refrigerator, Stainless Steel Appliances
- Living area:2,500 sq. ft.
Heating and cooling
- Cooling:2 Cooling Zones, Central Air
- Heating:Central, Forced Air, Natural Gas
- Central air:Yes
Structure and exterior
- Roof:Shingle
- Year built:2007
- Building area:2,500 sq. ft.
- Construction Materials:Frame
- Exterior Features:Patio
Utilities
- Water:Individual Meter, Public
- Sewer:Public Sewer
Finances and disclosures
- Price:$699,999
- Price per sq. ft.:$280
- Tax amount:$8,574 (2026)
Features and amenities
- Appliances:Dishwasher, Disposal, Dryer, Microwave, Range, Refrigerator, Washer
- Laundry features:Dryer, Electric Dryer Hookup, In Building, Washer, Washer Hookup
- Amenities:Cedar Closet(s), Central Vacuum, Loft, Walk-in Closet(s)
Parking
- Total parking spaces:6
- Parking description:Attached, Garage Door Opener, Off Street
- Garage:Yes
- Garage spaces:2
New listings near 1 Pine Ridge Dr #2
- New
 $789,000Active5 beds 4 baths3,282 sq. ft.
4 Sterling Circle #4, Medway, MA 02053
MLS# 73574632Listed by: REMAX Executive Realty - New
 $789,900Active2 beds 2 baths2,000 sq. ft.
13 Delmar Rd., Medway, MA 02053
MLS# 73572052Listed by: Deruseau Real Estate - New
 $1,199,000Active4 beds 4 baths3,387 sq. ft.
14 Cider Mill Rd, Medway, MA 02053
MLS# 73571139Listed by: Berkshire Realty Group, LLC  $970,000Active4 beds 3 baths2,870 sq. ft.
16 Jasmine Rd, Medway, MA 02053
MLS# 73568257Listed by: Redfin Corp. $499,000Active2 beds 1 baths1,089 sq. ft.
17 Cutler St, Medway, MA 02053
MLS# 73568149Listed by: Old Colony Property Services, Inc.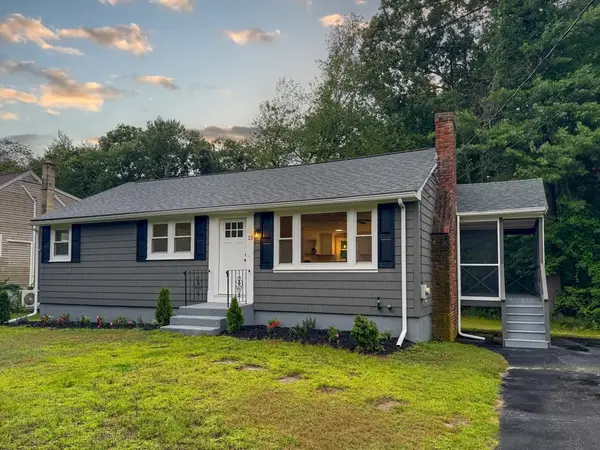 $549,900Active3 beds 1 baths960 sq. ft.
13 Center St, Medway, MA 02053
MLS# 73562925Listed by: Keller Williams South Watuppa Listed by ERA$899,900Active3 beds 3 baths3,024 sq. ft.
35 Milford St, Medway, MA 02053
MLS# 73562881Listed by: ERA Key Realty Services-Bay State Group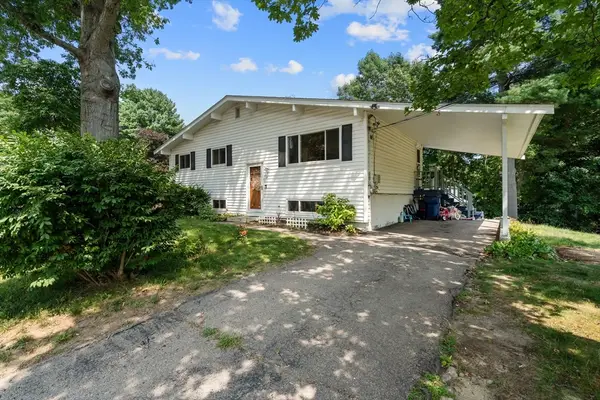 $599,000Active4 beds 1 baths1,632 sq. ft.
14 Richard Rd, Medway, MA 02053
MLS# 73562230Listed by: Coldwell Banker Realty - Boston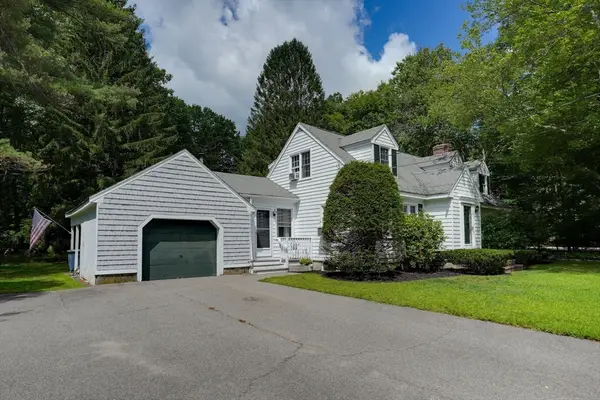 $629,900Active4 beds 2 baths2,033 sq. ft.
141 Holliston St, Medway, MA 02053
MLS# 73553381Listed by: Berkshire Hathaway Home Services Commonwealth Real Estate


Protect your home and budget from life's surprises with an Assurant Home Warranty, backed by a partner that supports you through every step of homeownership. Explore Plans.
© 2023 - 2026 ERA Franchise Systems LLC. All rights reserved. ERA Franchise Systems LLC fully supports the principles of the Fair Housing Act and the Equal Opportunity Act. ERA, ERA Real Estate powered, and their respective logos are registered service marks of ERA Franchise Systems LLC. Each office is independently owned and operated.