
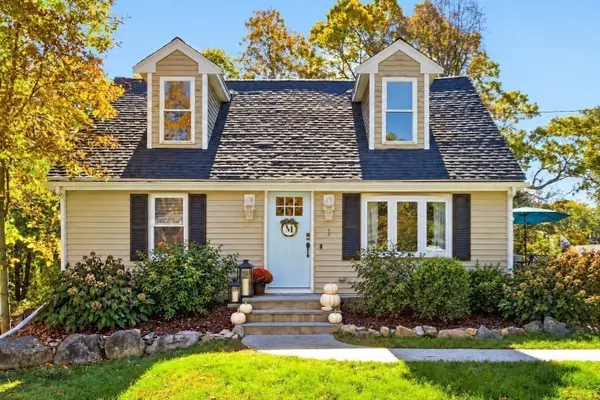
16 Meryl St, Medway, MA 02053
Local realty services provided by:Cohn & Company ERA Powered
16 Meryl St,Medway, MA 02053
$669,900
- 3 Beds
- 2 Baths
- 2,118 sq. ft.
- Single family
- Active
Upcoming open houses
- Sat, Oct 3111:00 am - 12:30 pm
- Sun, Nov 0111:00 am - 12:30 pm
Listed by: lynn rossini
Office: remax executive realty
MLS#:73596400
Source:MLSPIN
Price summary
- Price:$669,900
- Price per sq. ft.:$316.29
About this home
Welcome Home! This inviting 3-bedroom, 2-bath home offers the perfect blend of comfort, convenience, and versatile living space in a desirable neighborhood just a short distance from town. Whether you're purchasing your first home, looking to simplify, or searching for a home with room to enjoy your favorite hobbies, this property has so much to offer! Step inside to discover gleaming hardwood floors and vaulted ceilings that create an open, airy feel throughout the main living area. The attached, year-round sunroom provides a wonderful space to relax with backyard views. Need additional room to spread out? The lower level offers even more flexible living space, complete with a gas stove, making it a cozy spot for entertaining, hobbies, office or workout space. Plus, laundry, half bath, cedar closet and utility room with walkout access to the yard. Car enthusiasts, hobbyists, and anyone in need of extra workspace will appreciate the heated, oversized two-car garage, offering plenty of room for vehicles, tools, and projects. Outside, enjoy the partially fenced yard, along with a deck and patio that provide great options for outdoor entertaining, summer barbecues, gardening, or simply relaxing in your own outdoor space. Enjoy added peace of mind with several important updates already completed, including a brand-new roof being installed, heating system, central air conditioning and a hot water heater all updated within the last three years. Freshly painted interior and newer windows, installed in 2019, are more valuable improvement. With its comfortable layout, additional living space, fantastic garage, outdoor amenities, and major updates already taken care of, this home is ready for its next chapter. Conveniently located near town while offering a welcoming neighborhood setting, it's an opportunity you won't want to miss. Whether you're just starting out or ready to downsize without giving up space and convenience, this home is waiting for you....
Contact an agent
Home facts
- Year built:1961
- Listing ID #:73596400
- Updated:October 30, 2026 at 02:35 PM
Rooms and interior
- Bedrooms:3
- Total bathrooms:2
- Full bathrooms:2
- Rooms Total:7
- Flooring:Carpet, Hardwood, Laminate, Tile, Vinyl
- Kitchen Description:Dining Area, Dishwasher, Flooring - Stone/Ceramic Tile, Range, Refrigerator, Vaulted Ceiling(s)
- Basement Description:Bulkhead, Full, Partially Finished, Walk-Out Access
- Living area:2,118 sq. ft.
Heating and cooling
- Cooling:Central Air
- Heating:Forced Air, Natural Gas
- Central air:Yes
Structure and exterior
- Roof:Shingle
- Year built:1961
- Building area:2,118 sq. ft.
- Lot area:0.31 Acres
- Lot Features:Level
- Architectural Style:Split Entry
- Construction Materials:Frame
- Exterior Features:Deck, Patio, Storage
- Foundation Description:Concrete Perimeter
Utilities
- Water:Public
- Sewer:Public Sewer
Finances and disclosures
- Price:$669,900
- Price per sq. ft.:$316.29
- Tax amount:$8,004 (2026)
Features and amenities
- Appliances:Dishwasher, Dryer, Range, Refrigerator, Washer
- Laundry features:Dryer, In Basement, Washer
- Amenities:Ceiling Fan(s), Recessed Lighting, Slider
Parking
- Total parking spaces:6
- Parking description:Attached, Garage Door Opener, Heated Garage, Paved Drive, Storage
- Garage:Yes
- Garage spaces:2
New listings near 16 Meryl St
- New
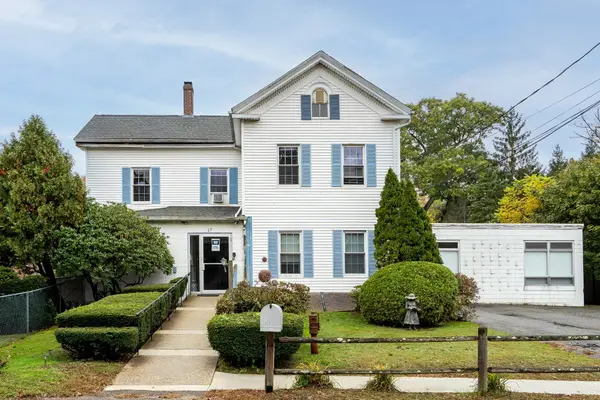 $849,000Active12 beds 7 baths5,865 sq. ft.
17 Holliston St, Medway, MA 02053
MLS# 73596840Listed by: Dwell360 - New
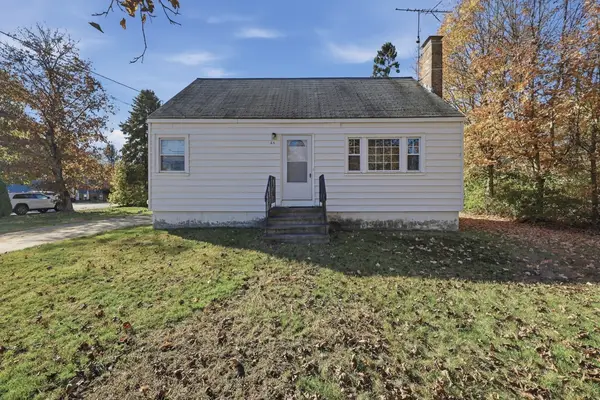 $449,900Active3 beds 1 baths1,152 sq. ft.
65 Holliston Street, Medway, MA 02053
MLS# 73596725Listed by: Lamacchia Realty, Inc. - New
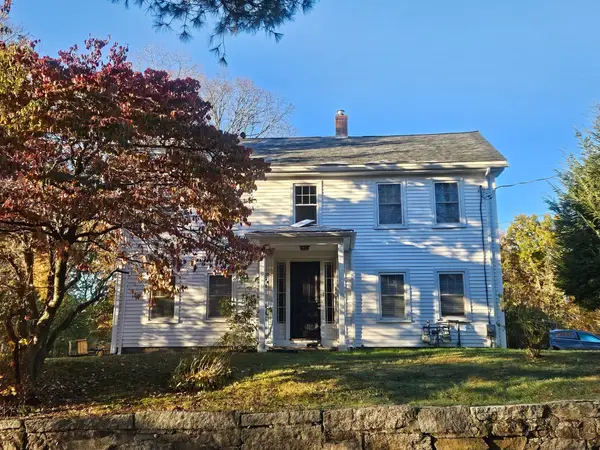 $539,900Active2 beds 2 baths1,678 sq. ft.
21 High Street #A, Medway, MA 02053
MLS# 73596453Listed by: Prentice Realty Group - Open Sun, 12 to 2pmNew
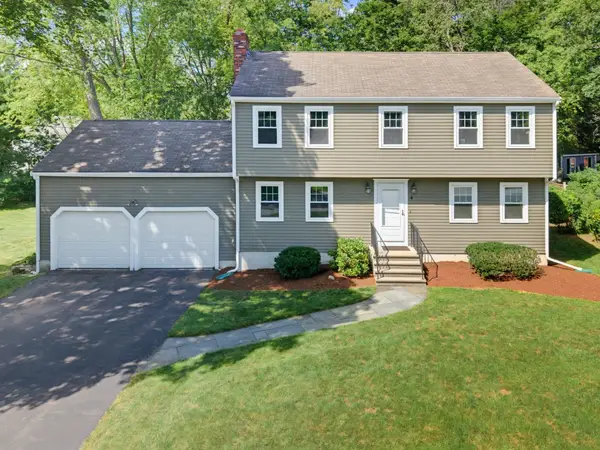 Listed by ERA$839,900Active4 beds 3 baths2,160 sq. ft.
4 Lewis Drive, Medway, MA 02053
MLS# 73596227Listed by: ERA Key Realty Services-Bay State Group - New
 $524,900Active4 beds 2 baths1,613 sq. ft.
1 Alder St, Medway, MA 02053
MLS# 73594296Listed by: Berkshire Hathaway Home Services Commonwealth Real Estate  $370,000Active2 beds 2 baths805 sq. ft.
14 Sanford St #17, Medway, MA 02053
MLS# 73591398Listed by: Heritage & Main Real Estate Inc. $200,000Active0.58 Acres
21 Summer St, Medway, MA 02053
MLS# 73591322Listed by: REMAX Executive Realty $679,900Active3 beds 2 baths1,971 sq. ft.
4 Hill St, Medway, MA 02053
MLS# 73591058Listed by: REMAX Executive Realty $739,900Active4 beds 3 baths1,812 sq. ft.
26 Hooksett Circle, Medway, MA 02053
MLS# 73590576Listed by: Lamacchia Realty, Inc.


Protect your home and budget from life's surprises with an Assurant Home Warranty, backed by a partner that supports you through every step of homeownership. Explore Plans.
© 2023 - 2026 ERA Franchise Systems LLC. All rights reserved. ERA Franchise Systems LLC fully supports the principles of the Fair Housing Act and the Equal Opportunity Act. ERA, ERA Real Estate powered, and their respective logos are registered service marks of ERA Franchise Systems LLC. Each office is independently owned and operated.