
21 High Street #A, Medway, MA 02053
Local realty services provided by:ERA Millennium Real Estate
21 High Street #A,Medway, MA 02053
$539,900
- 2 Beds
- 2 Baths
- 1,678 sq. ft.
- Condominium
- Active
Listed by: darla m. prentice
Office: prentice realty group
MLS#:73596453
Source:MLSPIN
Price summary
- Price:$539,900
- Price per sq. ft.:$321.75
About this home
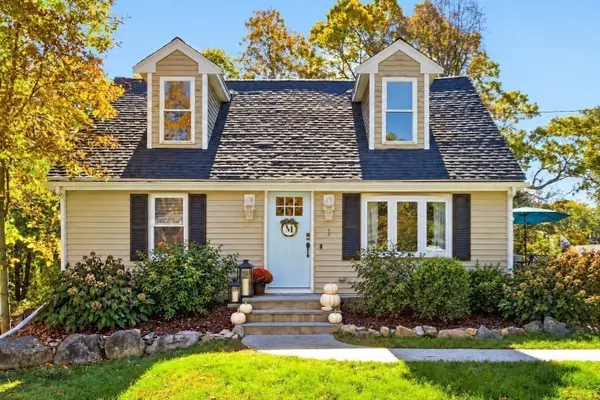
Fully renovated Medway condo in 2022. Enjoy all the charm of years gone by with the added security of extensive renovations for care free living. You will love the newer kitchen with stainless steel appliances, granite counter tops, and white cabinets. First floor bathroom has a new tiled shower and laundry. Spiral staircase in front entrance, additional staircase off kitchen. Two large bedrooms upstairs. Also has a second floor bonus room.. Walk up attic. Need a 1st floor bedroom and bath? This condo has it, you can easily have a 3rd bedroom! Gleaming hardwood floors. Newer on demand hot water heater. Plumbing and electrical upgrades. Exterior upgrades include roof, siding and gutters and all vinyl windows Town water, sewer and natural gas heating. Low condo fee! Quick closing possible.
Contact an agent
Home facts
- Year built:1880
- Listing ID #:73596453
- Updated:October 30, 2026 at 02:35 PM
Rooms and interior
- Bedrooms:2
- Total bathrooms:2
- Full bathrooms:2
- Rooms Total:6
- Flooring:Carpet, Flooring - Wall to Wall Carpet, Hardwood, Tile
- Dining Description:Crown Molding, Hardwood
- Kitchen Description:Cabinets - Upgraded, Countertops - Stone/Granite/Solid, Dining Area, Dishwasher, Exterior Access, Flooring - Wood, Gas Stove, Microwave, Range, Recessed Lighting, Refrigerator, Remodeled, Stainless Steel Appliances
- Living area:1,678 sq. ft.
Heating and cooling
- Heating:Natural Gas, Steam
Structure and exterior
- Roof:Shingle
- Year built:1880
- Building area:1,678 sq. ft.
- Lot area:3.77 Acres
- Construction Materials:Stone
- Exterior Features:Rain Gutters
Schools
- High school:Medway High
- Middle school:Medway Middle
- Elementary school:Memorial School
Utilities
- Water:Public
- Sewer:Public Sewer
Finances and disclosures
- Price:$539,900
- Price per sq. ft.:$321.75
- Tax amount:$6,684 (2026)
Features and amenities
- Appliances:Dishwasher, Microwave, Range, Refrigerator
- Laundry features:First Floor, In Unit
Parking
- Total parking spaces:4
- Parking description:Off Street
New listings near 21 High Street #A
- New
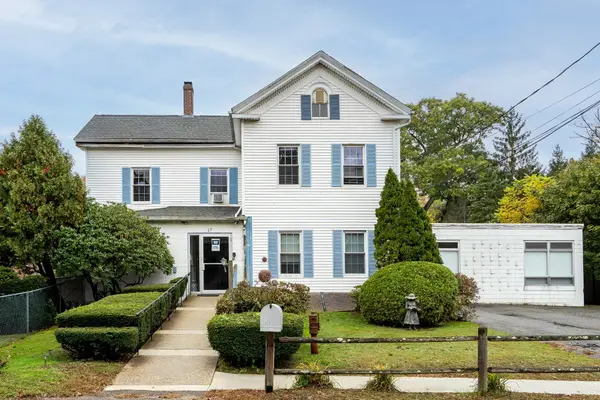 $849,000Active12 beds 7 baths5,865 sq. ft.
17 Holliston St, Medway, MA 02053
MLS# 73596840Listed by: Dwell360 - New
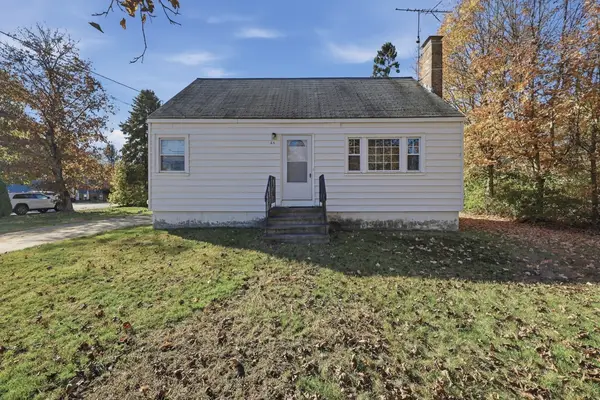 $449,900Active3 beds 1 baths1,152 sq. ft.
65 Holliston Street, Medway, MA 02053
MLS# 73596725Listed by: Lamacchia Realty, Inc. - Open Sat, 11am to 12:30pmNew
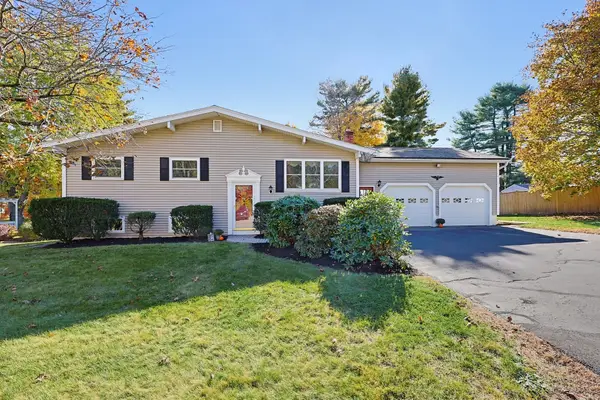 $669,900Active3 beds 2 baths2,118 sq. ft.
16 Meryl St, Medway, MA 02053
MLS# 73596400Listed by: REMAX Executive Realty - Open Sun, 12 to 2pmNew
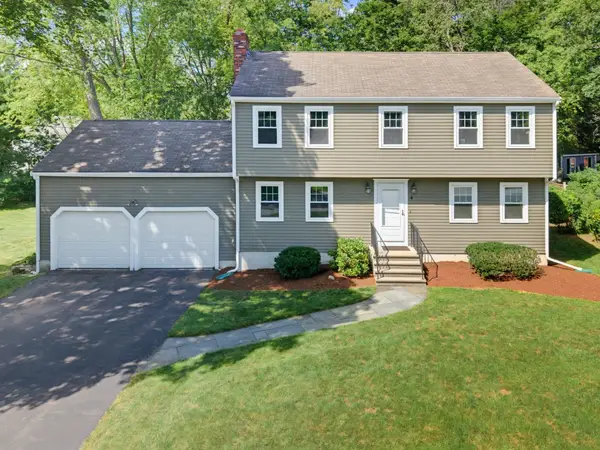 Listed by ERA$839,900Active4 beds 3 baths2,160 sq. ft.
4 Lewis Drive, Medway, MA 02053
MLS# 73596227Listed by: ERA Key Realty Services-Bay State Group - New
 $524,900Active4 beds 2 baths1,613 sq. ft.
1 Alder St, Medway, MA 02053
MLS# 73594296Listed by: Berkshire Hathaway Home Services Commonwealth Real Estate  $370,000Active2 beds 2 baths805 sq. ft.
14 Sanford St #17, Medway, MA 02053
MLS# 73591398Listed by: Heritage & Main Real Estate Inc. $200,000Active0.58 Acres
21 Summer St, Medway, MA 02053
MLS# 73591322Listed by: REMAX Executive Realty $679,900Active3 beds 2 baths1,971 sq. ft.
4 Hill St, Medway, MA 02053
MLS# 73591058Listed by: REMAX Executive Realty $739,900Active4 beds 3 baths1,812 sq. ft.
26 Hooksett Circle, Medway, MA 02053
MLS# 73590576Listed by: Lamacchia Realty, Inc.


Protect your home and budget from life's surprises with an Assurant Home Warranty, backed by a partner that supports you through every step of homeownership. Explore Plans.
© 2023 - 2026 ERA Franchise Systems LLC. All rights reserved. ERA Franchise Systems LLC fully supports the principles of the Fair Housing Act and the Equal Opportunity Act. ERA, ERA Real Estate powered, and their respective logos are registered service marks of ERA Franchise Systems LLC. Each office is independently owned and operated.