
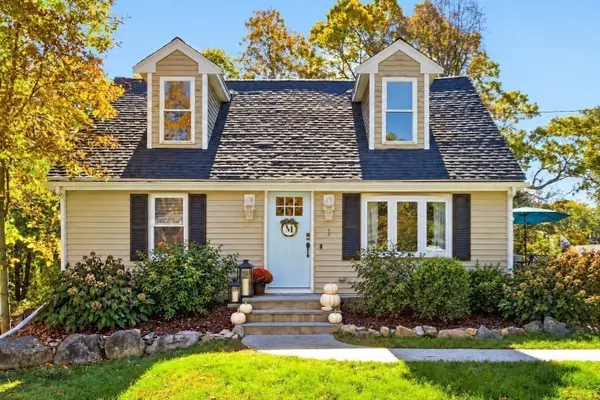
65 Holliston Street, Medway, MA 02053
Local realty services provided by:ERA Key Realty Services
65 Holliston Street,Medway, MA 02053
$449,900
- 3 Beds
- 1 Baths
- 1,152 sq. ft.
- Single family
- Active
Listed by: zantia seda
Office: lamacchia realty, inc.
MLS#:73596725
Source:MLSPIN
Price summary
- Price:$449,900
- Price per sq. ft.:$390.54
About this home
Opportunity meets affordability in Medway! Welcome to this charming New England Cape, offering the perfect combination of move-in ready comfort and the opportunity to make it your own! This 3 bedroom, 1 bath home sits on a quarter acre corner lot and has been freshly painted, providing a great starting point for its next owner. The flexible floor plan features 2 bedrooms and a full bathroom on the main level, while the spacious second floor bedroom offers endless possibilities! Create a private primary retreat, a bedroom with an oversized walk-in closet, a combination bedroom and home office and MORE! The unfinished basement provides additional potential for future living space, storage, a workshop and......MORE! With a little creativity and some personal touches, this home offers an exciting opportunity to add value and build equity over time. Enjoy the charm of Medway, with beautiful outdoor destinations like Choate Park, scenic trails, and a welcoming small town atmosphere. Why pay for someone else's upgrades when you can create your own vision? Whether you're purchasing your first home, downsizing, or looking for a property with potential, this is an opportunity you won't want to miss!...
Contact an agent
Home facts
- Year built:1958
- Listing ID #:73596725
- Updated:October 30, 2026 at 02:35 PM
Rooms and interior
- Bedrooms:3
- Total bathrooms:1
- Full bathrooms:1
- Rooms Total:5
- Flooring:Carpet, Concrete, Vinyl, Wood
- Kitchen Description:Dishwasher, Exterior Access, Flooring - Vinyl, Microwave, Range, Refrigerator
- Basement Description:Bulkhead, Concrete, Full, Interior Entry, Unfinished
- Living area:1,152 sq. ft.
Heating and cooling
- Heating:Baseboard, Oil
Structure and exterior
- Roof:Shingle
- Year built:1958
- Building area:1,152 sq. ft.
- Lot area:0.23 Acres
- Architectural Style:Cape
- Construction Materials:Conventional (2x4-2x6)
- Foundation Description:Concrete Perimeter
Utilities
- Water:Public
- Sewer:Public Sewer
Finances and disclosures
- Price:$449,900
- Price per sq. ft.:$390.54
- Tax amount:$6,825 (2026)
Features and amenities
- Appliances:Dishwasher, Dryer, Microwave, Range, Refrigerator, Washer
- Laundry features:Dryer, Electric Dryer Hookup, In Basement, Washer, Washer Hookup
Parking
- Total parking spaces:3
- Parking description:Off Street, Paved, Paved Drive
New listings near 65 Holliston Street
- New
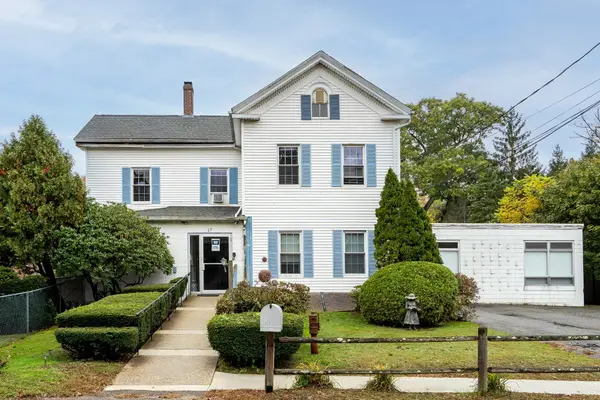 $849,000Active12 beds 7 baths5,865 sq. ft.
17 Holliston St, Medway, MA 02053
MLS# 73596840Listed by: Dwell360 - New
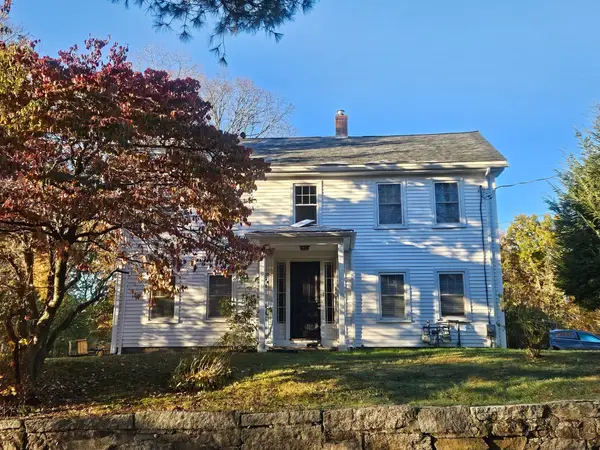 $539,900Active2 beds 2 baths1,678 sq. ft.
21 High Street #A, Medway, MA 02053
MLS# 73596453Listed by: Prentice Realty Group - Open Sat, 11am to 12:30pmNew
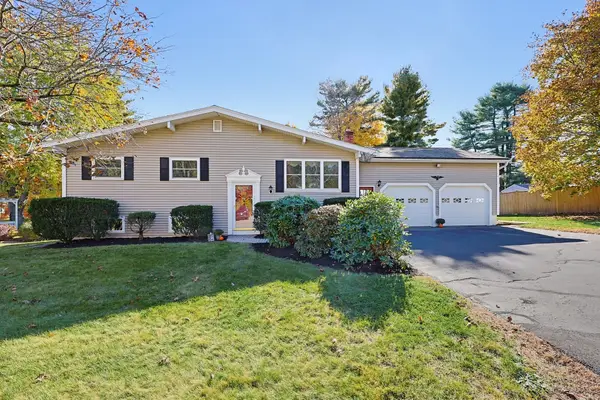 $669,900Active3 beds 2 baths2,118 sq. ft.
16 Meryl St, Medway, MA 02053
MLS# 73596400Listed by: REMAX Executive Realty - Open Sun, 12 to 2pmNew
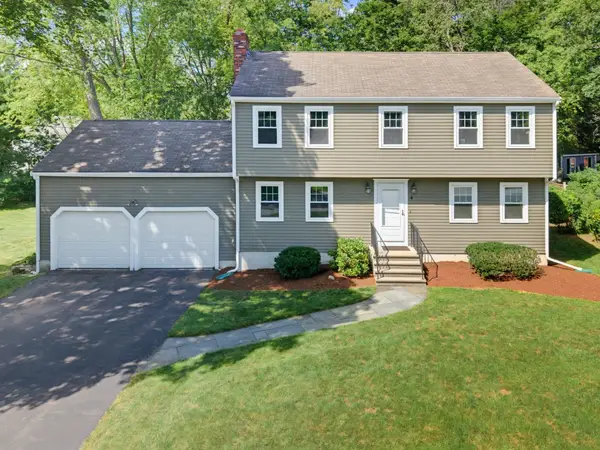 Listed by ERA$839,900Active4 beds 3 baths2,160 sq. ft.
4 Lewis Drive, Medway, MA 02053
MLS# 73596227Listed by: ERA Key Realty Services-Bay State Group - New
 $524,900Active4 beds 2 baths1,613 sq. ft.
1 Alder St, Medway, MA 02053
MLS# 73594296Listed by: Berkshire Hathaway Home Services Commonwealth Real Estate  $370,000Active2 beds 2 baths805 sq. ft.
14 Sanford St #17, Medway, MA 02053
MLS# 73591398Listed by: Heritage & Main Real Estate Inc. $200,000Active0.58 Acres
21 Summer St, Medway, MA 02053
MLS# 73591322Listed by: REMAX Executive Realty $679,900Active3 beds 2 baths1,971 sq. ft.
4 Hill St, Medway, MA 02053
MLS# 73591058Listed by: REMAX Executive Realty $739,900Active4 beds 3 baths1,812 sq. ft.
26 Hooksett Circle, Medway, MA 02053
MLS# 73590576Listed by: Lamacchia Realty, Inc.


Protect your home and budget from life's surprises with an Assurant Home Warranty, backed by a partner that supports you through every step of homeownership. Explore Plans.
© 2023 - 2026 ERA Franchise Systems LLC. All rights reserved. ERA Franchise Systems LLC fully supports the principles of the Fair Housing Act and the Equal Opportunity Act. ERA, ERA Real Estate powered, and their respective logos are registered service marks of ERA Franchise Systems LLC. Each office is independently owned and operated.