
3 Carol Lane, Medway, MA 02053
Local realty services provided by:ERA Hart Sargis-Breen Real Estate
Listed by: chris dudzic
Office: lamacchia realty, inc.
MLS#:73585479
Source:MLSPIN
Price summary
- Price:$579,000
- Price per sq. ft.:$309.96
About this home
Move right into this bright and inviting ranch offering comfortable one-level living with the added flexibility of a finished walk-out lower level. Sun-filled living spaces flow effortlessly for everyday living and entertaining, while the lower level provides exceptional versatility with multiple finished rooms ideal for a family room, home office, playroom, gym, or guest space. Outside, enjoy a fully fenced backyard with plenty of room for pets, play, gardening, or summer gatherings on the deck. Located in an established neighborhood just minutes from Medway Center, Choate Park, Medway Community Farm, local restaurants, shopping, schools, the Charles River, and Franklin MBTA Commuter Rail. Easy access to Route 109, I-495, and surrounding communities makes commuting a breeze. Subject to sellers closing on their new home 11/12.
Contact an agent
Home facts
- Year built:1960
- Listing ID #:73585479
- Updated:October 07, 2026 at 11:28 AM
Rooms and interior
- Bedrooms:3
- Total bathrooms:2
- Full bathrooms:2
- Rooms Total:9
- Flooring:Carpet, Flooring - Wall to Wall Carpet, Hardwood, Laminate, Tile, Wood Laminate
- Dining Description:Hardwood
- Kitchen Description:Flooring - Stone/Ceramic Tile, Kitchen Island, Stainless Steel Appliances
- Basement Description:Full, Interior Entry, Partially Finished, Walk-Out Access
- Living area:1,868 sq. ft.
Heating and cooling
- Cooling:1 Cooling Zone, Heat Pump
- Heating:Electric, Heat Pump, Natural Gas
Structure and exterior
- Roof:Shingle
- Year built:1960
- Building area:1,868 sq. ft.
- Lot area:0.26 Acres
- Architectural Style:Ranch
- Construction Materials:Conventional (2x4-2x6)
- Exterior Features:Deck, Rain Gutters
- Foundation Description:Concrete Perimeter
Utilities
- Water:Public
- Sewer:Public Sewer
Finances and disclosures
- Price:$579,000
- Price per sq. ft.:$309.96
- Tax amount:$7,284 (2026)
Features and amenities
- Laundry features:Electric Dryer Hookup, In Basement, Washer Hookup
- Amenities:Closet, Gas Water Heater
Parking
- Total parking spaces:3
- Parking description:Paved, Paved Drive
New listings near 3 Carol Lane
- Coming SoonOpen Sat, 11am to 1pm
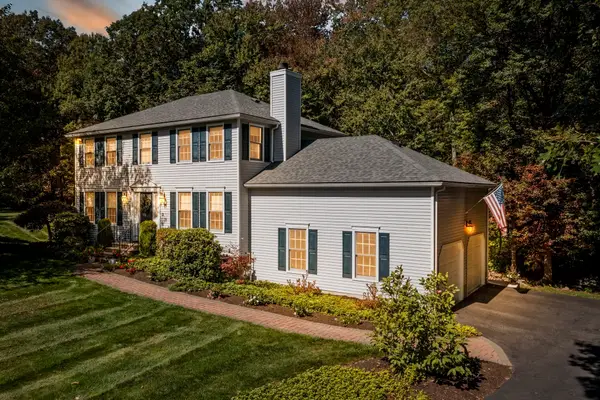 $879,900Coming Soon4 beds 3 baths2,684 sq. ft.
12 Jasmine Rd, Medway, MA 02053
MLS# 73585137Listed by: Realty Executives Boston West - New
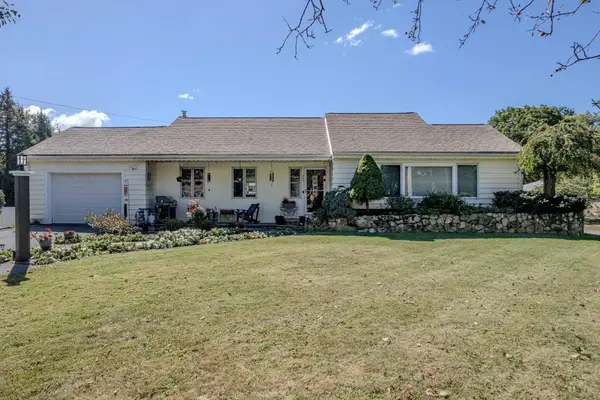 $700,000Active4 beds 3 baths2,638 sq. ft.
281 Village Street, Medway, MA 02053
MLS# 73585746Listed by: REMAX Executive Realty - New
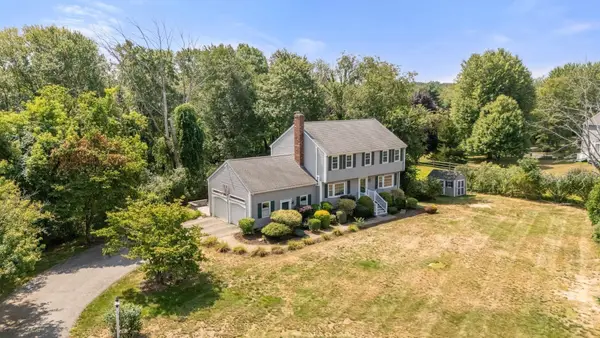 $859,900Active4 beds 3 baths2,473 sq. ft.
26 Waterview Drive, Medway, MA 02053
MLS# 73585553Listed by: Coldwell Banker Realty - Westwood - New
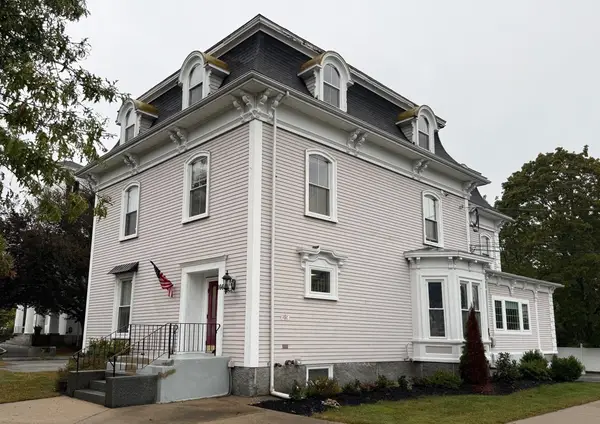 $279,000Active1 beds 1 baths528 sq. ft.
166 Village St #202, Medway, MA 02053
MLS# 73585406Listed by: Century 21 Custom Home Realty - New
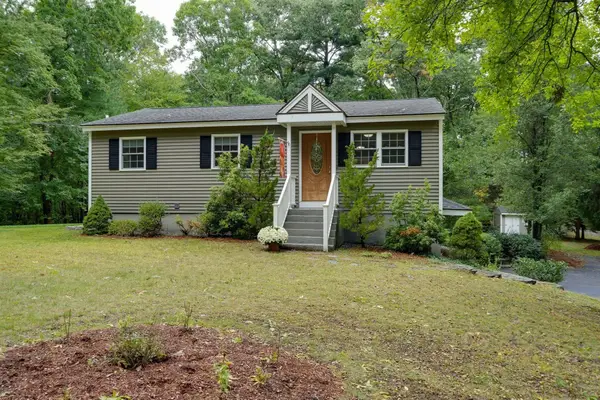 $690,000Active3 beds 2 baths2,335 sq. ft.
31 Coffee Street, Medway, MA 02053
MLS# 73585036Listed by: Berkshire Hathaway Home Services Commonwealth Real Estate - New
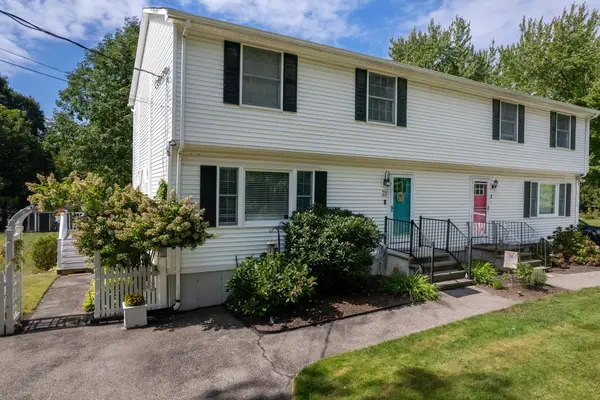 $450,000Active3 beds 2 baths1,377 sq. ft.
2 Elm Street #B, Medway, MA 02053
MLS# 73584941Listed by: REMAX Executive Realty  $489,900Active5 beds 2 baths2,134 sq. ft.
30 Cottage St, Medway, MA 02053
MLS# 73582521Listed by: Fathom Realty MA $1,079,000Active4 beds 3 baths3,265 sq. ft.
6 Carriage House Way, Medway, MA 02053
MLS# 73581943Listed by: Realty Executives Boston West- Open Sat, 12 to 2pm
 $1,249,000Active5 beds 4 baths4,124 sq. ft.
5 Wildebrook Rd, Medway, MA 02053
MLS# 73579593Listed by: Jack Conway Cape Cod - Sandwich


Protect your home and budget from life's surprises with an Assurant Home Warranty, backed by a partner that supports you through every step of homeownership. Explore Plans.
© 2023 - 2026 ERA Franchise Systems LLC. All rights reserved. ERA Franchise Systems LLC fully supports the principles of the Fair Housing Act and the Equal Opportunity Act. ERA, ERA Real Estate powered, and their respective logos are registered service marks of ERA Franchise Systems LLC. Each office is independently owned and operated.