
30 Cottage St, Medway, MA 02053
Local realty services provided by:ERA M. Connie Laplante Real Estate
30 Cottage St,Medway, MA 02053
$475,000
- 5 Beds
- 2 Baths
- 2,134 sq. ft.
- Single family
- Active
Upcoming open houses
- Sat, Nov 2110:00 am - 12:00 pm
Listed by: patricia mclernon
Office: fathom realty ma
MLS#:73582521
Source:MLSPIN
Price summary
- Price:$475,000
- Price per sq. ft.:$222.59
About this home
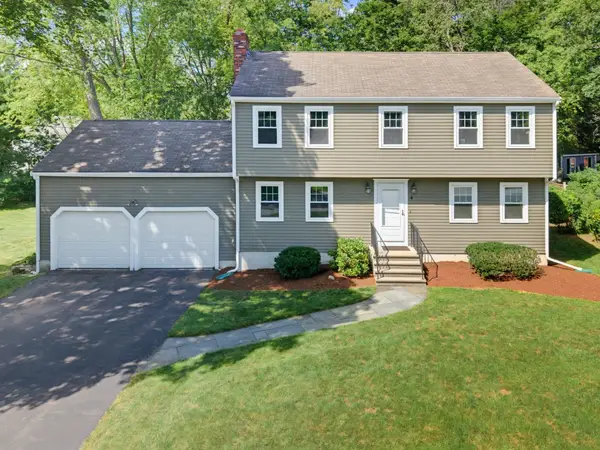
HUGE PRICE DROP AND SELLER OFFERING $10,000 BUYER CREDIT! Come see all the recent updates the seller has done! And step outside to enjoy the over half-acre lot, with a large yard for entertaining, gardening, pets, or simply taking in nature. Two storage sheds provide additional space for tools, equipment, and outdoor essentials.Looking for space, value, and the opportunity to make a home your own? This five-bedroom home offers over 2,000 square feet of living space, an open floor plan, and plenty of room to grow. The spacious layout provides flexibility for today's lifestyle, whether you need extra bedrooms, a home office, or additional living space.The home also offers several recent updates including, electrical system updated with new circuit panel, a newer furnace, water heater, stove, refrigerator, washer, and dryer. A four-year-old pellet stove provides an additional heating option and can help offset oil heating costs.With five bedrooms, generous living space, a large yard, and a desirable Medway location, this property presents an exciting opportunity for first-time buyers or anyone looking for room to grow. Bring your ideas, add your personal touches, and make this home your own. The possibilities are here, and the opportunity is yours!...
Contact an agent
Home facts
- Year built:1860
- Listing ID #:73582521
- Updated:November 21, 2026 at 08:06 PM
Rooms and interior
- Bedrooms:5
- Total bathrooms:2
- Full bathrooms:1
- Half bathrooms:1
- Rooms Total:10
- Flooring:Hardwood, Laminate, Wood Laminate
- Kitchen Description:Range, Refrigerator
- Basement Description:Bulkhead
- Living area:2,134 sq. ft.
Heating and cooling
- Cooling:Window Unit(s)
- Heating:Forced Air, Oil, Pellet Stove
Structure and exterior
- Roof:Shingle
- Year built:1860
- Building area:2,134 sq. ft.
- Lot area:0.6 Acres
- Architectural Style:Antique
- Exterior Features:Deck, Storage
- Foundation Description:Stone
Utilities
- Water:Public
- Sewer:Public Sewer
Finances and disclosures
- Price:$475,000
- Price per sq. ft.:$222.59
- Tax amount:$7,141 (2026)
Features and amenities
- Appliances:Dryer, Range, Refrigerator, Washer
- Laundry features:Dryer, Washer
Parking
- Total parking spaces:5
- Parking description:Off Street
New listings near 30 Cottage St
- Open Sun, 12 to 1pmNew
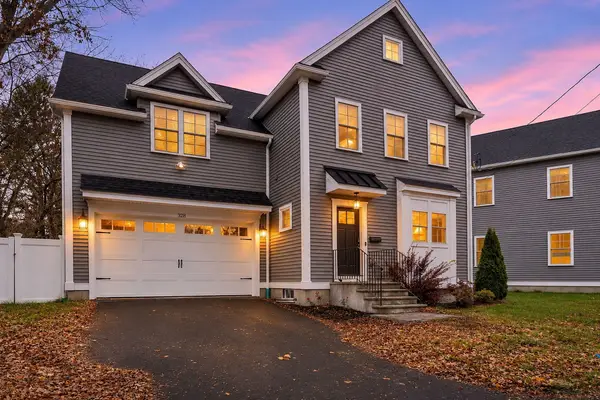 $695,900Active3 beds 3 baths2,408 sq. ft.
328 Village St #A, Medway, MA 02053
MLS# 73603484Listed by: Northeast Realty + Co. - New
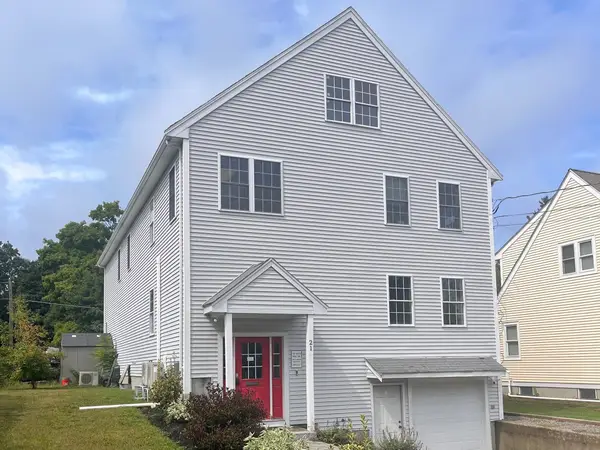 $699,000Active6 beds 3 baths5,760 sq. ft.
21 Broad St, Medway, MA 02053
MLS# 73603503Listed by: JMJ Commercial Realty, Inc. - Open Sun, 11am to 12:30pmNew
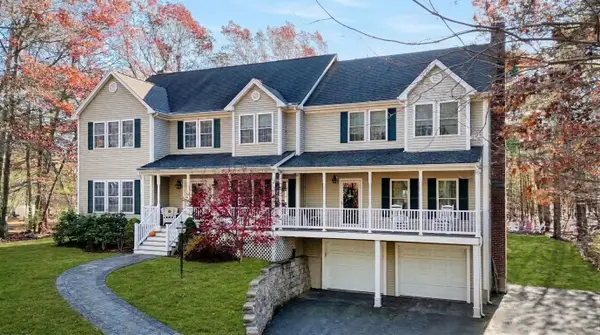 $1,450,000Active6 beds 5 baths3,734 sq. ft.
19 Granite St, Medway, MA 02053
MLS# 73601823Listed by: Coldwell Banker Realty - Franklin - New
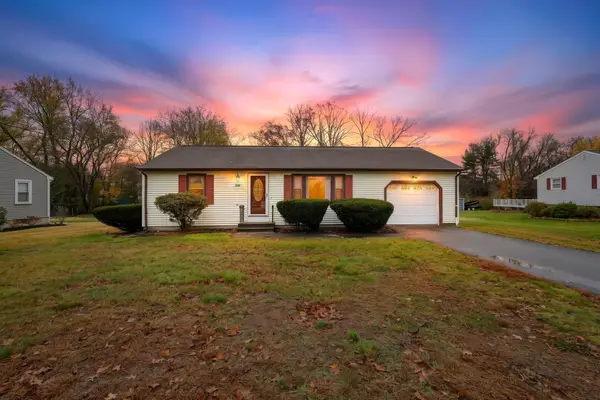 $525,000Active2 beds 1 baths1,036 sq. ft.
359 Village St, Medway, MA 02053
MLS# 73601701Listed by: The Hive Real Estate LLC - New
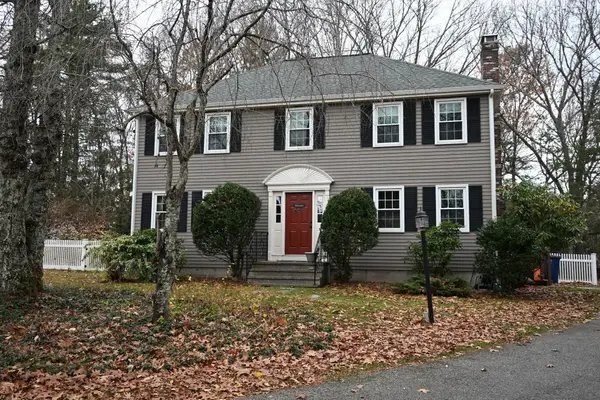 $689,000Active4 beds 3 baths2,518 sq. ft.
195 Holliston St, Medway, MA 02053
MLS# 73601350Listed by: Compass 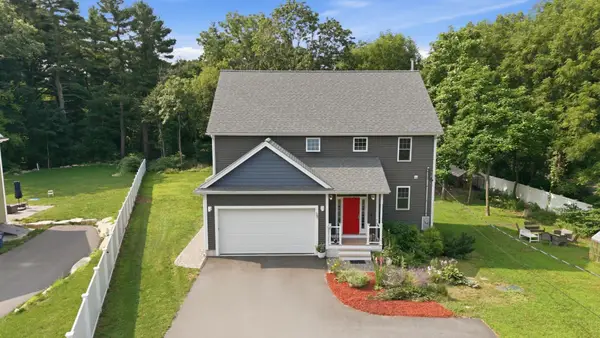 Listed by ERA$899,400Active3 beds 3 baths3,024 sq. ft.
35 Milford St, Medway, MA 02053
MLS# 73600160Listed by: ERA Key Realty Services-Bay State Group $449,000Active3 beds 1 baths992 sq. ft.
9 Oakview Cir, Medway, MA 02053
MLS# 73599086Listed by: Sposato Realty Group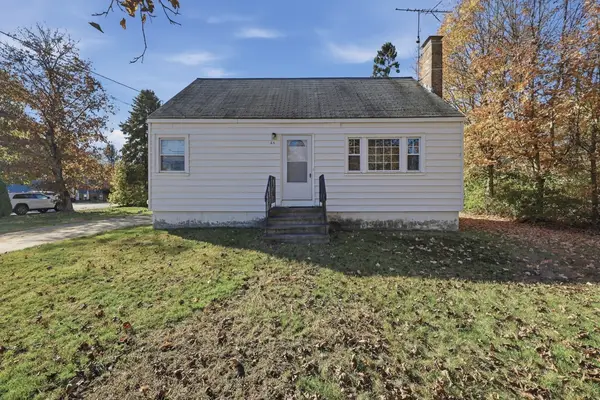 $445,000Active3 beds 1 baths1,152 sq. ft.
65 Holliston Street, Medway, MA 02053
MLS# 73596725Listed by: Lamacchia Realty, Inc.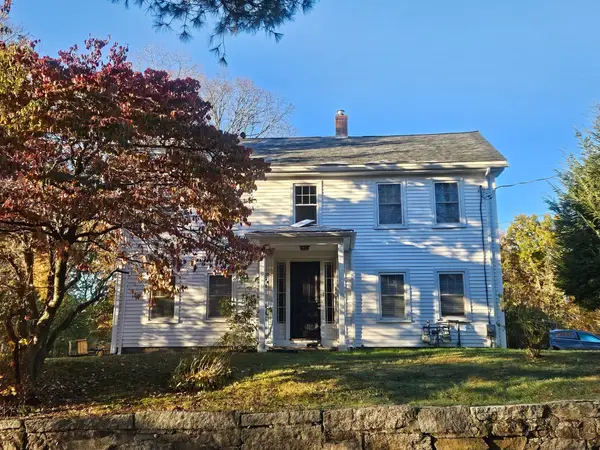 $529,900Active2 beds 2 baths1,678 sq. ft.
21 High Street #A, Medway, MA 02053
MLS# 73596453Listed by: Prentice Realty Group- Open Sun, 12 to 2pm
 Listed by ERA$799,900Active4 beds 3 baths2,160 sq. ft.
4 Lewis Drive, Medway, MA 02053
MLS# 73596227Listed by: ERA Key Realty Services-Bay State Group


Protect your home and budget from life's surprises with an Assurant Home Warranty, backed by a partner that supports you through every step of homeownership. Explore Plans.
© 2023 - 2026 ERA Franchise Systems LLC. All rights reserved. ERA Franchise Systems LLC fully supports the principles of the Fair Housing Act and the Equal Opportunity Act. ERA, ERA Real Estate powered, and their respective logos are registered service marks of ERA Franchise Systems LLC. Each office is independently owned and operated.