
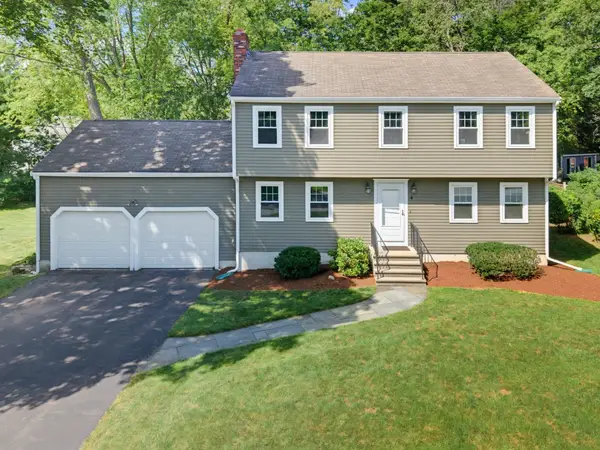
4 Iarussi Way, Medway, MA 02053
Local realty services provided by:ERA Key Realty Services
4 Iarussi Way,Medway, MA 02053
$1,194,000
- 4 Beds
- 4 Baths
- 4,430 sq. ft.
- Single family
- Active
Upcoming open houses
- Sun, Nov 2211:00 am - 01:00 pm
Listed by: h.m. karriem van leesten lv
Office: exp realty llc
MLS#:73577435
Source:MLSPIN
Price summary
- Price:$1,194,000
- Price per sq. ft.:$269.53
- Monthly HOA dues:$10.42
About this home
**MOVE-IN READY | BUYER RATE BUYDOWN INCENTIVE AVAILABLE!** **Exceptional Indoor & Outdoor Living in Desirable Medway!**The sellers are offering an attractive buyer rate buydown incentive to help make homeownership more affordable—an excellent opportunity to make this exceptional property yours!Discover this impressive, custom-built residence offering approximately 4,430 square feet of living space, 4 bedrooms, 3.5 bathrooms, and an extraordinary combination of comfort, style, and entertaining space.The inviting kitchen features beautiful Brazilian cherry wood cabinetry, stainless steel appliances, stone countertops, and a center island, flowing seamlessly into a welcoming family room with a fireplace. Architectural details, soaring ceilings, and thoughtfully designed living spaces create an open and inviting atmosphere throughout.The true highlight is the exceptional outdoor living experience! Enjoy an impressive collection of amenities, including an outdoor kitchen, deck, patio, fireplace, multiple fire tables, and a fire pit—creating the perfect setting for entertaining guests or relaxing throughout the seasons. Outdoor furniture is also included!The finished lower level, complete with a full bathroom, provides additional versatile living space ideal for recreation, a home office, guests, or extended living arrangements. Additional features include a three-car garage and central air conditioning.Conveniently located within the highly regarded Medway public school district, with easy access to major highways and commuter rail options, this property combines the benefits of spacious suburban living with everyday convenience.**Move-in ready, beautifully appointed, and designed for exceptional entertaining—this is an opportunity you won't want to miss! Schedule your private showing today and inquire about the seller's buyer rate buydown incentive.**...
Contact an agent
Home facts
- Year built:2006
- Listing ID #:73577435
- Updated:November 21, 2026 at 12:37 PM
Rooms and interior
- Bedrooms:4
- Total bathrooms:4
- Full bathrooms:3
- Half bathrooms:1
- Rooms Total:11
- Flooring:Flooring - Hardwood, Flooring - Stone/Ceramic Tile, Flooring - Wood, Hardwood, Tile
- Dining Description:Crown Molding, Overhead, Wainscoting, Wood
- Bathrooms Description:Bathroom, Bathroom - Tiled With Shower Stall
- Kitchen Description:Cabinets - Upgraded, Countertops - Stone/Granite/Solid, Dining Area, Dishwasher, Disposal, ENERGY STAR Qualified Dishwasher, ENERGY STAR Qualified Refrigerator, Energy Star Rangetop, Flooring - Stone/Ceramic Tile, Freezer, Lighting - Pendant, Microwave, Open Floorplan, Oven, Plumbed For Ice Maker, Range, Range Hood, Recessed Lighting, Refrigerator, Stainless Steel Appliances, Water Softner
- Basement Description:Bulkhead, Concrete, Full, Partially Finished
- Living area:4,430 sq. ft.
Heating and cooling
- Cooling:2 Cooling Zones, Central Air
- Heating:Forced Air, Oil
- Central air:Yes
Structure and exterior
- Roof:Asphalt/Composition Shingles
- Year built:2006
- Building area:4,430 sq. ft.
- Lot area:0.58 Acres
- Lot Features:Cul-De-Sac, Level
- Architectural Style:Colonial
- Construction Materials:Frame
- Exterior Features:Deck - Composite, Sprinkler System
- Foundation Description:Concrete Perimeter
Utilities
- Water:Private
Finances and disclosures
- Price:$1,194,000
- Price per sq. ft.:$269.53
- Tax amount:$14,522 (2026)
Features and amenities
- Appliances:Dishwasher, Disposal, ENERGY STAR Qualified Dishwasher, ENERGY STAR Qualified Refrigerator, Freezer, Microwave, Range, Range Hood, Refrigerator
- Laundry features:Countertops - Paper Based, ENERGY STAR Qualified Dryer, Electric Dryer Hookup, Flooring - Stone/Ceramic Tile, Lighting - Overhead, Second Floor, Washer Hookup
- Amenities:Ceiling Fan(s), Closet/Cabinets - Custom Built, Crown Molding, Foyer, Internet Available - Broadband, Library, Lighting - Overhead, Lighting - Sconce, Recessed Lighting, Wainscoting
Parking
- Total parking spaces:11
- Parking description:Attached, Off Street, Paved, Paved Drive
- Garage:Yes
- Garage spaces:3
New listings near 4 Iarussi Way
- Open Sun, 12 to 1pmNew
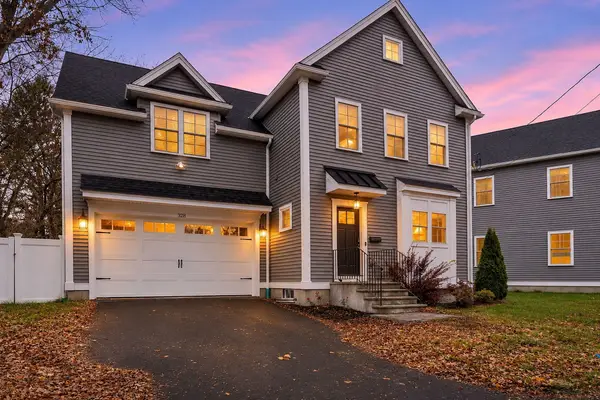 $695,900Active3 beds 3 baths2,408 sq. ft.
328 Village St #A, Medway, MA 02053
MLS# 73603484Listed by: Northeast Realty + Co. - New
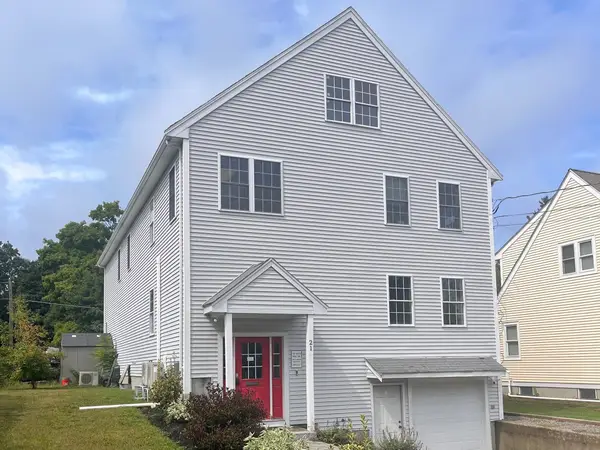 $699,000Active6 beds 3 baths5,760 sq. ft.
21 Broad St, Medway, MA 02053
MLS# 73603503Listed by: JMJ Commercial Realty, Inc. - Open Sun, 11am to 12:30pmNew
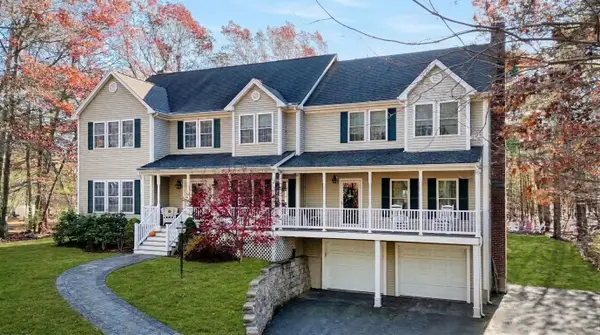 $1,450,000Active6 beds 5 baths3,734 sq. ft.
19 Granite St, Medway, MA 02053
MLS# 73601823Listed by: Coldwell Banker Realty - Franklin - New
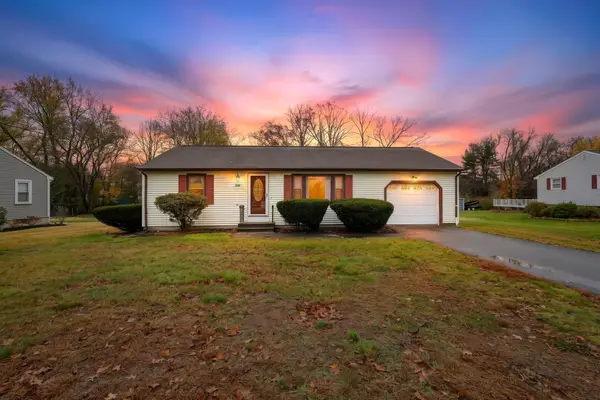 $525,000Active2 beds 1 baths1,036 sq. ft.
359 Village St, Medway, MA 02053
MLS# 73601701Listed by: The Hive Real Estate LLC - New
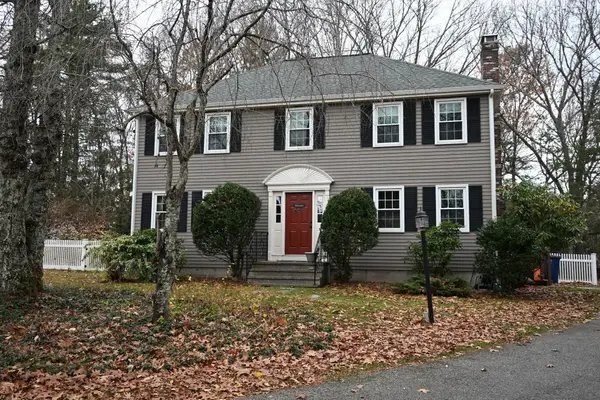 $689,000Active4 beds 3 baths2,518 sq. ft.
195 Holliston St, Medway, MA 02053
MLS# 73601350Listed by: Compass 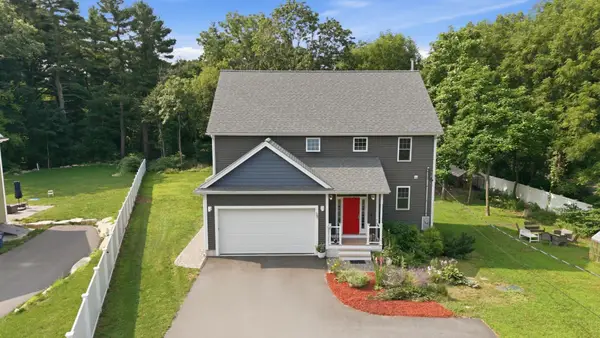 Listed by ERA$899,400Active3 beds 3 baths3,024 sq. ft.
35 Milford St, Medway, MA 02053
MLS# 73600160Listed by: ERA Key Realty Services-Bay State Group $449,000Active3 beds 1 baths992 sq. ft.
9 Oakview Cir, Medway, MA 02053
MLS# 73599086Listed by: Sposato Realty Group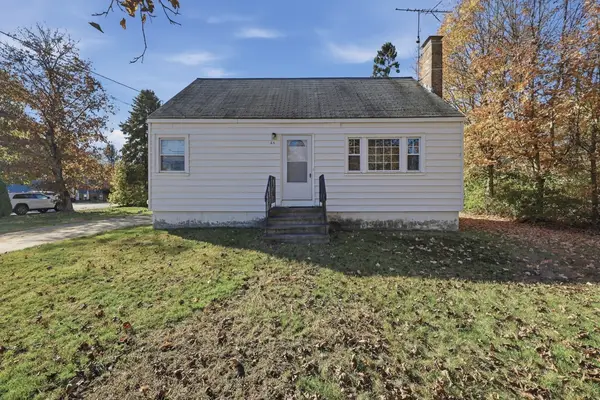 $445,000Active3 beds 1 baths1,152 sq. ft.
65 Holliston Street, Medway, MA 02053
MLS# 73596725Listed by: Lamacchia Realty, Inc.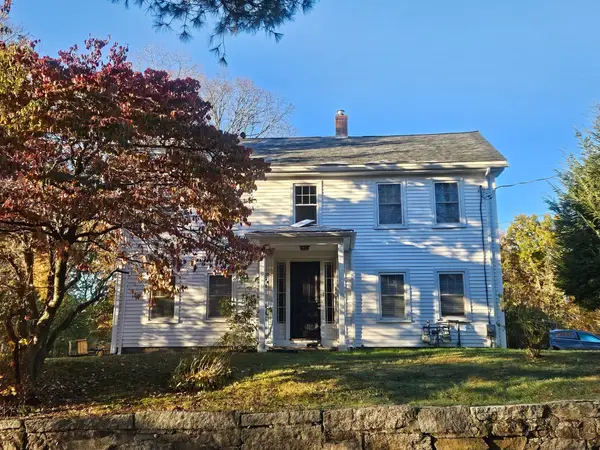 $529,900Active2 beds 2 baths1,678 sq. ft.
21 High Street #A, Medway, MA 02053
MLS# 73596453Listed by: Prentice Realty Group- Open Sun, 12 to 2pm
 Listed by ERA$799,900Active4 beds 3 baths2,160 sq. ft.
4 Lewis Drive, Medway, MA 02053
MLS# 73596227Listed by: ERA Key Realty Services-Bay State Group


Protect your home and budget from life's surprises with an Assurant Home Warranty, backed by a partner that supports you through every step of homeownership. Explore Plans.
© 2023 - 2026 ERA Franchise Systems LLC. All rights reserved. ERA Franchise Systems LLC fully supports the principles of the Fair Housing Act and the Equal Opportunity Act. ERA, ERA Real Estate powered, and their respective logos are registered service marks of ERA Franchise Systems LLC. Each office is independently owned and operated.