
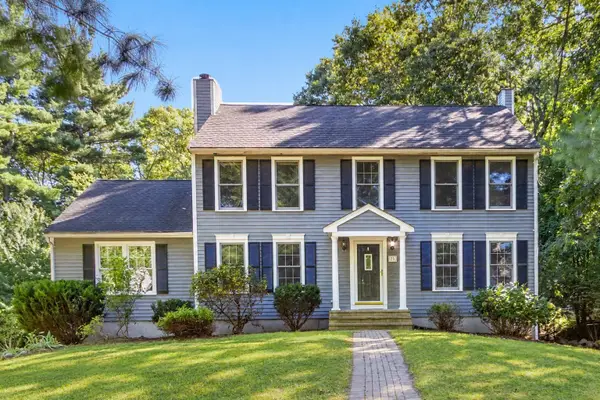
5 Wildebrook Rd, Medway, MA 02053
Local realty services provided by:ERA Key Realty Services
5 Wildebrook Rd,Medway, MA 02053
$1,349,000
- 5 Beds
- 4 Baths
- 4,124 sq. ft.
- Single family
- Active
Upcoming open houses
- Sun, Sep 2711:00 am - 01:00 pm
Listed by: alison steeves
Office: jack conway cape cod - sandwich
MLS#:73579593
Source:MLSPIN
Price summary
- Price:$1,349,000
- Price per sq. ft.:$327.11
- Monthly HOA dues:$31.25
About this home
This five-bedroom Medway home stands out for what so many buyers want, but rarely find: a comfortable, well-finished home paired with a backyard that lives like a private retreat. The outdoor space is the showpiece, with a saltwater in-ground pool, raised spillover spa, expansive travertine terrace, pergola lounge area, natural-stone fire pit, open lawn, dedicated sport court, mature landscaping, privacy fencing, and large storage shed. It is a backyard built for real use—pool days, games on the court, dinner under the pergola, coffee on the deck, and nights around the fire. What makes it work so well is how naturally it connects to the main living spaces, giving the home an indoor-outdoor feel that is hard to duplicate in Medway. Inside, the layout is warm, open, and easy to live in. The kitchen features a large center island with seating, generous cabinetry, and a beverage station with wine storage and a beverage/wine cooler. The dining area and sun-filled family room connect comfortably, with hardwood floors, a two-story foyer, and a gas fireplace adding polish and warmth.The upper level includes the primary suite with walk-in closet and spa-style bath with soaking tub, double vanity, and glass-enclosed tiled shower with dual showerheads, plus a guest ensuite, three additional bedrooms, and second-floor laundry. The main level adds a home office with French doors and a mudroom with built-ins, while the finished basement offers flexible space for work, guests, fitness, movies, or play. Recent updates include a newer roof with transferable warranty, updated HVAC, new pool liner, recently installed whole-house water filter, washer and dryer replaced in 2025, new upstairs carpeting and stair runner, newly epoxied garage floor, and freshly sealed driveway. A rare Medway offering where the home and backyard come together to create an everyday lifestyle that feels anything but ordinary. Buyers and Buyers agents to verify....
Contact an agent
Home facts
- Year built:1997
- Listing ID #:73579593
- Updated:September 27, 2026 at 10:50 AM
Rooms and interior
- Bedrooms:5
- Total bathrooms:4
- Full bathrooms:3
- Half bathrooms:1
- Rooms Total:8
- Flooring:Carpet, Tile, Wood
- Dining Description:Decorative Molding, Hardwood
- Kitchen Description:Dishwasher, Flooring - Hardwood, Lighting - Pendant, Microwave, Pantry, Range, Recessed Lighting, Refrigerator, Stainless Steel Appliances
- Basement Description:Bulkhead, Finished, Full, Interior Entry
- Living area:4,124 sq. ft.
Heating and cooling
- Cooling:2 Cooling Zones, Central Air
- Heating:Forced Air, Natural Gas
- Central air:Yes
Structure and exterior
- Roof:Shingle
- Year built:1997
- Building area:4,124 sq. ft.
- Lot area:1.06 Acres
- Lot Features:Cleared, Cul-De-Sac, Gentle Sloping
- Architectural Style:Colonial
- Construction Materials:Frame
- Exterior Features:Deck - Composite, Patio, Professional Landscaping, Sprinkler System, Storage
- Foundation Description:Concrete Perimeter
Schools
- High school:Medway High
- Middle school:Medway Middle
- Elementary school:Mcgovern Elementary
Utilities
- Water:Private
Finances and disclosures
- Price:$1,349,000
- Price per sq. ft.:$327.11
- Tax amount:$13,580 (2026)
Features and amenities
- Appliances:Dishwasher, Dryer, Microwave, Range, Refrigerator, Washer
- Laundry features:Dryer, Electric Dryer Hookup, Second Floor, Washer, Washer Hookup
- Pool features:Pool - Inground Heated, Private Pool
Parking
- Total parking spaces:5
- Parking description:Attached, Paved, Paved Drive
- Garage:Yes
- Garage spaces:2
New listings near 5 Wildebrook Rd
- Coming Soon
 $489,900Coming Soon5 beds 2 baths1,993 sq. ft.
30 Cottage St, Medway, MA 02053
MLS# 73582521Listed by: Fathom Realty MA - Coming Soon
 $799,000Coming Soon2 beds 3 baths2,916 sq. ft.
14 Waterside Run #14, Medway, MA 02053
MLS# 73580425Listed by: RE/MAX Real Estate Center - Open Sun, 11am to 1pmNew
 $1,079,000Active4 beds 3 baths3,265 sq. ft.
6 Carriage House Way, Medway, MA 02053
MLS# 73581943Listed by: Realty Executives Boston West - Open Sun, 11am to 1pmNew
 $650,000Active3 beds 2 baths1,712 sq. ft.
50 Main St., Medway, MA 02053
MLS# 73580054Listed by: Gibson Sotheby's International Realty - New
 $824,900Active4 beds 3 baths2,712 sq. ft.
23 Oak St, Medway, MA 02053
MLS# 73578538Listed by: Berkshire Hathaway Home Services Commonwealth Real Estate  $599,800Active2 beds 3 baths2,218 sq. ft.
9 Kingson Ln #6, Medway, MA 02053
MLS# 73577746Listed by: Amaral & Associates RE $1,185,000Active4 beds 3 baths3,012 sq. ft.
14 Iarussi Way, Medway, MA 02053
MLS# 73577693Listed by: Realty Executives Boston West $425,000Active3 beds 1 baths1,152 sq. ft.
4 Virginia Road, Medway, MA 02053
MLS# 73577504Listed by: REMAX Executive Realty $1,280,000Active4 beds 4 baths4,430 sq. ft.
4 Iarussi Way, Medway, MA 02053
MLS# 73577435Listed by: eXp Realty LLC


Protect your home and budget from life's surprises with an Assurant Home Warranty, backed by a partner that supports you through every step of homeownership. Explore Plans.
© 2023 - 2026 ERA Franchise Systems LLC. All rights reserved. ERA Franchise Systems LLC fully supports the principles of the Fair Housing Act and the Equal Opportunity Act. ERA, ERA Real Estate powered, and their respective logos are registered service marks of ERA Franchise Systems LLC. Each office is independently owned and operated.