
94 West Street, Medway, MA 02053
Local realty services provided by:Metropolitan Homes
Listed by: team rice, ellie rice
Office: remax executive realty
MLS#:73546967
Source:MLSPIN
Price summary
- Price:$599,000
- Price per sq. ft.:$377.44
About this home
Tucked away on a country road just one mile from I-495, this inviting raised ranch offers the perfect blend of privacy and convenience. Sunlight fills the welcoming living room through an oversized bay window, creating a bright and comfortable space that flows into the dining area and kitchen. The main level features a spacious primary bedroom with direct access to the full bath, plus a second bedroom. The finished lower level offers exceptional flexibility with a fireplaced family room, third bedroom, half bath, and laundry room as well as a garage-converted bonus room with exterior access perfect for home office, gym or game room. Recessed lighting adds a modern touch throughout. Outside, enjoy a fully fenced backyard with mature fruit trees, a spacious composite deck, and an impressive outdoor kitchen—perfect for entertaining, relaxing, or making memories with family and friends. Welcome home!
Contact an agent
Home facts
- Year built:1970
- Listing ID #:73546967
- Updated:August 23, 2026 at 10:58 AM
Rooms and interior
- Bedrooms:3
- Total bathrooms:2
- Full bathrooms:1
- Half bathrooms:1
- Rooms Total:6
- Flooring:Flooring - Stone/Ceramic Tile, Flooring - Wall to Wall Carpet, Hardwood, Laminate, Tile
- Dining Description:Hardwood, Overhead, Slider
- Kitchen Description:Dishwasher, Disposal, Exterior Access, Flooring - Stone/Ceramic Tile, Gas Stove, Peninsula, Range, Recessed Lighting, Refrigerator
- Basement Description:Finished, Full
- Living area:1,587 sq. ft.
Heating and cooling
- Cooling:Central Air
- Heating:Forced Air
- Central air:Yes
Structure and exterior
- Roof:Shingle
- Year built:1970
- Building area:1,587 sq. ft.
- Lot area:0.9 Acres
- Lot Features:Wooded
- Architectural Style:Raised Ranch, Split Entry
- Construction Materials:Frame
- Exterior Features:Deck - Composite, Patio, Storage
- Foundation Description:Concrete Perimeter
Schools
- High school:Medway High School
- Middle school:Medway Middle School
- Elementary school:Mcgovern / Memorial
Utilities
- Water:Public
- Sewer:Public Sewer
Finances and disclosures
- Price:$599,000
- Price per sq. ft.:$377.44
- Tax amount:$7,399 (2025)
Features and amenities
- Appliances:Dishwasher, Disposal, Range, Refrigerator
- Laundry features:Flooring - Laminate, Gas Dryer Hookup, In Basement, Lighting - Overhead, Washer Hookup
- Amenities:Gas Water Heater
Parking
- Total parking spaces:6
- Parking description:Off Street, Paved, Paved Drive
New listings near 94 West Street
- Open Sun, 12 to 2pmNew
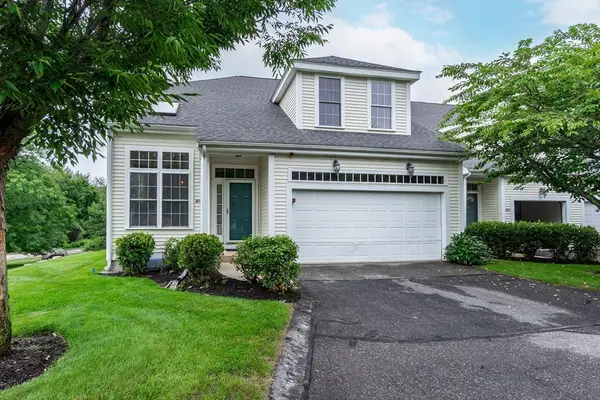 $599,900Active2 beds 3 baths2,218 sq. ft.
4 Kingson Ln #1, Medway, MA 02053
MLS# 73566999Listed by: REMAX Executive Realty - New
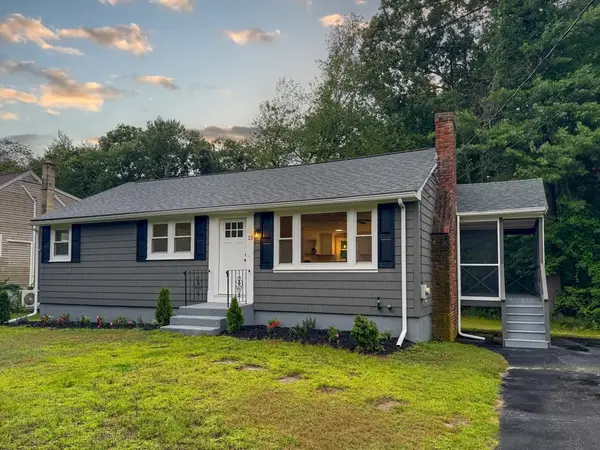 $549,900Active3 beds 1 baths960 sq. ft.
13 Center St, Medway, MA 02053
MLS# 73562925Listed by: Keller Williams South Watuppa - New
 Listed by ERA$899,900Active3 beds 3 baths3,024 sq. ft.
35 Milford St, Medway, MA 02053
MLS# 73562881Listed by: ERA Key Realty Services-Bay State Group 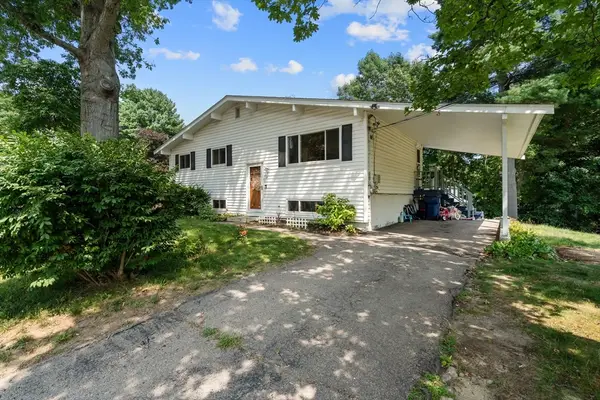 $599,000Active4 beds 1 baths1,632 sq. ft.
14 Richard Rd, Medway, MA 02053
MLS# 73562230Listed by: Coldwell Banker Realty - Boston- Open Sun, 11am to 1pm
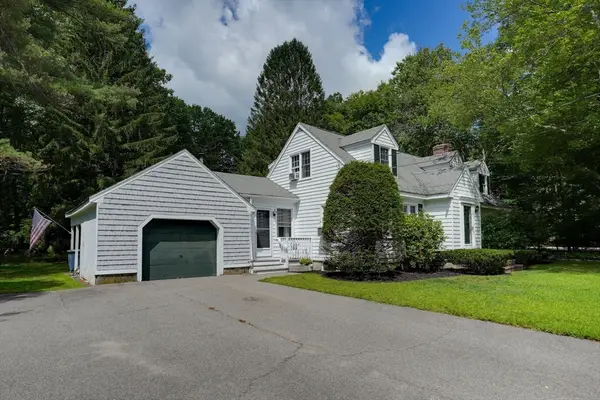 $639,900Active4 beds 2 baths2,033 sq. ft.
141 Holliston St, Medway, MA 02053
MLS# 73553381Listed by: Berkshire Hathaway Home Services Commonwealth Real Estate 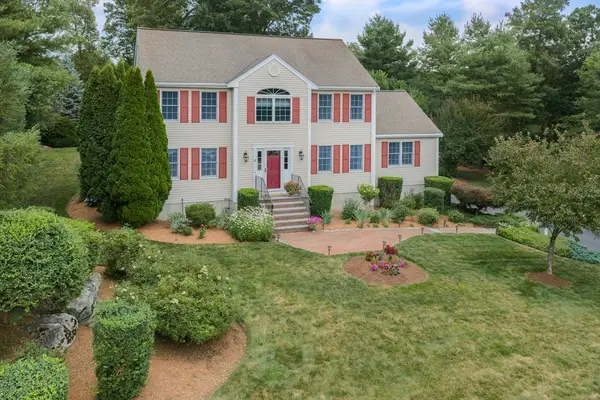 Listed by ERA$945,000Active4 beds 4 baths3,204 sq. ft.
15 Little Tree Rd, Medway, MA 02053
MLS# 73553907Listed by: ERA Key Realty Services-Bay State Group- Open Sun, 11:30am to 1pm
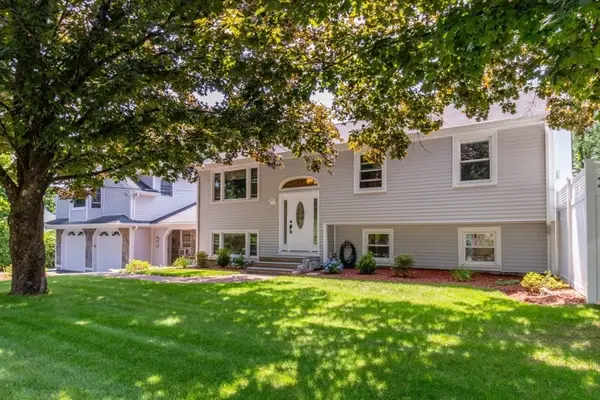 $799,000Active4 beds 3 baths2,812 sq. ft.
10 Ellis St, Medway, MA 02053
MLS# 73543934Listed by: Berkshire Hathaway HomeServices Commonwealth Real Estate - Open Sun, 11:30am to 1pm
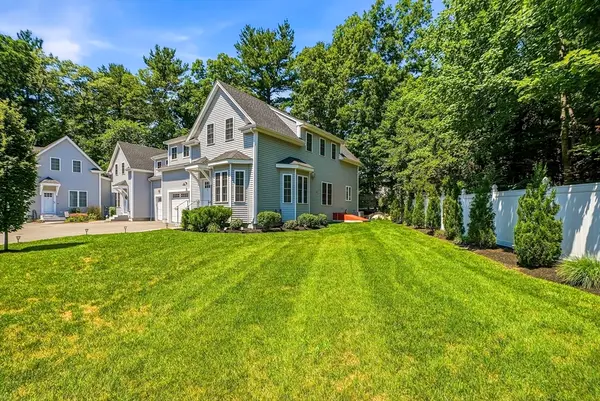 Listed by ERA$749,900Active3 beds 3 baths2,696 sq. ft.
2 Harmony Way #2, Medway, MA 02053
MLS# 73552163Listed by: ERA Key Realty Services- Milf 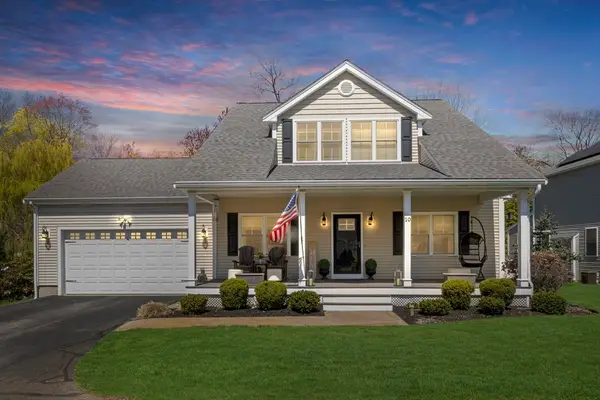 $949,000Active4 beds 4 baths3,237 sq. ft.
10 Charles View Ln #10, Medway, MA 02053
MLS# 73551026Listed by: Realty Executives Boston West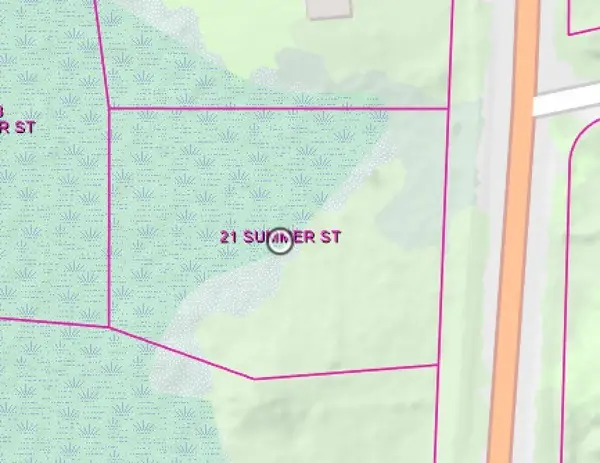 $200,000Active0.58 Acres
21 Summer St, Medway, MA 02053
MLS# 73551030Listed by: REMAX Executive Realty


Protect your home and budget from life's surprises with an Assurant Home Warranty, backed by a partner that supports you through every step of homeownership. Explore Plans.
© 2023 - 2026 ERA Franchise Systems LLC. All rights reserved. ERA Franchise Systems LLC fully supports the principles of the Fair Housing Act and the Equal Opportunity Act. ERA, ERA Real Estate powered, and their respective logos are registered service marks of ERA Franchise Systems LLC. Each office is independently owned and operated.