
10 Sadie Ln, Methuen, MA 01844
Local realty services provided by:Cohn & Company ERA Powered
10 Sadie Ln,Methuen, MA 01844
$959,000
- 4 Beds
- 3 Baths
- 3,980 sq. ft.
- Single family
- Active
Listed by: lisa johnson sevajian, nelson castillo
Office: exp realty llc - corporate office
MLS#:73549930
Source:MLSPIN
Price summary
- Price:$959,000
- Price per sq. ft.:$240.95
- Monthly HOA dues:$58.33
About this home
You wanted a gorgeous home? You've been waiting for something that feels special? Here it is... This Great Oaks home set peacefully on one of the best lots in the cul-de-sac neighborhood can now be YOURS. 2018 Colonial offers 4 bedrooms, 2.5 baths, of beautiful sun filled living space plus a BONUS beautifully finished lower level w bar. It is rare to find a home this young and this upgraded in this price range. 9 foot ceilings, open floor plan, white kitchen w/ center island & stone counters, wide open concept ideal for entertaining. With wood floors, cathedral-ceiling family & dining room, cozy fireplace it feels big, warm & cozy. The primary suite delivers a walk-in closet, tile shower, and double vanity. Outside, the fully fenced yard features an above-ground pool, covered patio, & plenty of play space including massive walkup attic. Generator hookup, lawn irrigation, 2-car garage. Minutes to 93, 495, 213, tax-free NH shopping, Tuscan Market.
Contact an agent
Home facts
- Year built:2018
- Listing ID #:73549930
- Updated:August 18, 2026 at 10:32 AM
Rooms and interior
- Bedrooms:4
- Total bathrooms:3
- Full bathrooms:2
- Half bathrooms:1
- Rooms Total:10
- Flooring:Carpet, Flooring - Wall to Wall Carpet, Tile, Wood
- Dining Description:Balcony - Exterior, Crown Molding, Deck - Exterior, Hardwood, Recessed Lighting
- Kitchen Description:Cabinets - Upgraded, Countertops - Stone/Granite/Solid, Dining Area, Dishwasher, Kitchen Island, Open Floorplan, Range, Recessed Lighting, Refrigerator
- Basement Description:Full, Partially Finished
- Living area:3,980 sq. ft.
Heating and cooling
- Cooling:3 Cooling Zones, Central Air, Ductless
- Heating:Forced Air, Natural Gas
- Central air:Yes
Structure and exterior
- Roof:Shingle
- Year built:2018
- Building area:3,980 sq. ft.
- Lot area:0.18 Acres
- Lot Features:Cleared, Cul-De-Sac, Gentle Sloping, Level
- Architectural Style:Colonial
- Construction Materials:Frame
- Exterior Features:Patio, Porch, Sprinkler System
- Foundation Description:Concrete Perimeter
Utilities
- Water:Public
- Sewer:Public Sewer
Finances and disclosures
- Price:$959,000
- Price per sq. ft.:$240.95
- Tax amount:$7,777 (2025)
Features and amenities
- Appliances:Dishwasher, Range, Refrigerator
- Laundry features:First Floor
- Amenities:Closet
- Pool features:Above Ground, Private Pool
Parking
- Total parking spaces:6
- Parking description:Off Street, Under
- Garage:Yes
- Garage spaces:2
New listings near 10 Sadie Ln
- Open Sat, 10am to 12pmNew
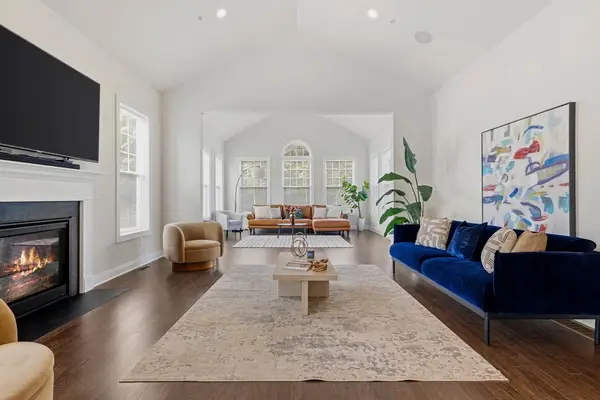 $980,000Active3 beds 3 baths3,046 sq. ft.
73 Phoebe St #40, Methuen, MA 01844
MLS# 73564845Listed by: Compass - New
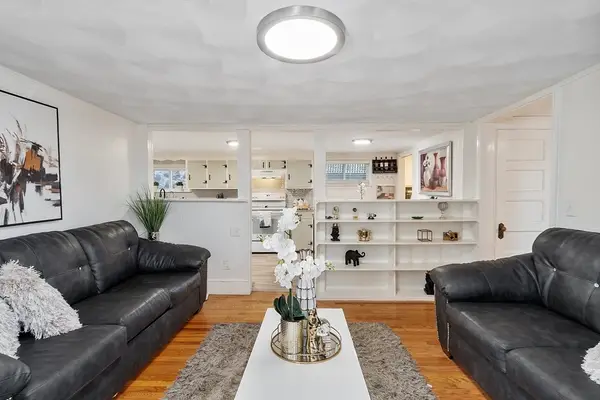 $499,900Active3 beds 2 baths1,384 sq. ft.
2 Grove St, Methuen, MA 01844
MLS# 73564671Listed by: Keller Williams Realty - Open Fri, 5:30 to 6:30pmNew
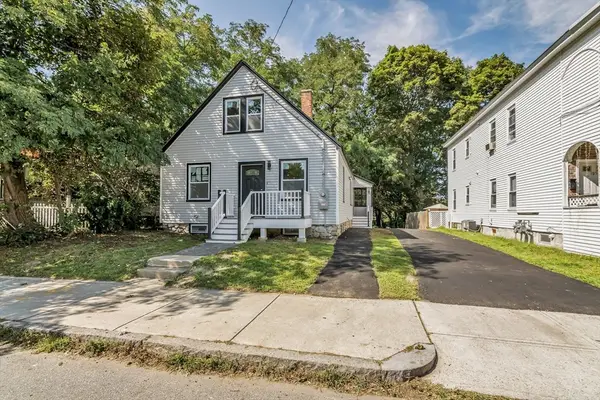 $579,000Active3 beds 2 baths1,272 sq. ft.
197 Oakland Ave, Methuen, MA 01844
MLS# 73564689Listed by: eXp Realty LLC - Open Sat, 11:30am to 1pmNew
 $729,000Active3 beds 3 baths1,792 sq. ft.
7 Kimball Road, Methuen, MA 01844
MLS# 73564305Listed by: Buyers Only LLC - New
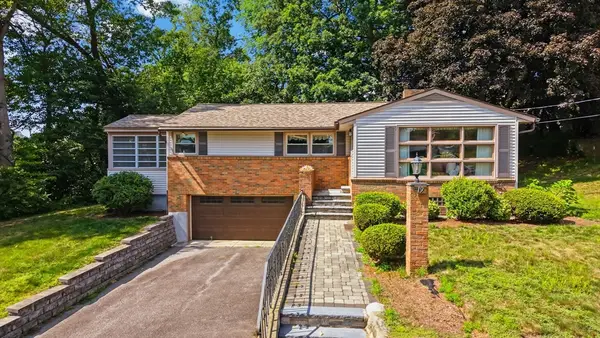 $545,000Active3 beds 1 baths1,287 sq. ft.
19 Daley Ave, Methuen, MA 01844
MLS# 73564268Listed by: Jill & Co. Realty Group - New
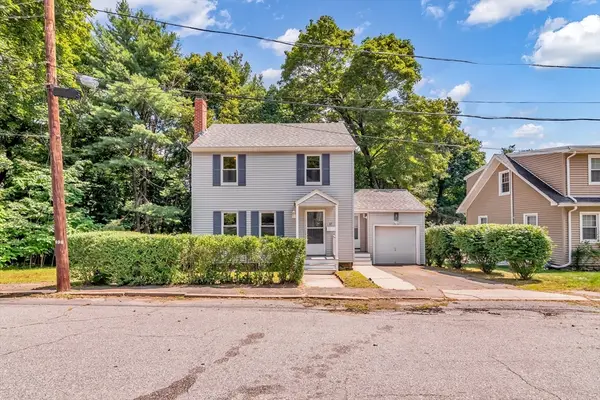 $624,900Active4 beds 2 baths1,409 sq. ft.
17 Windsor Street, Methuen, MA 01844
MLS# 73564021Listed by: Empire Real Estate™ - New
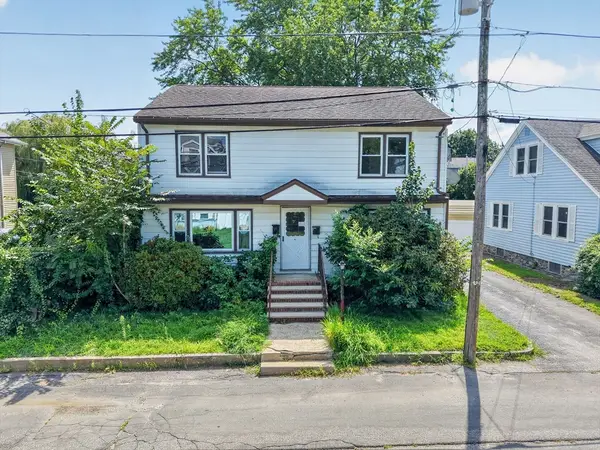 $580,000Active6 beds 2 baths2,870 sq. ft.
16 Taylor, Methuen, MA 01844
MLS# 73563902Listed by: Century 21 North East - New
 $599,999Active3 beds 2 baths1,641 sq. ft.
131 Pleasant Valley St, Methuen, MA 01844
MLS# 73563931Listed by: Compass - New
 $535,000Active3 beds 2 baths1,296 sq. ft.
905 Riverside Dr, Methuen, MA 01844
MLS# 73563097Listed by: Donnelly + Co. - New
 $590,000Active3 beds 1 baths1,219 sq. ft.
315 Lowell Street, Methuen, MA 01844
MLS# 73563106Listed by: William Raveis R.E. & Home Services


Protect your home and budget from life's surprises with an Assurant Home Warranty, backed by a partner that supports you through every step of homeownership. Explore Plans.
© 2023 - 2026 ERA Franchise Systems LLC. All rights reserved. ERA Franchise Systems LLC fully supports the principles of the Fair Housing Act and the Equal Opportunity Act. ERA, ERA Real Estate powered, and their respective logos are registered service marks of ERA Franchise Systems LLC. Each office is independently owned and operated.