
18 Jewel Cir, Methuen, MA 01844
Local realty services provided by:Metropolitan Homes
18 Jewel Cir,Methuen, MA 01844
$1,200,000
- 3 Beds
- 3 Baths
- 2,330 sq. ft.
- Single family
- Active
Listed by: gabrielle russo
Office: coldwell banker realty - boston
MLS#:73595613
Source:MLSPIN
Price summary
- Price:$1,200,000
- Price per sq. ft.:$515.02
About this home
Nestled on a private 29,000± sq. ft. lot on a quiet cul-de-sac in desirable West Methuen, this custom-built home offers exceptional privacy, generous living space, quality craftsmanship, and a rare detached two-story garage/workshop. Surrounded by mature trees and beautifully landscaped grounds, the property offers approximately 2,300 sq. ft. of living space with 3 bedrooms, 2.5 baths, and a versatile loft.At the heart of the home is an impressive great room featuring oak hardwood floors, a gas fireplace, mini-split A/C, leaded-glass doors, and an atrium French door opening to a spacious deck. The well-appointed kitchen is designed for serious cooking with natural hickory cabinetry, granite countertops and backsplash, Wolf double wall ovens, a Wolf 6-burner range with grill, stainless steel appliances, under-cabinet lighting, instant hot water, and a bay window overlooking the grounds. A generous living room with maple hardwood floors, formal dining room with a new bay window, and convenient mudroom complete the main level.Upstairs are three spacious bedrooms, a full bath, two charming alcove spaces, and a versatile loft. The finished walkout lower level provides additional flexibility with a full bath, laundry, storage, and pellet stove.Outside, enjoy a welcoming farmer’s porch, expansive deck, hot tub, irrigation, garden space, mature plantings, blueberry bushes, apple and cherry trees, and beautifully constructed masonry terraced walls.A standout feature is the detached 30' x 40' two-story garage/workshop. The expansive first level includes a vehicle lift and substantial workspace, while a separate rear staircase accesses approximately 900 sq. ft. above—ideal for a studio, workshop, home office/business, storage, or potential ADU, subject to permitting and approvals.A truly unique property offering an exceptional combination of space, privacy, versatility, and future potential....
Contact an agent
Home facts
- Year built:1982
- Subdivision & Development:West Methuen
- Listing ID #:73595613
- Updated:October 28, 2026 at 12:01 AM
Rooms and interior
- Bedrooms:3
- Total bathrooms:3
- Full bathrooms:2
- Half bathrooms:1
- Rooms Total:7
- Flooring:Carpet, Hardwood, Tile, Wood
- Kitchen Description:Dishwasher, Disposal, Freezer, Indoor Grill, Microwave, Oven, Plumbed For Ice Maker, Range, Range Hood, Water Softner
- Basement Description:Finished, Walk-Out Access
- Living area:2,330 sq. ft.
Heating and cooling
- Cooling:3 Cooling Zones, Heat Pump
- Heating:Baseboard, Natural Gas
Structure and exterior
- Roof:Shingle
- Year built:1982
- Building area:2,330 sq. ft.
- Lot area:0.47 Acres
- Lot Features:Cleared, Cul-De-Sac, Gentle Sloping, Level, Wooded
- Construction Materials:Stone
- Exterior Features:Deck, Deck - Wood, Fruit Trees, Garden, Porch, Sprinkler System, Stone Wall, Storage
- Foundation Description:Concrete Perimeter
Schools
- High school:Methuen High School
Utilities
- Water:Public
- Sewer:Public Sewer
Finances and disclosures
- Price:$1,200,000
- Price per sq. ft.:$515.02
- Tax amount:$7,336 (2026)
Features and amenities
- Appliances:Dishwasher, Disposal, Dryer, Freezer, Instant Hot Water, Microwave, Range, Range Hood, Washer
- Laundry features:Dryer, Gas Dryer Hookup, Washer, Washer Hookup
- Amenities:Finish - Sheetrock, Internet Available - Broadband
Parking
- Total parking spaces:9
- Parking description:Attached, Detached, Garage Door Opener, Off Street, Oversized, Paved, Paved Drive, Storage, Under, Workshop in Garage
- Garage:Yes
- Garage spaces:5
New listings near 18 Jewel Cir
- Coming Soon
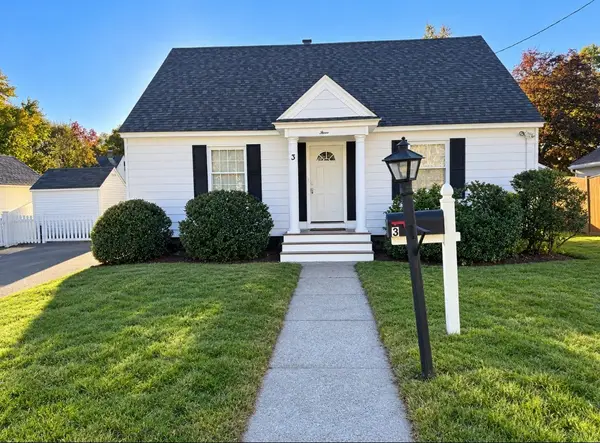 $549,999Coming Soon4 beds 1 baths1,312 sq. ft.
3 Orchard St, Methuen, MA 01844
MLS# 73595236Listed by: eXp Realty LLC - Coming Soon
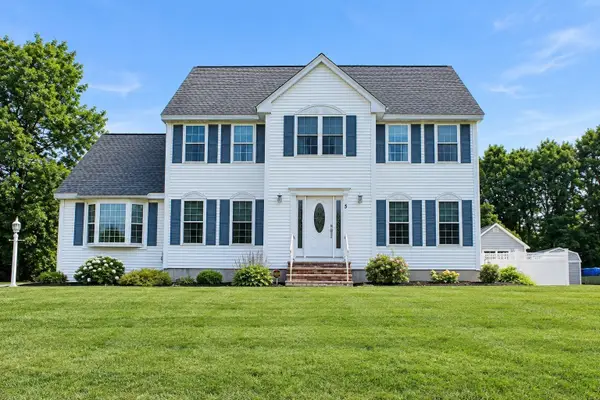 $860,000Coming Soon4 beds 3 baths2,955 sq. ft.
5 Abbey Rd, Methuen, MA 01844
MLS# 73594067Listed by: Keller Williams Gateway Realty - Coming Soon
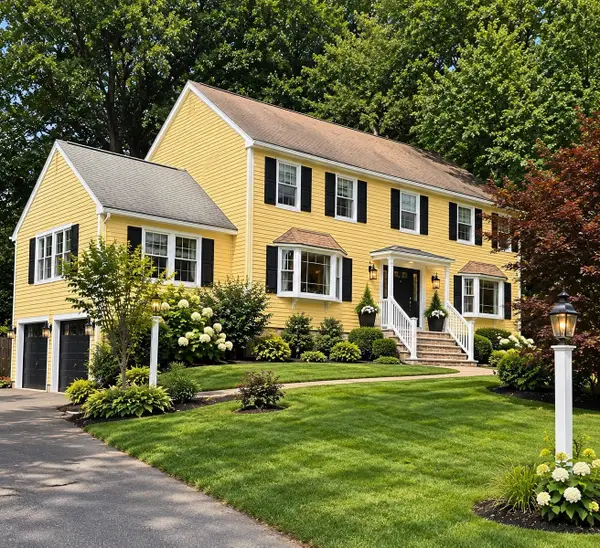 $825,000Coming Soon4 beds 3 baths3,562 sq. ft.
49 Riverview Ave, Methuen, MA 01844
MLS# 73592255Listed by: Century 21 North East - New
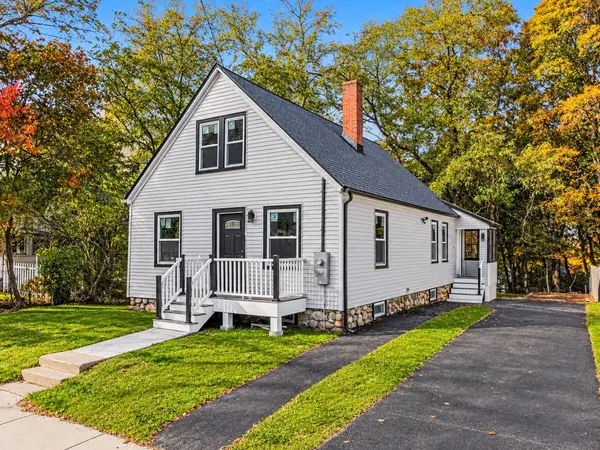 $549,000Active3 beds 2 baths1,272 sq. ft.
197 Oakland Ave, Methuen, MA 01844
MLS# 73595582Listed by: Century 21 North East - Open Sat, 12 to 1:30pmNew
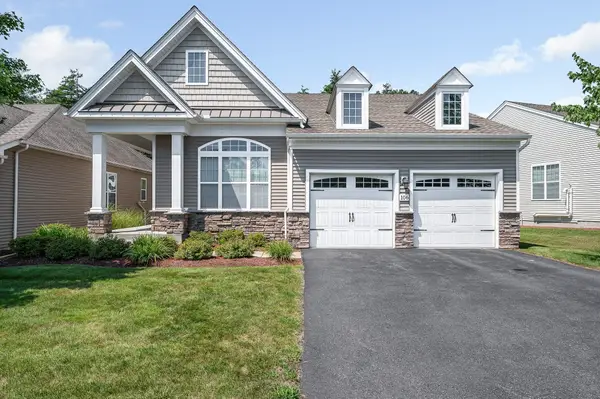 $749,900Active2 beds 2 baths1,797 sq. ft.
106 Sherwood Dr Methuen Ma 01844 #1, Methuen, MA 01844
MLS# 73595520Listed by: MLSAGENTSONLY.COM - New
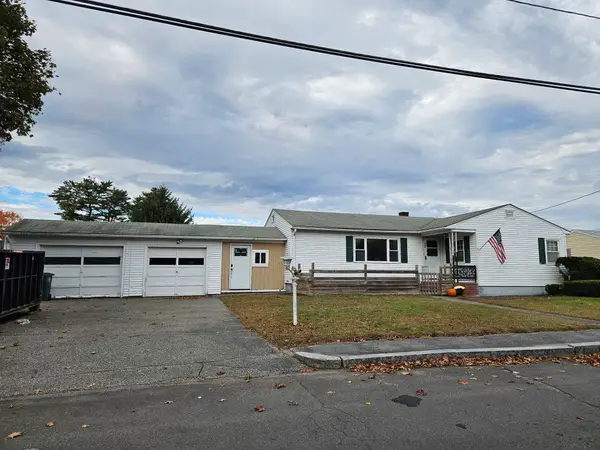 $349,900Active3 beds 1 baths1,136 sq. ft.
27 Campbell St, Methuen, MA 01844
MLS# 73595110Listed by: Schruender Realty - New
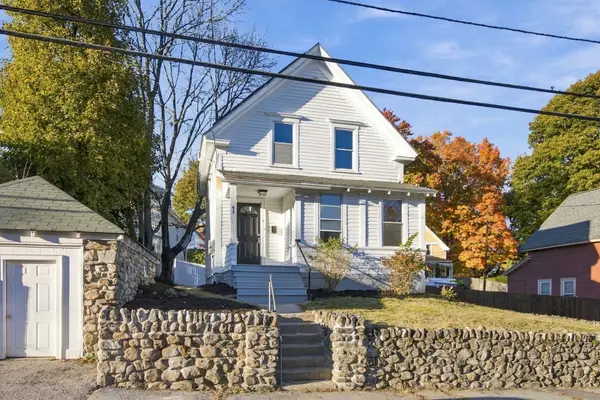 $474,900Active4 beds 1 baths1,176 sq. ft.
41 Arnold St, Methuen, MA 01844
MLS# 73594528Listed by: Cameron Real Estate Group - New
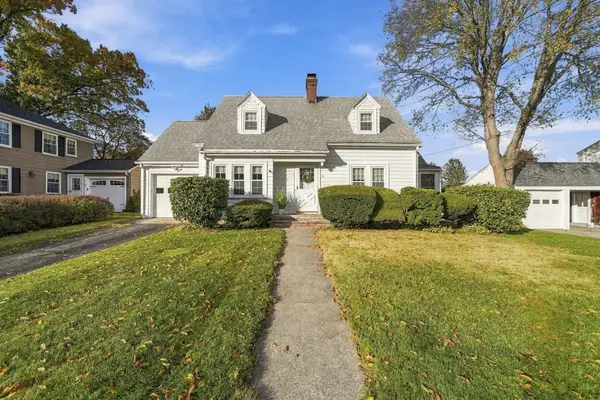 $549,900Active2 beds 2 baths1,374 sq. ft.
22 Houston Avenue, Methuen, MA 01844
MLS# 73594388Listed by: Keller Williams Gateway Realty - New
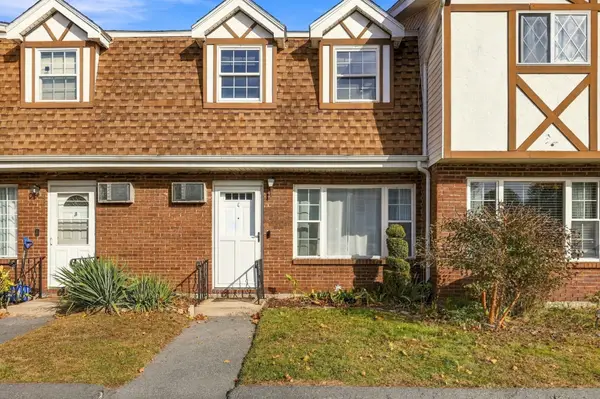 $349,000Active2 beds 2 baths1,027 sq. ft.
945 Riverside Dr #4C, Methuen, MA 01844
MLS# 73594313Listed by: P&Co Real Estate


Protect your home and budget from life's surprises with an Assurant Home Warranty, backed by a partner that supports you through every step of homeownership. Explore Plans.
© 2023 - 2026 ERA Franchise Systems LLC. All rights reserved. ERA Franchise Systems LLC fully supports the principles of the Fair Housing Act and the Equal Opportunity Act. ERA, ERA Real Estate powered, and their respective logos are registered service marks of ERA Franchise Systems LLC. Each office is independently owned and operated.