
197 Oakland Ave, Methuen, MA 01844
Local realty services provided by:ERA Millennium Real Estate
197 Oakland Ave,Methuen, MA 01844
$549,000
- 3 Beds
- 2 Baths
- 1,272 sq. ft.
- Single family
- Active
Listed by: laurie devereaux
Office: century 21 north east
MLS#:73595582
Source:MLSPIN
Price summary
- Price:$549,000
- Price per sq. ft.:$431.6
About this home
Everything has been done! You'll notice the gleaming wood floors and exceptional renovation the moment you walk in. Beautiful 6-room, 3-bedroom, 2-full-bath Cape offering the perfect blend of modern amenities and classic charm! The inviting floor plan features an open kitchen with granite countertops and stainless steel appliances overlooking a spacious dining area, 1st floor bedroom, a full ceramic tile bath, livingroom and convenient laundry complete the main level. Upstairs, you'll find two additional bedrooms and a second full ceramic tile bath. Major improvements include all-new windows, all new plumbing and electrical, blown-in insulation throughout, a new roof, new copper water line and electrical service to the street. Basement is clean w/walk out and offers expansion possibilities. A back yard awaits future BBQ's and newly paved driveway with room for four cars. This freshly renovated home is vacant and waiting for it's new owners to move in just in time for the holidays!
Contact an agent
Home facts
- Year built:1940
- Listing ID #:73595582
- Updated:October 28, 2026 at 12:01 AM
Rooms and interior
- Bedrooms:3
- Total bathrooms:2
- Full bathrooms:2
- Rooms Total:6
- Flooring:Tile, Wood
- Dining Description:Exterior Access, Hardwood, Recessed Lighting
- Kitchen Description:Countertops - Stone/Granite/Solid, Dishwasher, Flooring - Hardwood, Microwave, Range, Recessed Lighting, Refrigerator
- Basement Description:Concrete, Full, Interior Entry, Sump Pump, Unfinished, Walk-Out Access
- Living area:1,272 sq. ft.
Heating and cooling
- Heating:Baseboard, Natural Gas
Structure and exterior
- Roof:Shingle
- Year built:1940
- Building area:1,272 sq. ft.
- Lot area:0.8 Acres
- Lot Features:Wooded
- Architectural Style:Cape
- Construction Materials:Frame
- Exterior Features:Porch
- Foundation Description:Block
Utilities
- Water:Public
- Sewer:Public Sewer
Finances and disclosures
- Price:$549,000
- Price per sq. ft.:$431.6
- Tax amount:$5,054 (2026)
Features and amenities
- Appliances:Dishwasher, Microwave, Range, Refrigerator
- Laundry features:Electric Dryer Hookup, Exterior Access, First Floor, Laundry Closet, Washer Hookup
- Amenities:Gas Water Heater
Parking
- Total parking spaces:4
- Parking description:Off Street, Paved Drive
New listings near 197 Oakland Ave
- Coming Soon
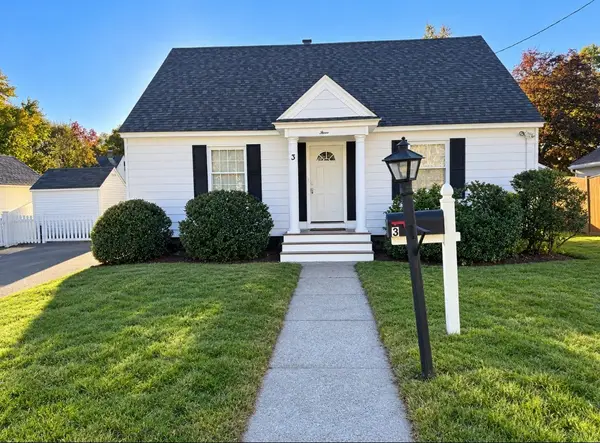 $549,999Coming Soon4 beds 1 baths1,312 sq. ft.
3 Orchard St, Methuen, MA 01844
MLS# 73595236Listed by: eXp Realty LLC - Coming Soon
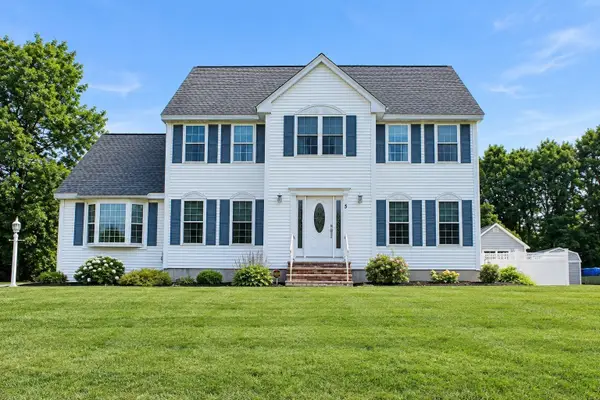 $860,000Coming Soon4 beds 3 baths2,955 sq. ft.
5 Abbey Rd, Methuen, MA 01844
MLS# 73594067Listed by: Keller Williams Gateway Realty - Coming Soon
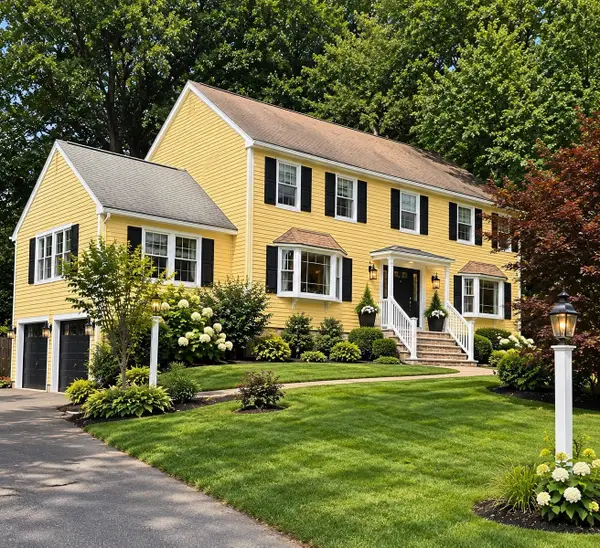 $825,000Coming Soon4 beds 3 baths3,562 sq. ft.
49 Riverview Ave, Methuen, MA 01844
MLS# 73592255Listed by: Century 21 North East - New
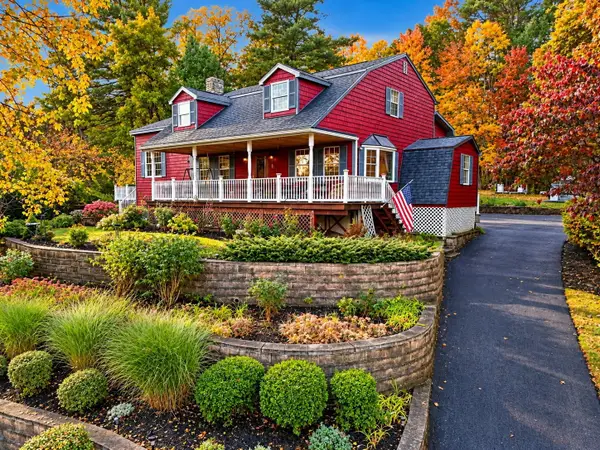 $1,200,000Active3 beds 3 baths2,330 sq. ft.
18 Jewel Cir, Methuen, MA 01844
MLS# 73595613Listed by: Coldwell Banker Realty - Boston - Open Sat, 12 to 1:30pmNew
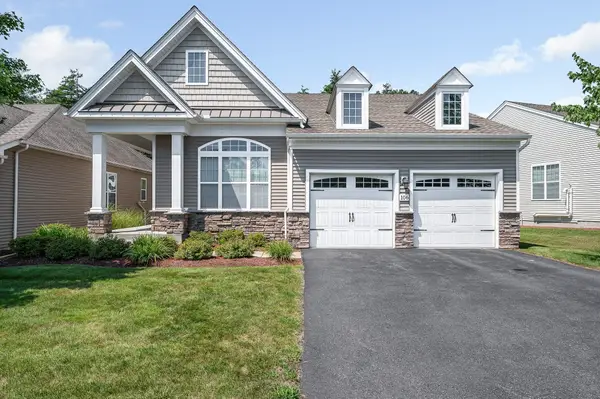 $749,900Active2 beds 2 baths1,797 sq. ft.
106 Sherwood Dr Methuen Ma 01844 #1, Methuen, MA 01844
MLS# 73595520Listed by: MLSAGENTSONLY.COM - New
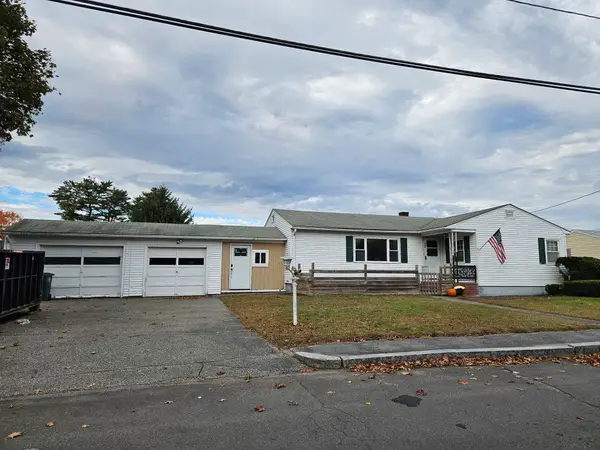 $349,900Active3 beds 1 baths1,136 sq. ft.
27 Campbell St, Methuen, MA 01844
MLS# 73595110Listed by: Schruender Realty - New
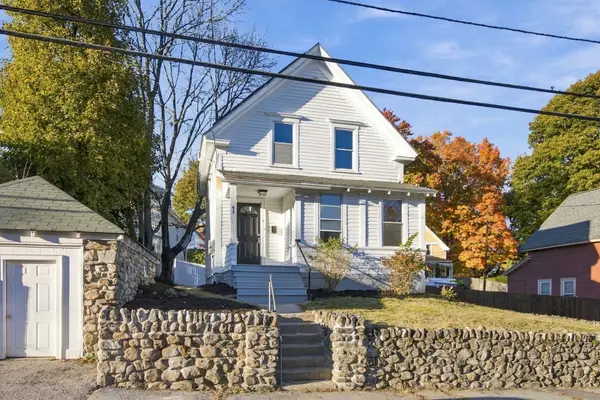 $474,900Active4 beds 1 baths1,176 sq. ft.
41 Arnold St, Methuen, MA 01844
MLS# 73594528Listed by: Cameron Real Estate Group - New
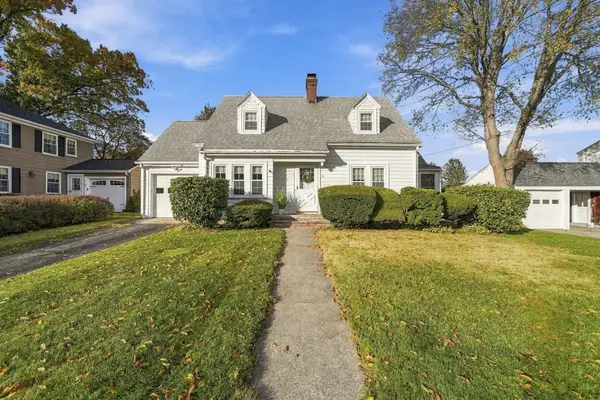 $549,900Active2 beds 2 baths1,374 sq. ft.
22 Houston Avenue, Methuen, MA 01844
MLS# 73594388Listed by: Keller Williams Gateway Realty - New
 $349,000Active2 beds 2 baths1,027 sq. ft.
945 Riverside Dr #4C, Methuen, MA 01844
MLS# 73594313Listed by: P&Co Real Estate


Protect your home and budget from life's surprises with an Assurant Home Warranty, backed by a partner that supports you through every step of homeownership. Explore Plans.
© 2023 - 2026 ERA Franchise Systems LLC. All rights reserved. ERA Franchise Systems LLC fully supports the principles of the Fair Housing Act and the Equal Opportunity Act. ERA, ERA Real Estate powered, and their respective logos are registered service marks of ERA Franchise Systems LLC. Each office is independently owned and operated.