
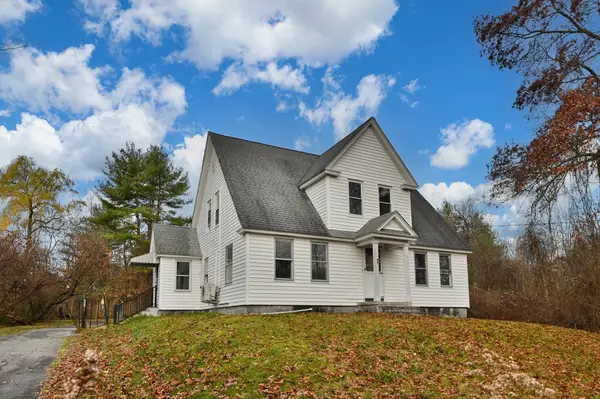
244 Hampstead Street, Methuen, MA 01844
Local realty services provided by:Metropolitan Homes
244 Hampstead Street,Methuen, MA 01844
$587,536
- 3 Beds
- 2 Baths
- 1,950 sq. ft.
- Single family
- Active
Listed by: constance doto
Office: connie doto realty group
MLS#:73601074
Source:MLSPIN
Price summary
- Price:$587,536
- Price per sq. ft.:$301.3
About this home
Nestled on over an acre of beautifully wooded land, this charming 6-room home offers the perfect blend of privacy and convenience. New septic system in progress being installed by seller, Featuring 3 spacious bedrooms and 1.5 baths, the home showcases hardwood flooring throughout, with the exception of the kitchen. The primary bedroom includes a convenient half bath for added comfort. Enjoy peaceful mornings or relaxing evenings on the screened-in porch just off the dining room, overlooking a lush, private backyard surrounded by nature. The lower level includes a 700 sq. ft. addition, offering excellent potential to be finished into an in-law suite or extended living space. With fireplaces on both the main level and lower level, the home provides warmth and character year-round. Additional highlights include, A two-car attached garage and a location that is commuter-friendly, with easy access to major highways. Just minutes from tax-free shopping in New Hampshire, as well as nearby oceans and mountains....
Contact an agent
Home facts
- Year built:1967
- Listing ID #:73601074
- Updated:November 12, 2026 at 01:04 AM
Rooms and interior
- Bedrooms:3
- Total bathrooms:2
- Full bathrooms:1
- Half bathrooms:1
- Rooms Total:6
- Flooring:Hardwood
- Dining Description:Hardwood
- Basement Description:Full
- Living area:1,950 sq. ft.
Heating and cooling
- Heating:Electric Baseboard, Fireplace(s)
Structure and exterior
- Roof:Shingle
- Year built:1967
- Building area:1,950 sq. ft.
- Lot area:1.17 Acres
- Architectural Style:Split Entry
- Construction Materials:Frame
- Foundation Description:Block
Utilities
- Water:Public
- Sewer:Private Sewer
Finances and disclosures
- Price:$587,536
- Price per sq. ft.:$301.3
- Tax amount:$5,976 (2025)
Features and amenities
- Amenities:In-Law Floorplan
Parking
- Total parking spaces:6
- Parking description:Attached, Off Street, Paved Drive
- Garage:Yes
- Garage spaces:2
New listings near 244 Hampstead Street
- Coming SoonOpen Sat, 11am to 12pm
 $499,900Coming Soon3 beds 4 baths2,504 sq. ft.
1 Landing Dr #1, Methuen, MA 01844
MLS# 73601065Listed by: Keller Williams Realty - Coming Soon
 $589,900Coming Soon4 beds 2 baths2,416 sq. ft.
76 Elm Street, Methuen, MA 01844
MLS# 73595901Listed by: Diamond Key Real Estate - New
 $545,000Active4 beds 1 baths1,860 sq. ft.
10 Salem St, Methuen, MA 01844
MLS# 73601236Listed by: Berkshire Hathaway HomeServices Warren Residential - New
 $479,900Active3 beds 1 baths1,234 sq. ft.
6 Woodburn Dr, Methuen, MA 01844
MLS# 73601150Listed by: Gibson Sotheby's International Realty - New
 $819,900Active2 beds 2 baths2,329 sq. ft.
22 Stone Castle Drive #74, Methuen, MA 01844
MLS# 73600948Listed by: Roy Associates LLC - New
 $699,900Active3 beds 2 baths1,911 sq. ft.
127 North St, Methuen, MA 01844
MLS# 73600951Listed by: LAER Realty Partners - New
 $549,900Active4 beds 2 baths1,834 sq. ft.
219 Pelham Street, Methuen, MA 01844
MLS# 73600576Listed by: Empire Real Estate™ - New
 $569,900Active4 beds 2 baths1,409 sq. ft.
17 Windsor Street, Methuen, MA 01844
MLS# 73600579Listed by: Empire Real Estate™ - New
 $249,900Active3.77 Acres
255 Hampshire Street Lot 3, Methuen, MA 01844
MLS# 73600534Listed by: Empire Real Estate™


Protect your home and budget from life's surprises with an Assurant Home Warranty, backed by a partner that supports you through every step of homeownership. Explore Plans.
© 2023 - 2026 ERA Franchise Systems LLC. All rights reserved. ERA Franchise Systems LLC fully supports the principles of the Fair Housing Act and the Equal Opportunity Act. ERA, ERA Real Estate powered, and their respective logos are registered service marks of ERA Franchise Systems LLC. Each office is independently owned and operated.