
76 Elm Street, Methuen, MA 01844
Local realty services provided by:ERA Key Realty Services
76 Elm Street,Methuen, MA 01844
$589,900
- 4 Beds
- 2 Baths
- 2,416 sq. ft.
- Single family
- Coming Soon
Listed by: joanne pazzanese
Office: diamond key real estate
MLS#:73595901
Source:MLSPIN
Price summary
- Price:$589,900
- Price per sq. ft.:$244.16
About this home
Specialty trees and a charming fountain greet you as you approach the granite steps, setting the tone for this inviting 4 bedroom home.with 3 levels of gracious living!A welcoming gas fireplace living room, wood burning fireplace dining room, offers plenty of space to make yourself at home!Right nearby a newly upgraded enhanced applianced kitchen ,with island, adds to any festivity.A lower level playroom and full bath, cabinets offer family/guests a stay over!Outside a fenced backyard offers a peaceful retreat.A one car garage has electric sub panel!This serene setting is just a short distance from major highways and local thoroughfare!
Contact an agent
Home facts
- Year built:1949
- Listing ID #:73595901
- Updated:October 28, 2026 at 08:00 PM
Rooms and interior
- Bedrooms:4
- Total bathrooms:2
- Full bathrooms:2
- Rooms Total:9
- Flooring:Vinyl, Wood
- Dining Description:Laminate, Overhead
- Kitchen Description:Countertops - Stone/Granite/Solid, Dishwasher, Disposal, Flooring - Vinyl, Kitchen Island, Lighting - Pendant, Pantry, Range, Recessed Lighting
- Basement Description:Full, Partially Finished
- Living area:2,416 sq. ft.
Heating and cooling
- Heating:Electric, Forced Air, Oil
Structure and exterior
- Roof:Shingle
- Year built:1949
- Building area:2,416 sq. ft.
- Lot area:0.29 Acres
- Architectural Style:Cape
- Construction Materials:Frame
- Exterior Features:Deck
- Foundation Description:Block
Utilities
- Water:Public
- Sewer:Public Sewer
Finances and disclosures
- Price:$589,900
- Price per sq. ft.:$244.16
- Tax amount:$4,879 (2026)
Features and amenities
- Appliances:Dishwasher, Disposal, Range
- Laundry features:First Floor
- Amenities:Closet/Cabinets - Custom Built, Gas Water Heater
Parking
- Total parking spaces:9
- Parking description:Detached
- Garage:Yes
- Garage spaces:1
New listings near 76 Elm Street
- Coming Soon
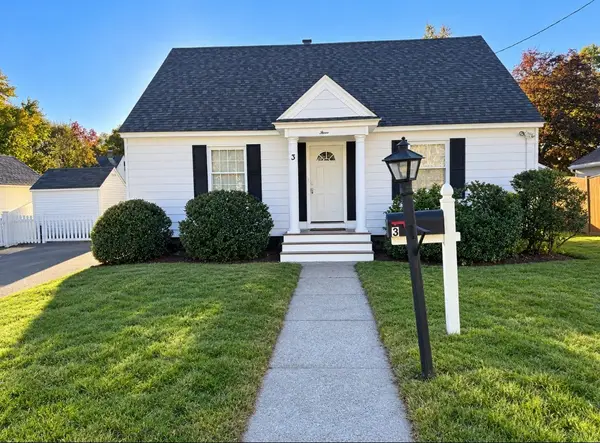 $549,999Coming Soon4 beds 1 baths1,312 sq. ft.
3 Orchard St, Methuen, MA 01844
MLS# 73595236Listed by: eXp Realty LLC - Coming Soon
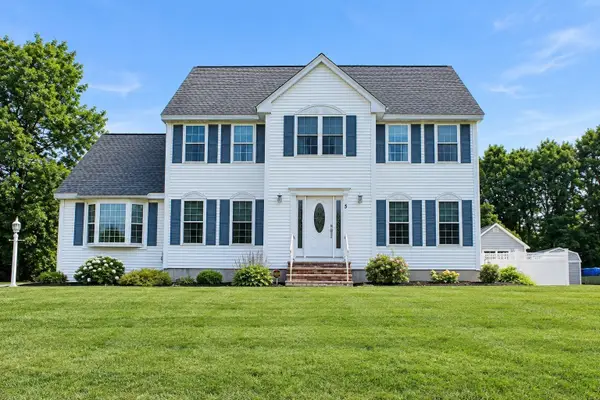 $860,000Coming Soon4 beds 3 baths2,955 sq. ft.
5 Abbey Rd, Methuen, MA 01844
MLS# 73594067Listed by: Keller Williams Gateway Realty - Open Sat, 11am to 12:30pmNew
 $624,900Active4 beds 2 baths1,843 sq. ft.
12 Emery St, Methuen, MA 01844
MLS# 73595828Listed by: Coldwell Banker Realty - Haverhill - New
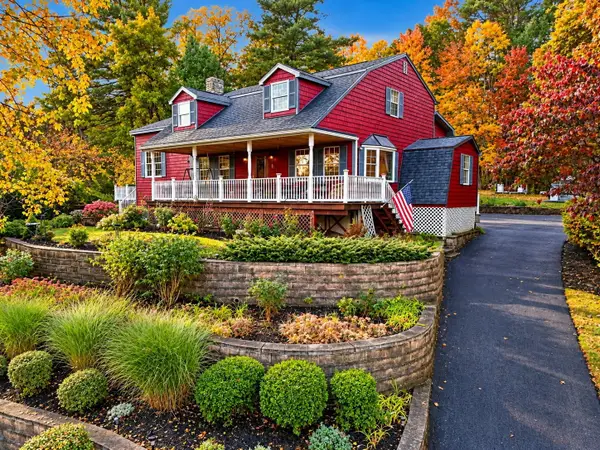 $1,200,000Active3 beds 3 baths2,330 sq. ft.
18 Jewel Cir, Methuen, MA 01844
MLS# 73595613Listed by: Coldwell Banker Realty - Boston - New
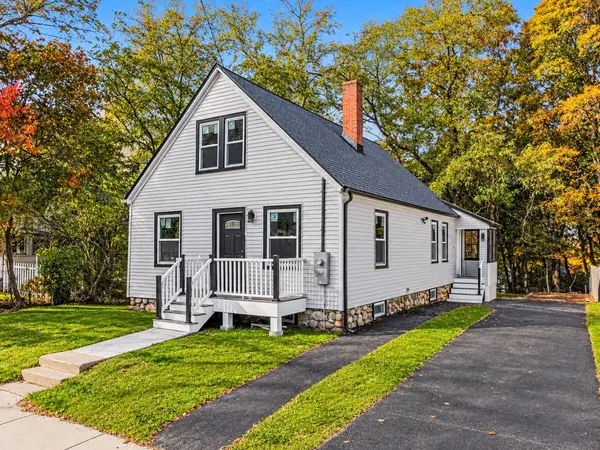 $549,000Active3 beds 2 baths1,272 sq. ft.
197 Oakland Ave, Methuen, MA 01844
MLS# 73595582Listed by: Century 21 North East - Open Sat, 12 to 1:30pmNew
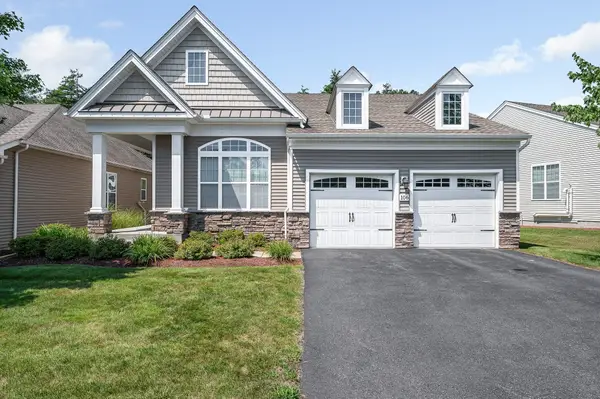 $749,900Active2 beds 2 baths1,797 sq. ft.
106 Sherwood Dr Methuen Ma 01844 #1, Methuen, MA 01844
MLS# 73595520Listed by: MLSAGENTSONLY.COM - New
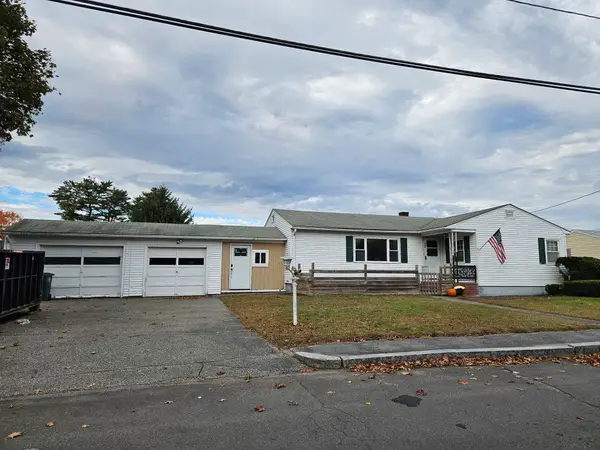 $349,900Active3 beds 1 baths1,136 sq. ft.
27 Campbell St, Methuen, MA 01844
MLS# 73595110Listed by: Schruender Realty - New
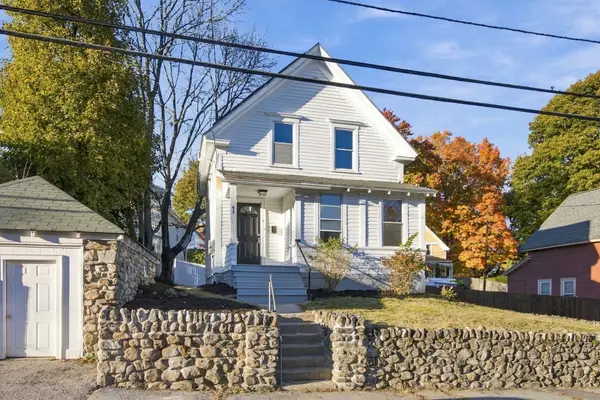 $474,900Active4 beds 1 baths1,176 sq. ft.
41 Arnold St, Methuen, MA 01844
MLS# 73594528Listed by: Cameron Real Estate Group - Open Sat, 11am to 1pmNew
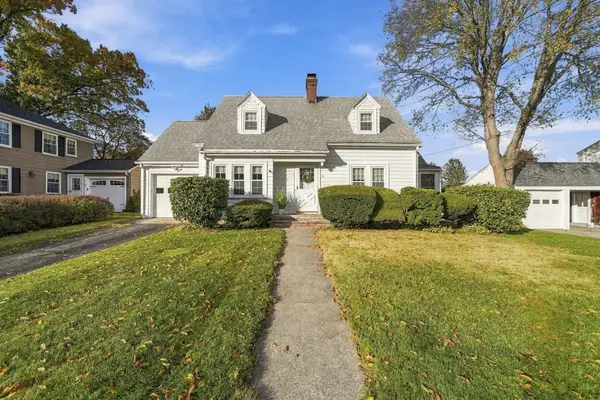 $549,900Active2 beds 2 baths1,374 sq. ft.
22 Houston Avenue, Methuen, MA 01844
MLS# 73594388Listed by: Keller Williams Gateway Realty


Protect your home and budget from life's surprises with an Assurant Home Warranty, backed by a partner that supports you through every step of homeownership. Explore Plans.
© 2023 - 2026 ERA Franchise Systems LLC. All rights reserved. ERA Franchise Systems LLC fully supports the principles of the Fair Housing Act and the Equal Opportunity Act. ERA, ERA Real Estate powered, and their respective logos are registered service marks of ERA Franchise Systems LLC. Each office is independently owned and operated.