
10 Salem St, Methuen, MA 01844
Local realty services provided by:ERA Key Realty Services
10 Salem St,Methuen, MA 01844
$545,000
- 4 Beds
- 1 Baths
- 1,860 sq. ft.
- Single family
- Active
Upcoming open houses
- Sun, Nov 1511:00 am - 01:00 pm
Listed by: joseph scapicchio
Office: berkshire hathaway homeservices warren residential
MLS#:73601236
Source:MLSPIN
Price summary
- Price:$545,000
- Price per sq. ft.:$293.01
About this home
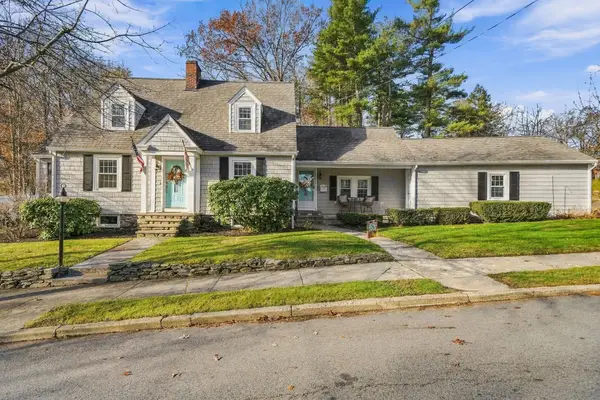
Presenting 10 Salem St, Methuen, MA, a distinguished 1941 Cape combining classic character with modern functionality. Situated on an expansive 1.06-acre (46,174 sq ft) lot, this 1,860 sq ft single-family residence sits back on a gentle rise framed by mature trees for a private, country feel. A long paved driveway leads to a 1-car detached garage featuring a full loft above—ideal for a workshop or extra storage. Inside, the home shines with gleaming hardwood floors, original stained wood trim, and classic cast-iron radiators. The sunny front living room features a built-in china cabinet, while the spacious dining room flows seamlessly into a beautifully updated kitchen equipped with a large center island, butcher-block counters, open shelving, stainless steel appliances, and first-floor laundry.The versatile layout offers four comfortable bedrooms with plush carpeting, providing excellent options for a home office or creative space, plus a full bathroom featuring classic period tile and an updated vanity. Enjoy year-round comfort with efficient ductless mini-splits and gas steam heat. A full, unfinished basement with bulkhead access offers abundant storage and room to expand. Outside, the massive backyard provides endless space to play, garden, and entertain. Serviced by city water and sewer. Don't miss this rare opportunity to own a character-rich Methuen home with room to grow—schedule your private viewing today! Close to shopping, schools, Tuscan Village, Canobie Lake Park and highways....
Contact an agent
Home facts
- Year built:1941
- Listing ID #:73601236
- Updated:November 12, 2026 at 03:16 PM
Rooms and interior
- Bedrooms:4
- Total bathrooms:1
- Full bathrooms:1
- Rooms Total:7
- Flooring:Carpet, Hardwood
- Living area:1,860 sq. ft.
Heating and cooling
- Cooling:Ductless, Window Unit(s)
- Heating:Ductless, Natural Gas, Steam
Structure and exterior
- Year built:1941
- Building area:1,860 sq. ft.
- Lot area:1.06 Acres
- Lot Features:Wooded
- Architectural Style:Cape
- Foundation Description:Stone
Utilities
- Water:Public
- Sewer:Public Sewer
Finances and disclosures
- Price:$545,000
- Price per sq. ft.:$293.01
- Tax amount:$5,854 (2026)
Parking
- Total parking spaces:5
- Parking description:Detached, Off Street, Paved, Paved Drive
- Garage:Yes
- Garage spaces:1
New listings near 10 Salem St
- Coming SoonOpen Sat, 11am to 12pm
 $499,900Coming Soon3 beds 4 baths2,504 sq. ft.
1 Landing Dr #1, Methuen, MA 01844
MLS# 73601065Listed by: Keller Williams Realty - Coming Soon
 $589,900Coming Soon4 beds 2 baths2,416 sq. ft.
76 Elm Street, Methuen, MA 01844
MLS# 73595901Listed by: Diamond Key Real Estate - Open Sat, 10am to 12pmNew
 $725,000Active3 beds 2 baths2,558 sq. ft.
10 Summer St, Methuen, MA 01844
MLS# 73601453Listed by: Real Broker MA, LLC - New
 $479,900Active3 beds 1 baths1,234 sq. ft.
6 Woodburn Dr, Methuen, MA 01844
MLS# 73601150Listed by: Gibson Sotheby's International Realty - New
 $587,536Active3 beds 2 baths1,950 sq. ft.
244 Hampstead Street, Methuen, MA 01844
MLS# 73601074Listed by: Connie Doto Realty Group - New
 $819,900Active2 beds 2 baths2,329 sq. ft.
22 Stone Castle Drive #74, Methuen, MA 01844
MLS# 73600948Listed by: Roy Associates LLC - New
 $699,900Active3 beds 2 baths1,911 sq. ft.
127 North St, Methuen, MA 01844
MLS# 73600951Listed by: LAER Realty Partners - New
 $549,900Active4 beds 2 baths1,834 sq. ft.
219 Pelham Street, Methuen, MA 01844
MLS# 73600576Listed by: Empire Real Estate™ - New
 $569,900Active4 beds 2 baths1,409 sq. ft.
17 Windsor Street, Methuen, MA 01844
MLS# 73600579Listed by: Empire Real Estate™


Protect your home and budget from life's surprises with an Assurant Home Warranty, backed by a partner that supports you through every step of homeownership. Explore Plans.
© 2023 - 2026 ERA Franchise Systems LLC. All rights reserved. ERA Franchise Systems LLC fully supports the principles of the Fair Housing Act and the Equal Opportunity Act. ERA, ERA Real Estate powered, and their respective logos are registered service marks of ERA Franchise Systems LLC. Each office is independently owned and operated.