
3 Lady Slipper Ln, Methuen, MA 01844
Local realty services provided by:ERA M. Connie Laplante Real Estate
3 Lady Slipper Ln,Methuen, MA 01844
$799,900
- 3 Beds
- 4 Baths
- 2,820 sq. ft.
- Single family
- Active
Listed by: anibal mendez, anibal mendez
Office: liriano realty
MLS#:73521128
Source:MLSPIN
Price summary
- Price:$799,900
- Price per sq. ft.:$283.65
About this home
Welcome to this beautifully maintained home nestled in one of Methuen’s most desirable neighborhoods! Located on a quiet cul-de-sac at 3 Lady Slipper Ln, this spacious property offers the perfect blend of comfort, functionality, and modern living. Featuring a bright and inviting layout, generous living spaces, and a well-appointed kitchen ideal for entertaining, this home is perfect for both everyday living and hosting guests. Enjoy spacious bedrooms, ample storage, and a versatile finished lower level with in-law potential. Additional features include a filtered water system, generator hookup cable conveniently located near the AC unit, and a sprinkler system. Situated on spacious land with plenty of outdoor space to relax, entertain, or expand your vision, this home offers both privacy and flexibility. Conveniently located near major highways, shopping, dining, and schools, this move-in ready home combines comfort, convenience, and opportunity all in one. Don’t
Contact an agent
Home facts
- Year built:1994
- Listing ID #:73521128
- Updated:August 05, 2026 at 11:03 AM
Rooms and interior
- Bedrooms:3
- Total bathrooms:4
- Full bathrooms:3
- Half bathrooms:1
- Rooms Total:13
- Flooring:Carpet, Engineered Hardwood, Flooring - Vinyl, Vinyl
- Dining Description:Balcony / Deck, Dining Area, Vinyl
- Kitchen Description:Breakfast Bar / Nook, Countertops - Stone/Granite/Solid, Dishwasher, Disposal, Kitchen, Microwave, Plumbed For Ice Maker, Range, Refrigerator
- Basement Description:Finished, Full, Sump Pump, Walk-Out Access
- Living area:2,820 sq. ft.
Heating and cooling
- Cooling:Central Air
- Heating:Forced Air, Natural Gas
- Central air:Yes
Structure and exterior
- Roof:Shingle
- Year built:1994
- Building area:2,820 sq. ft.
- Lot area:0.45 Acres
- Lot Features:Level, Wooded
- Architectural Style:Colonial
- Construction Materials:Frame
- Exterior Features:Deck - Wood, Rain Gutters, Storage
- Foundation Description:Concrete Perimeter
Utilities
- Water:Public
- Sewer:Public Sewer
Finances and disclosures
- Price:$799,900
- Price per sq. ft.:$283.65
- Tax amount:$6,968 (2025)
Features and amenities
- Appliances:Dishwasher, Disposal, Dryer, Microwave, Range, Refrigerator, Washer
- Laundry features:Bathroom - Half, Dryer, Electric Dryer Hookup, In Basement, Washer, Washer Hookup
- Amenities:Gas Water Heater, Internet Available - Broadband
Parking
- Total parking spaces:6
- Parking description:Attached, Garage Door Opener, Garage Faces Side, Insulated, Off Street, Paved Drive
- Garage:Yes
- Garage spaces:2
New listings near 3 Lady Slipper Ln
- Open Sat, 11am to 1pmNew
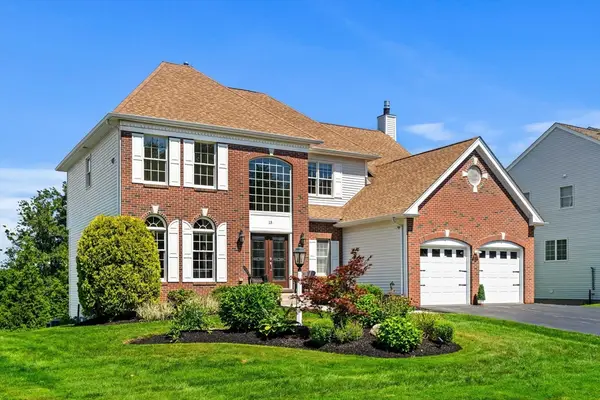 $1,049,900Active4 beds 4 baths3,132 sq. ft.
15 Fairways Ln, Methuen, MA 01844
MLS# 73559251Listed by: eXp Realty LLC - Corporate Office - Open Sat, 12 to 1pmNew
 $825,000Active6 beds 3 baths2,592 sq. ft.
64-66 Kendall St, Lawrence, MA 01841
MLS# 73559094Listed by: eXp Realty LLC - Open Sat, 10am to 12:30pmNew
 $825,000Active3 beds 3 baths2,654 sq. ft.
40 Phoebe St #101, Methuen, MA 01844
MLS# 73558694Listed by: Compass - Open Sat, 11am to 1pmNew
 $824,900Active4 beds 2 baths2,313 sq. ft.
34 Camden, Methuen, MA 01844
MLS# 73558609Listed by: Liriano Realty - Open Fri, 5 to 6:30pmNew
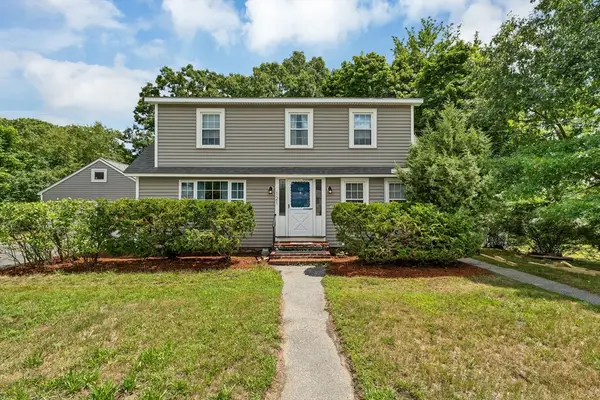 $550,000Active3 beds 1 baths2,077 sq. ft.
121 Elm St, Methuen, MA 01844
MLS# 73558366Listed by: Coldwell Banker Realty - New
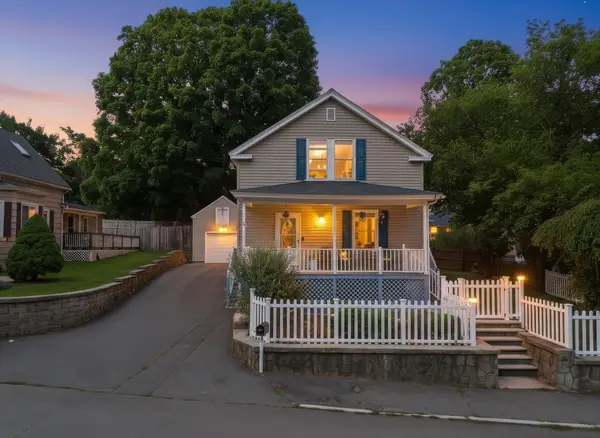 $659,900Active3 beds 3 baths1,858 sq. ft.
3 Smith Ave, Methuen, MA 01844
MLS# 73558135Listed by: eXp Realty LLC - New
 $370,000Active2 beds 2 baths980 sq. ft.
21 Hampshire Road #105, Methuen, MA 01844
MLS# 73557424Listed by: Coldwell Banker Realty - Concord - Open Thu, 5 to 6:30pmNew
 $879,800Active6 beds 4 baths5,282 sq. ft.
261 Oak Street, Methuen, MA 01844
MLS# 73557205Listed by: Gibson Sotheby's International Realty - New
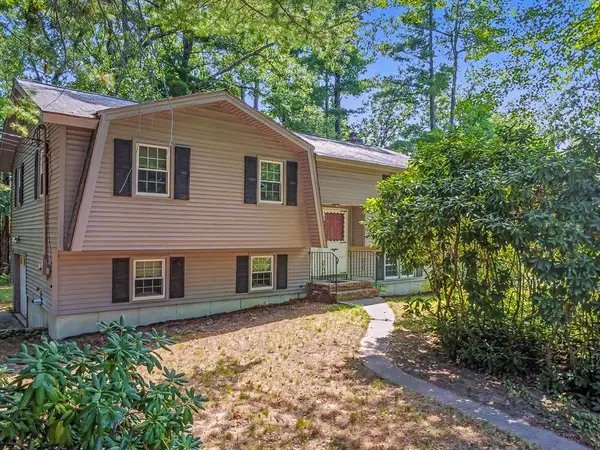 $615,000Active3 beds 2 baths1,880 sq. ft.
30 Sugar Hill Circle, Methuen, MA 01844
MLS# 73556564Listed by: Century 21 McLennan & Company - New
 $579,900Active4 beds 1 baths1,344 sq. ft.
58 Clayton Ave, Methuen, MA 01844
MLS# 73556594Listed by: Century 21 McLennan & Company


Protect your home and budget from life's surprises with an Assurant Home Warranty, backed by a partner that supports you through every step of homeownership. Explore Plans.
© 2023 - 2026 ERA Franchise Systems LLC. All rights reserved. ERA Franchise Systems LLC fully supports the principles of the Fair Housing Act and the Equal Opportunity Act. ERA, ERA Real Estate powered, and their respective logos are registered service marks of ERA Franchise Systems LLC. Each office is independently owned and operated.