
15 Fairways Ln, Methuen, MA 01844
Local realty services provided by:ERA M. Connie Laplante Real Estate
15 Fairways Ln,Methuen, MA 01844
$969,900
- 4 Beds
- 4 Baths
- 3,132 sq. ft.
- Single family
- Active
Listed by: jacob giuffrida, jacob giuffrida
Office: exp realty llc - corporate office
MLS#:73559251
Source:MLSPIN
Price summary
- Price:$969,900
- Price per sq. ft.:$309.67
- Monthly HOA dues:$245
About this home
Motivated seller! Golf course views, beautiful sunsets, and a monthly HOA under $250 that helps simplify exterior maintenance. This 4-bedroom brick-front Colonial features hardwood floors, a two-story foyer, formal living and dining rooms, and a family room with a gas fireplace. The granite kitchen offers stainless steel appliances, a center island, and French doors to a deck and inviting backyard. The spacious primary suite includes a walk-in closet, double vanities, whirlpool tub, and separate shower. A recently finished walk-out lower level adds approximately 400 sq. ft. with a kitchenette, full bath, laundry, and storage. Convenient to I-93, I-495, and shopping and dining at Tuscan Village in New Hampshire.
Contact an agent
Home facts
- Year built:2008
- Listing ID #:73559251
- Updated:October 17, 2026 at 11:19 AM
Rooms and interior
- Bedrooms:4
- Total bathrooms:4
- Full bathrooms:3
- Half bathrooms:1
- Rooms Total:8
- Flooring:Hardwood
- Dining Description:Bathroom - Half
- Bathrooms Description:Bathroom, Bathroom - Half
- Kitchen Description:Balcony / Deck, Bathroom - Half, Cooktop, Deck - Exterior, Dishwasher, Disposal, ENERGY STAR Qualified Dishwasher, ENERGY STAR Qualified Refrigerator, Energy Star Rangetop, Exterior Access, Flooring - Hardwood, Freezer, Gas Stove, Kitchen Island, Microwave, Open Floorplan, Oven, Range, Refrigerator
- Basement Description:Finished, Full, Interior Entry, Walk-Out Access
- Living area:3,132 sq. ft.
Heating and cooling
- Cooling:2 Cooling Zones, Central Air
- Heating:Central, Forced Air, Natural Gas
- Central air:Yes
Structure and exterior
- Roof:Shingle
- Year built:2008
- Building area:3,132 sq. ft.
- Lot area:0.33 Acres
- Architectural Style:Colonial
- Construction Materials:Frame
- Exterior Features:Deck - Wood, Professional Landscaping, Rain Gutters, Sprinkler System
- Foundation Description:Concrete Perimeter
Schools
- High school:Methuen High School
- Middle school:Cgs
Utilities
- Water:Public
- Sewer:Public Sewer
Finances and disclosures
- Price:$969,900
- Price per sq. ft.:$309.67
- Tax amount:$8,970 (2026)
Features and amenities
- Appliances:Dishwasher, Disposal, Dryer, ENERGY STAR Qualified Dishwasher, ENERGY STAR Qualified Refrigerator, ENERGY STAR Qualified Washer, Freezer, Microwave, Range, Refrigerator, Washer
- Laundry features:Dryer, ENERGY STAR Qualified Dryer, ENERGY STAR Qualified Washer, Gas Dryer Hookup, Washer, Washer Hookup
- Amenities:Gas Water Heater, Internet Available - Broadband, Wired For Sound
Parking
- Total parking spaces:10
- Parking description:Attached, Garage Door Opener, Off Street, Paved, Paved Drive, Storage
- Garage:Yes
- Garage spaces:2
New listings near 15 Fairways Ln
- Coming Soon
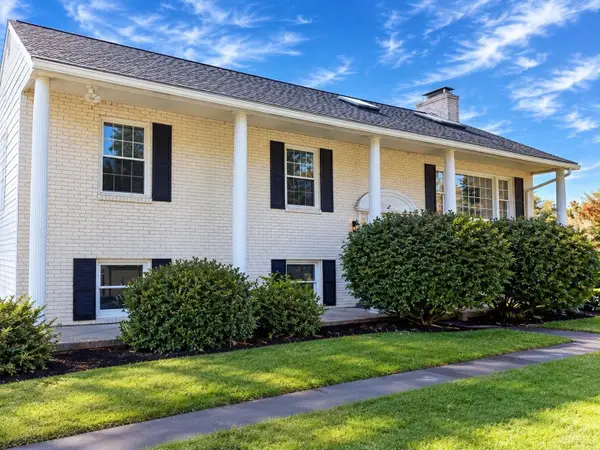 $749,900Coming Soon3 beds 3 baths2,084 sq. ft.
30 Overlook Dr, Methuen, MA 01844
MLS# 73590785Listed by: Realty One Group Nest - Coming Soon
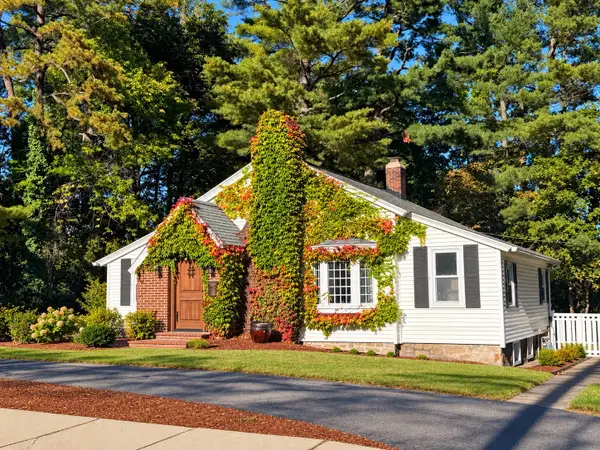 $499,000Coming Soon3 beds 1 baths1,306 sq. ft.
55 Elm Street, Methuen, MA 01844
MLS# 73588906Listed by: Foundation Brokerage Group - Open Sat, 11am to 12:30pmNew
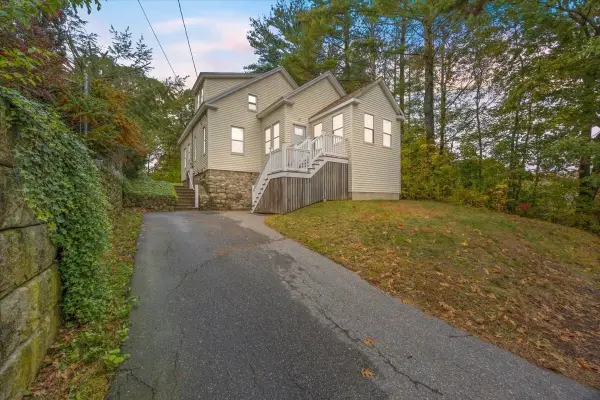 $499,900Active2 beds 1 baths1,735 sq. ft.
14 Windsor Street, Methuen, MA 01844
MLS# 73591503Listed by: Berkshire Hathaway HomeServices Verani Realty Methuen - Open Sun, 11:30am to 1pmNew
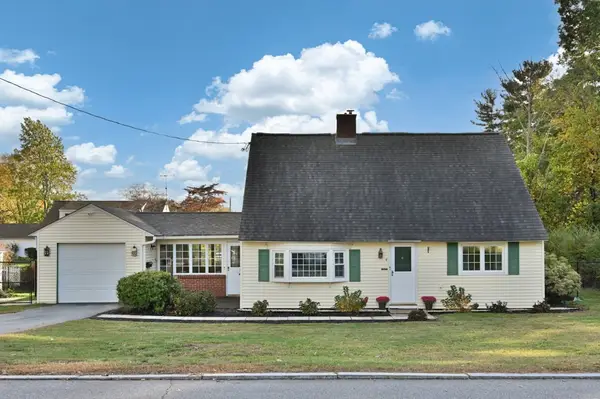 $499,999Active3 beds 2 baths1,617 sq. ft.
4 Jane Rd, Methuen, MA 01844
MLS# 73591549Listed by: LAER Realty Partners - Open Sun, 11:30am to 1pmNew
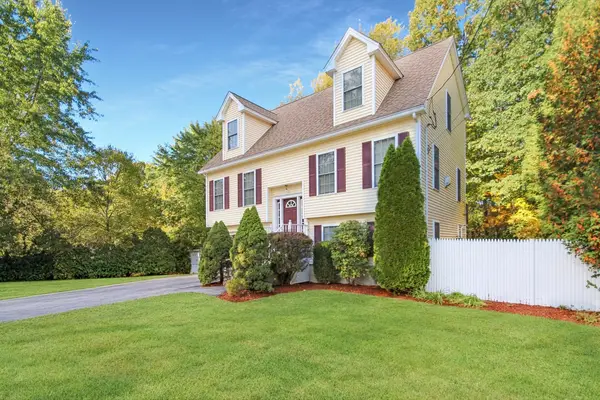 $649,500Active3 beds 3 baths1,902 sq. ft.
170 Bay State Rd, Methuen, MA 01844
MLS# 73591408Listed by: Keller Williams Realty Boston Northwest - Open Sun, 11am to 1pmNew
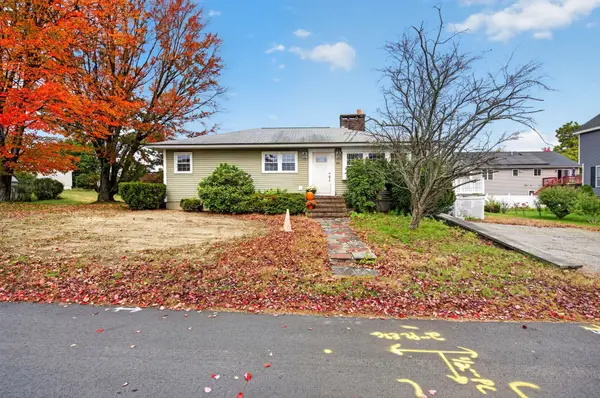 $409,000Active2 beds 2 baths1,092 sq. ft.
94 Peever St, Methuen, MA 01844
MLS# 73591363Listed by: 117 Realty - Open Sun, 12 to 2pmNew
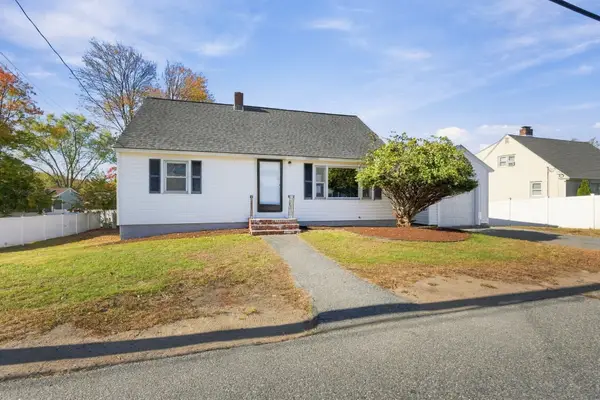 $575,000Active4 beds 1 baths1,365 sq. ft.
412 Oak Street, Methuen, MA 01844
MLS# 73591164Listed by: Real Broker MA, LLC - Open Sun, 11am to 1pmNew
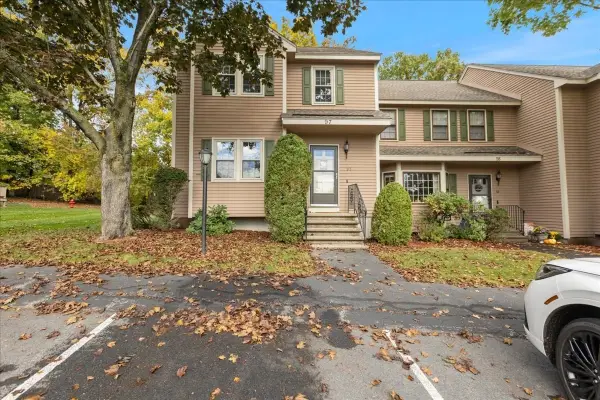 $449,900Active2 beds 2 baths1,868 sq. ft.
45 Washington Street #97, Methuen, MA 01844
MLS# 73591228Listed by: Berkshire Hathaway HomeServices Verani Realty Methuen - Open Sun, 12 to 2pmNew
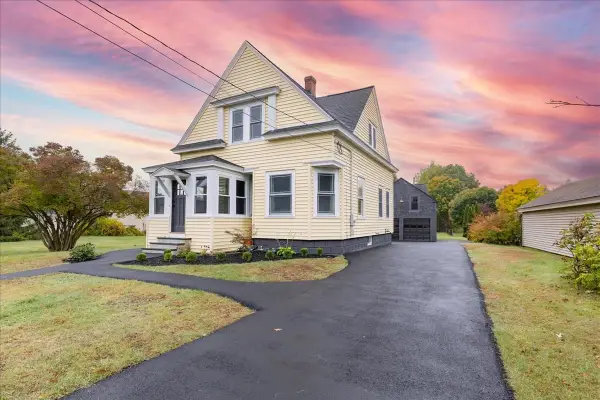 $699,900Active3 beds 2 baths1,284 sq. ft.
137 Hampshire Rd, Methuen, MA 01844
MLS# 73590485Listed by: Team Zingales Realty, LLC - New
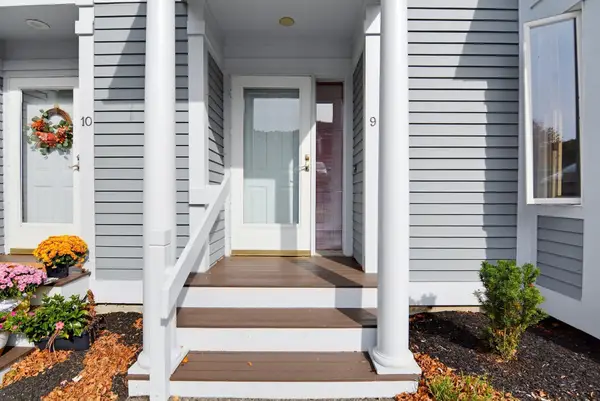 $459,900Active2 beds 3 baths1,703 sq. ft.
9 Landing Dr #9, Methuen, MA 01844
MLS# 73590270Listed by: Diamond Key Real Estate


Protect your home and budget from life's surprises with an Assurant Home Warranty, backed by a partner that supports you through every step of homeownership. Explore Plans.
© 2023 - 2026 ERA Franchise Systems LLC. All rights reserved. ERA Franchise Systems LLC fully supports the principles of the Fair Housing Act and the Equal Opportunity Act. ERA, ERA Real Estate powered, and their respective logos are registered service marks of ERA Franchise Systems LLC. Each office is independently owned and operated.