
6 Geramat Way, Methuen, MA 01844
Local realty services provided by:ERA Key Realty Services
6 Geramat Way,Methuen, MA 01844
$949,900
- 4 Beds
- 3 Baths
- 2,822 sq. ft.
- Single family
- Active
Upcoming open houses
- Sun, Sep 1312:00 pm - 02:00 pm
Listed by: christine coates
Office: chinatti realty group, inc.
MLS#:73573736
Source:MLSPIN
Price summary
- Price:$949,900
- Price per sq. ft.:$336.61
About this home
Priced more attractively now and back on the market, this 2023 Colonial sits at the end of a small cul-de-sac in Methuen and delivers the space and layout buyers actually use. Four bedrooms and 2.5 baths, an open kitchen with white cabinetry, stainless appliances, and a center island that becomes the natural gathering spot, and a bright living area with soaring ceilings and a statement staircase. Upstairs, the bedrooms are well sized, including a primary suite with room to unwind. Central air, an attached garage, and a generous driveway cover the everyday needs. The yard gives you space to relax, play, or host without feeling packed in next to the neighbors. Convenient location with easy access to shopping, dining, and major routes—commute and coffee runs both stay simple. Style, comfort, and practicality, with room to grow and make it your own.
Contact an agent
Home facts
- Year built:2023
- Listing ID #:73573736
- Updated:September 13, 2026 at 12:30 PM
Rooms and interior
- Bedrooms:4
- Total bathrooms:3
- Full bathrooms:2
- Half bathrooms:1
- Rooms Total:12
- Flooring:Flooring - Hardwood, Tile, Wood
- Dining Description:Crown Molding, Hardwood
- Kitchen Description:Dishwasher, Exterior Access, Flooring - Wood, Freezer, Kitchen Island, Microwave, Plumbed For Ice Maker, Range, Refrigerator
- Basement Description:Bulkhead, Concrete, Full, Interior Entry, Unfinished
- Living area:2,822 sq. ft.
Heating and cooling
- Cooling:2 Cooling Zones, Central Air
- Heating:Propane
- Central air:Yes
Structure and exterior
- Roof:Shingle
- Year built:2023
- Building area:2,822 sq. ft.
- Lot area:1.27 Acres
- Lot Features:Cul-De-Sac, Easements
- Architectural Style:Colonial
- Construction Materials:Frame
- Exterior Features:Deck - Composite, Enclosed, Fruit Trees, Patio, Porch, Sprinkler System
- Foundation Description:Concrete Perimeter
Schools
- High school:Methuen High School
Utilities
- Water:Public
- Sewer:Public Sewer
Finances and disclosures
- Price:$949,900
- Price per sq. ft.:$336.61
- Tax amount:$9,147 (2025)
Features and amenities
- Appliances:Dishwasher, Dryer, Freezer, Microwave, Range, Refrigerator, Washer
- Laundry features:Dryer, Electric Dryer Hookup, First Floor, Flooring - Stone/Ceramic Tile, Washer, Washer Hookup
- Amenities:Entrance Foyer
Parking
- Total parking spaces:8
- Parking description:Attached, Garage Door Opener, Off Street, Paved
- Garage:Yes
- Garage spaces:2
New listings near 6 Geramat Way
- Open Sun, 12 to 2pmNew
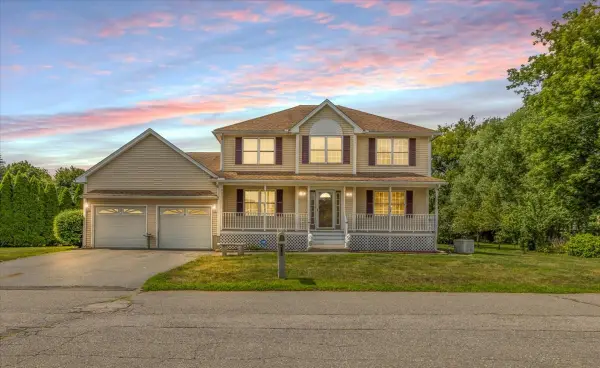 $799,500Active3 beds 4 baths3,799 sq. ft.
8 Hunter Ave, Methuen, MA 01844
MLS# 73573142Listed by: Berkshire Hathaway HomeServices Verani Realty Salem - Open Sun, 10:30am to 12pmNew
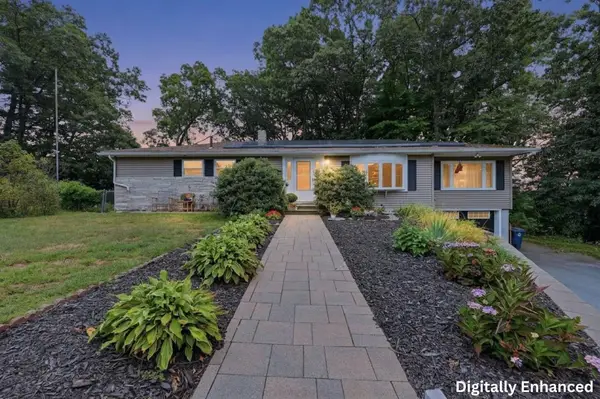 $749,999Active3 beds 3 baths3,298 sq. ft.
26 Glen Forest Lane, Methuen, MA 01844
MLS# 73576001Listed by: Lamacchia Realty, Inc. - Open Sun, 2 to 3:30pmNew
 $750,000Active4 beds 3 baths2,284 sq. ft.
245 Hampstead St, Methuen, MA 01844
MLS# 73575972Listed by: Redfin Corp. - Open Sun, 2 to 4pmNew
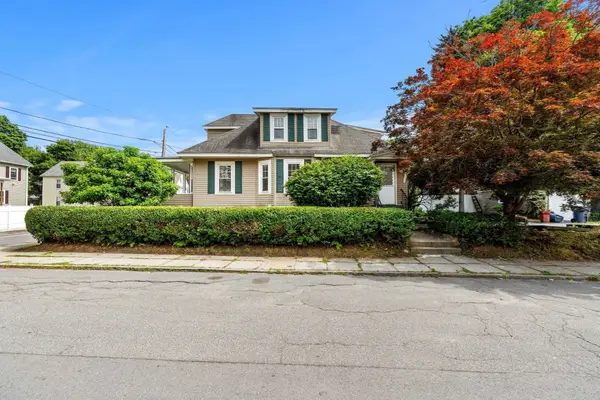 $549,000Active3 beds 3 baths1,552 sq. ft.
174 Warwick St, Methuen, MA 01844
MLS# 73575285Listed by: Team Impressa LLC - Open Sun, 12 to 1:30pmNew
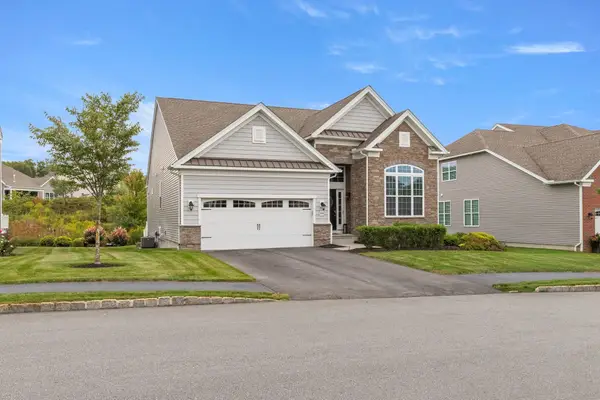 $785,000Active3 beds 3 baths1,960 sq. ft.
64 Pine Tree Dr, Methuen, MA 01844
MLS# 73575210Listed by: Keller Williams Realty - Open Sun, 10 to 11:30amNew
 $565,000Active3 beds 1 baths1,435 sq. ft.
3 Tyler St., Methuen, MA 01844
MLS# 73575018Listed by: William Raveis R.E. & Home Services - Open Sun, 11am to 1pmNew
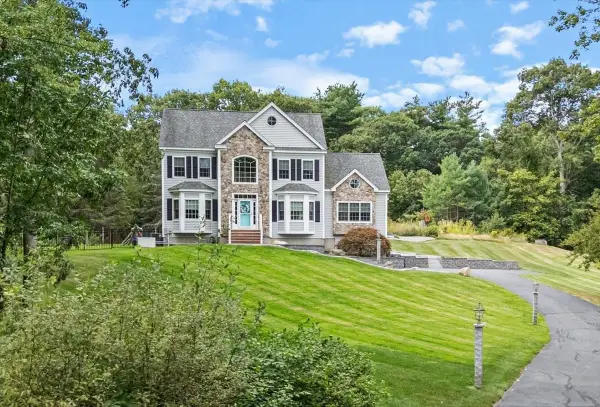 $1,099,000Active3 beds 3 baths2,957 sq. ft.
4 Darrens Way, Methuen, MA 01844
MLS# 73574991Listed by: Berkshire Hathaway HomeServices Verani Realty Methuen - Open Sun, 10:30am to 12pmNew
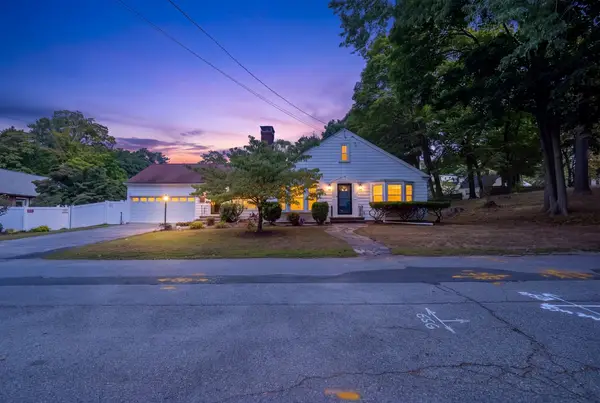 $665,000Active4 beds 3 baths2,196 sq. ft.
163 Oakside Ave, Methuen, MA 01844
MLS# 73574795Listed by: Realty One Group Next Level - Open Sun, 11am to 12:30pmNew
 Listed by ERA$689,900Active3 beds 2 baths2,535 sq. ft.
56 Sycamore Rd, Methuen, MA 01844
MLS# 73574661Listed by: ERA Key Realty Services - Open Sun, 10am to 12pmNew
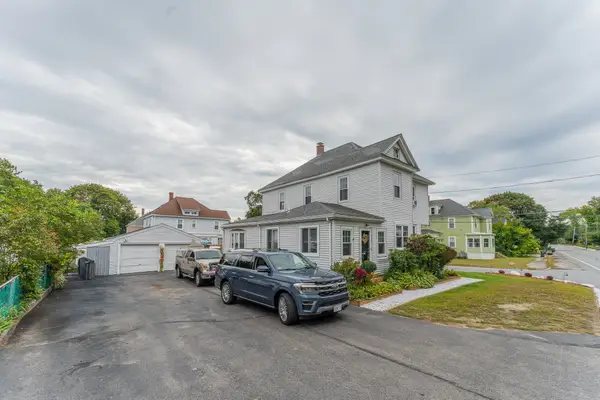 $795,000Active5 beds 3 baths2,674 sq. ft.
234 Pelham Street, Methuen, MA 01844
MLS# 73574629Listed by: Re/Max Innovative Properties


Protect your home and budget from life's surprises with an Assurant Home Warranty, backed by a partner that supports you through every step of homeownership. Explore Plans.
© 2023 - 2026 ERA Franchise Systems LLC. All rights reserved. ERA Franchise Systems LLC fully supports the principles of the Fair Housing Act and the Equal Opportunity Act. ERA, ERA Real Estate powered, and their respective logos are registered service marks of ERA Franchise Systems LLC. Each office is independently owned and operated.